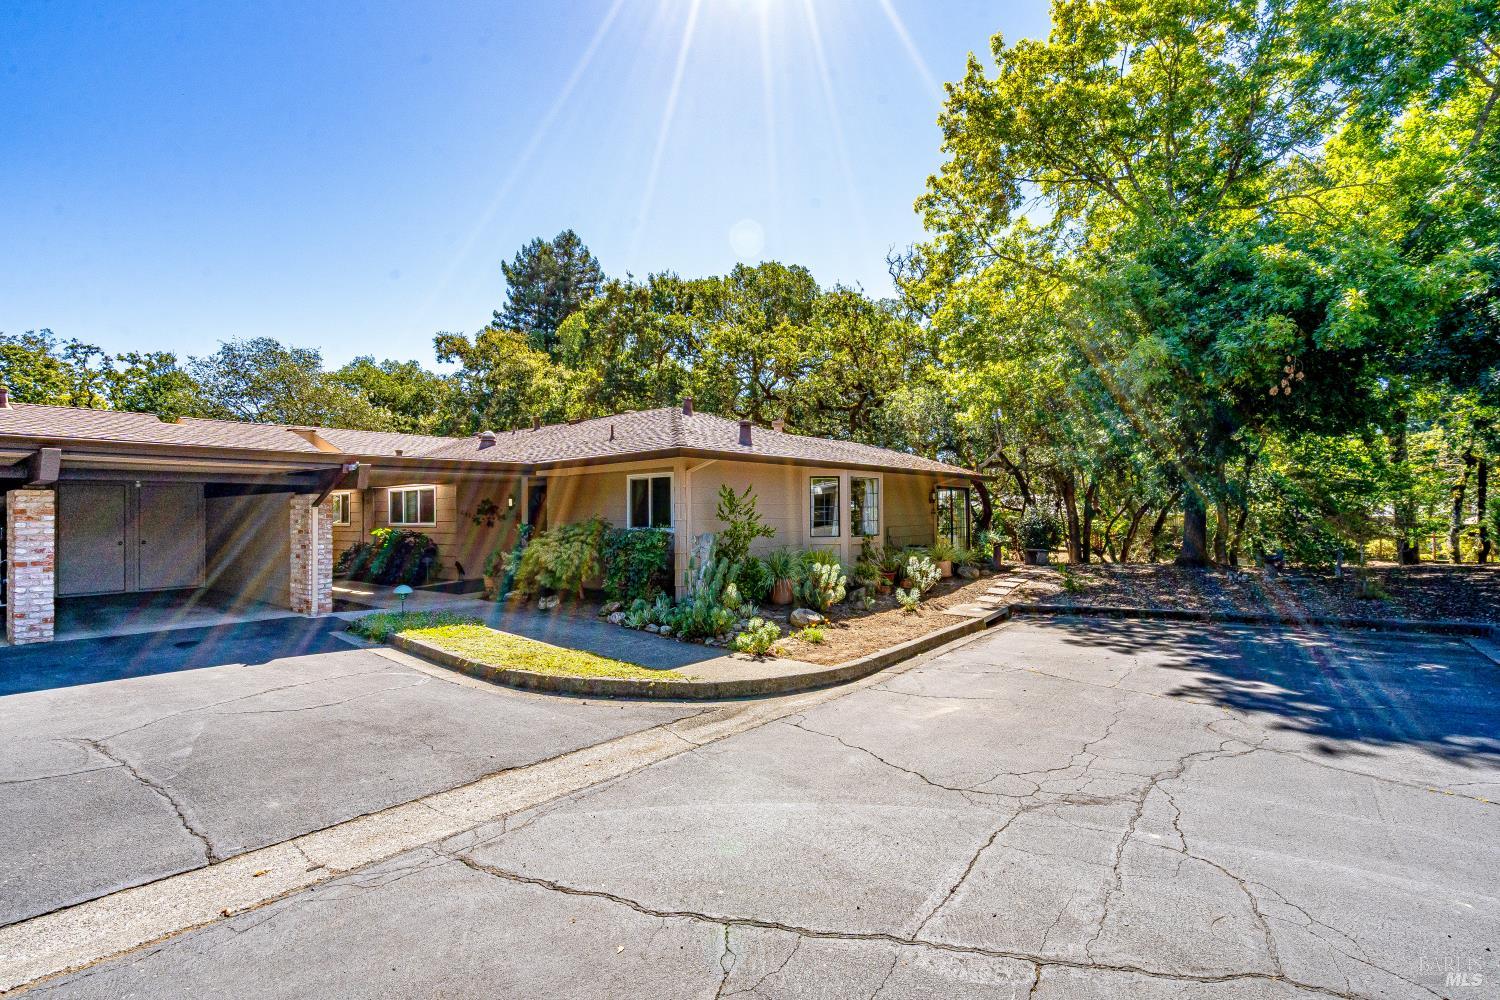
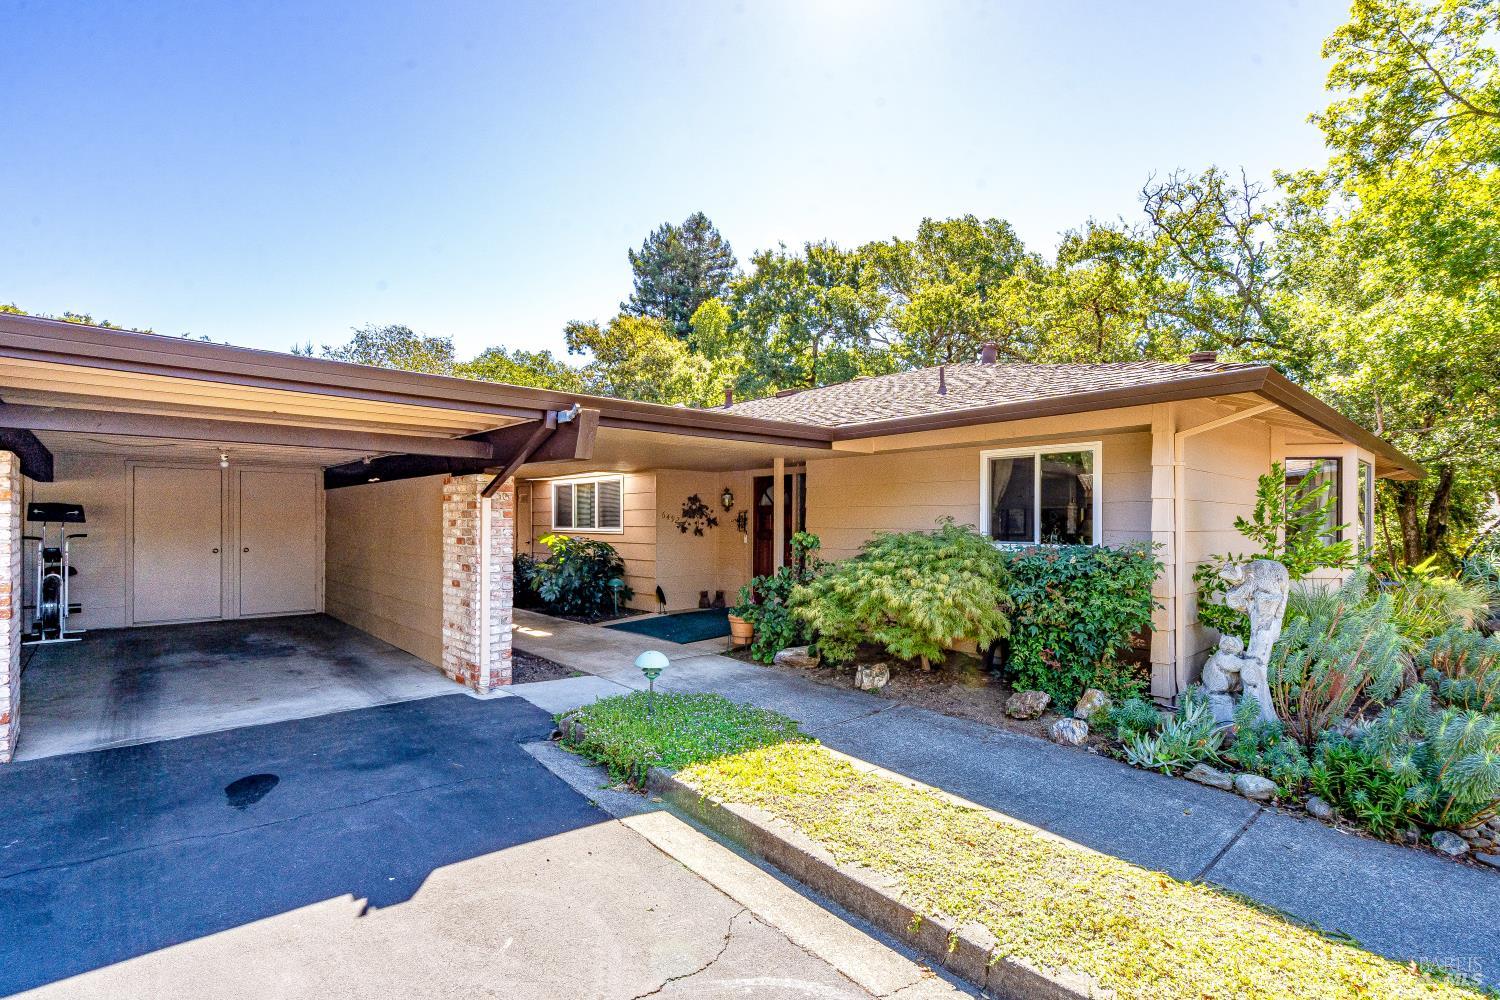
Single-story home nestled among mature trees, with a landscaped garden, covered carport, and broad driveway.
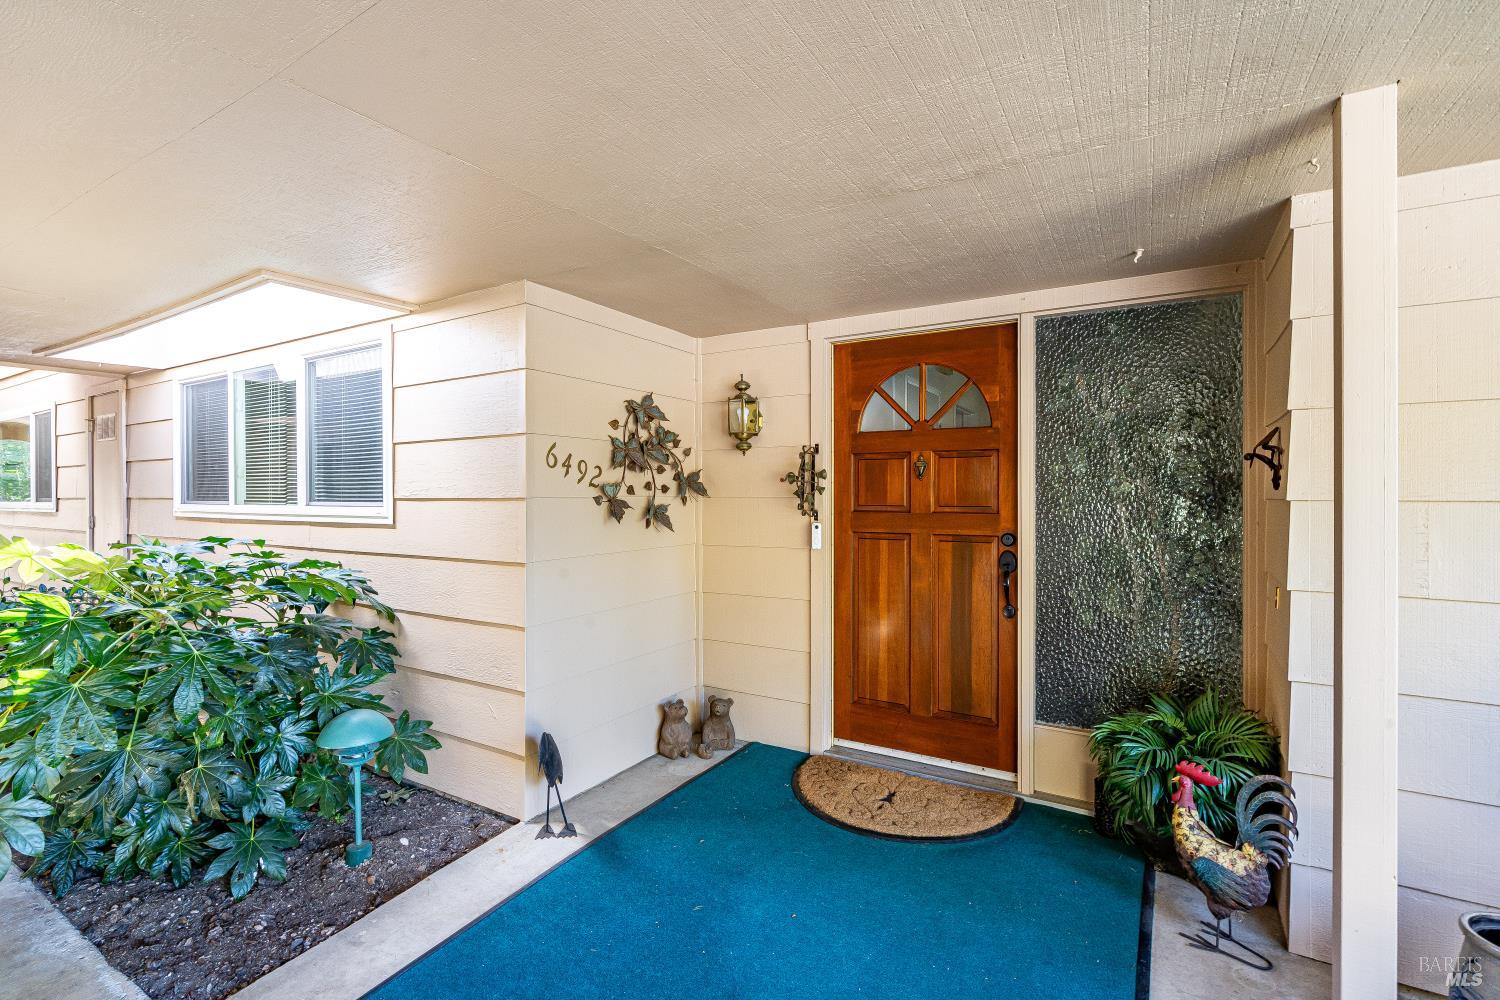
Covered home entry with a wooden front door, textured glass sidelight, and house number 6492.
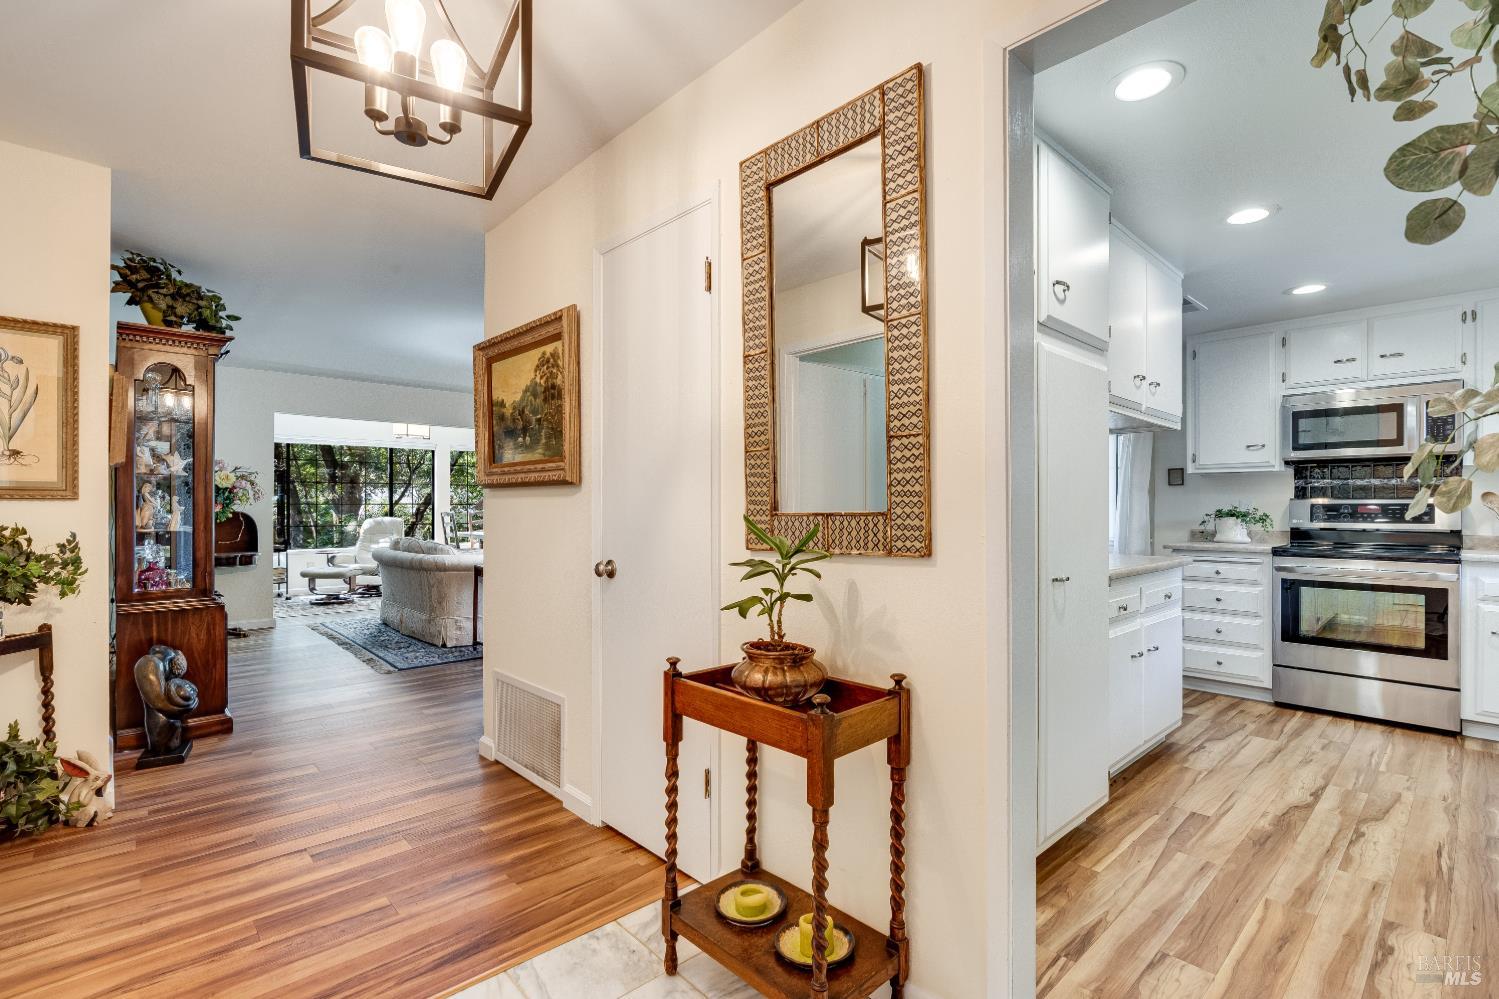
Entry hall with hardwood floors, console table, and views into kitchen and living room.
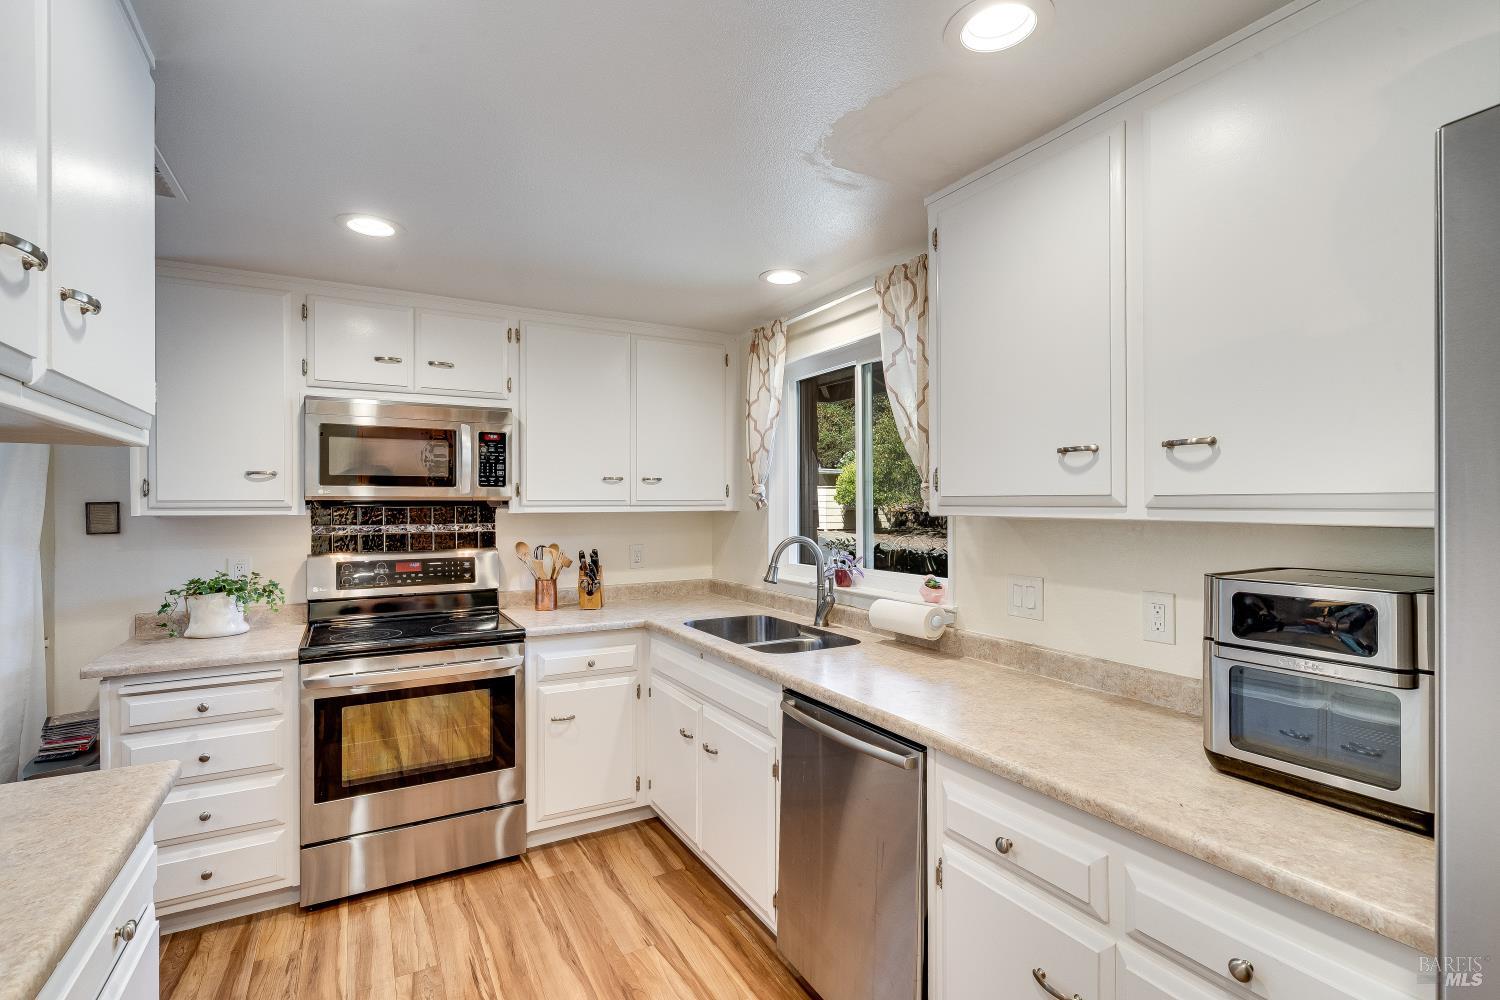
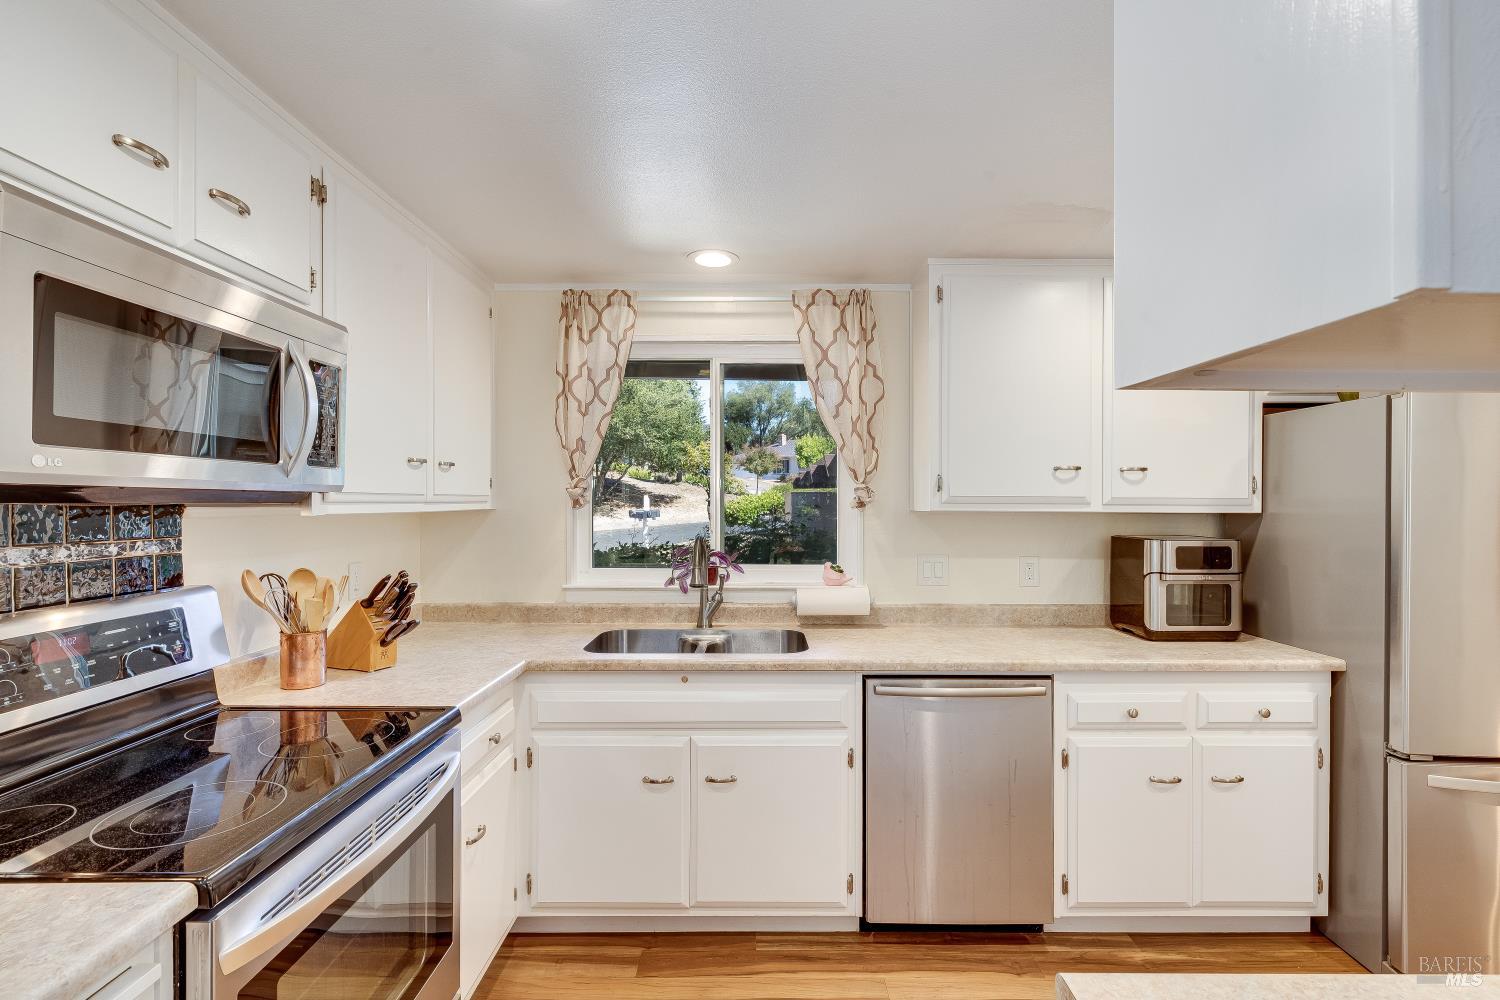
Kitchen with white cabinets, stainless steel appliances, and a sink beneath a window.
Kitchen with white cabinetry, stainless steel appliances, and a sink beneath a curtained window.
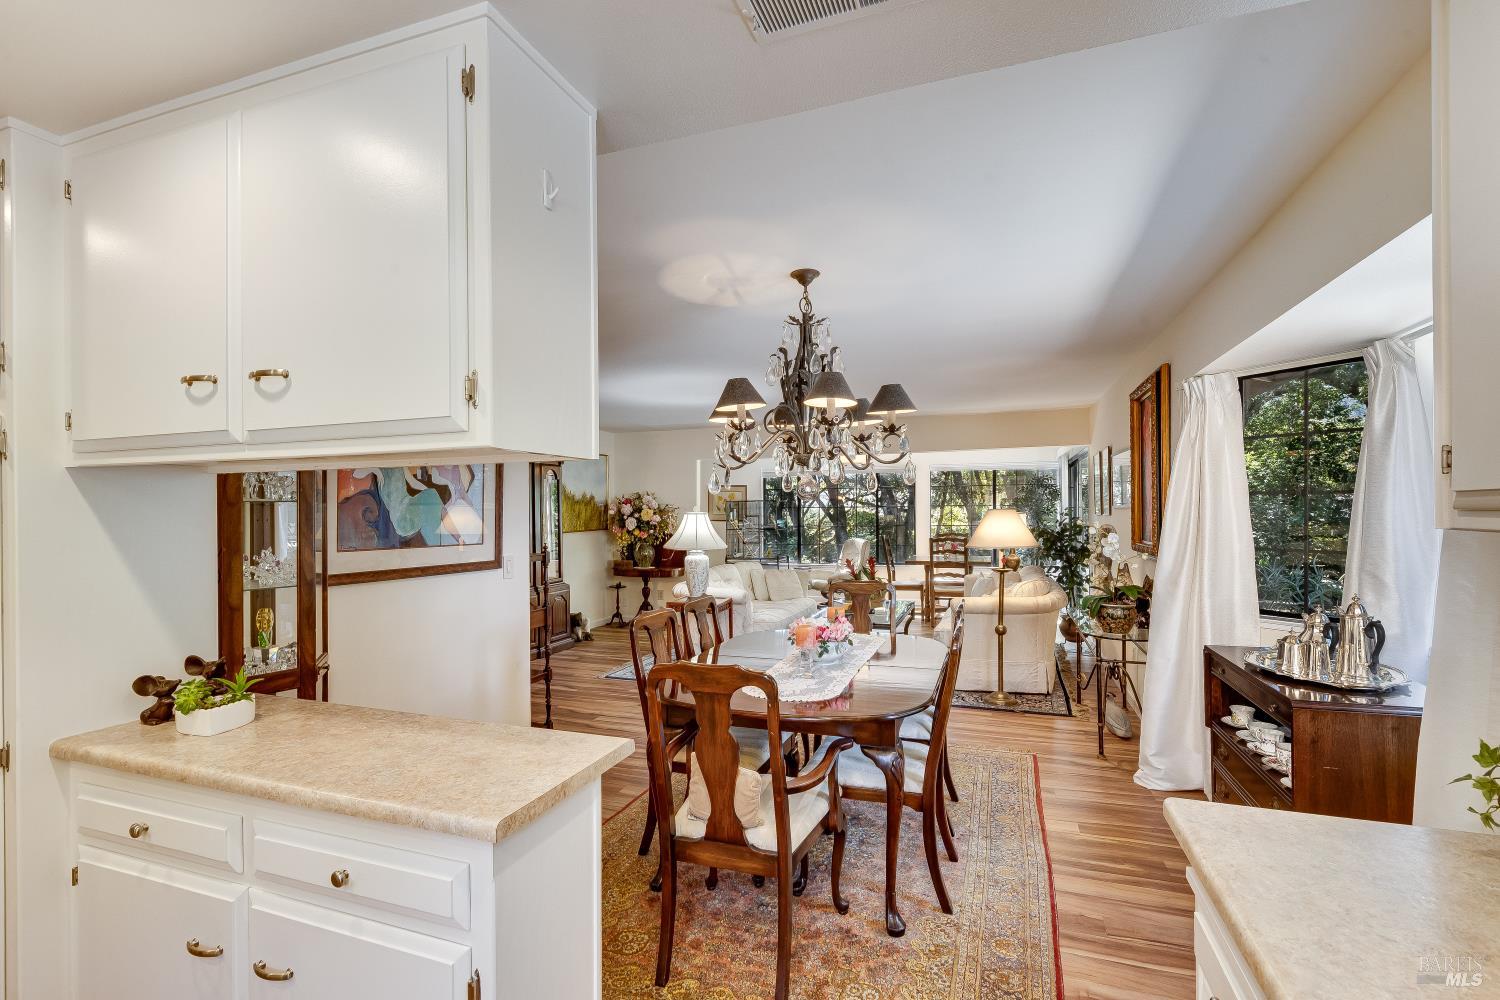
Dining area with a wooden table and chandelier, opening onto a bright living room with garden views.
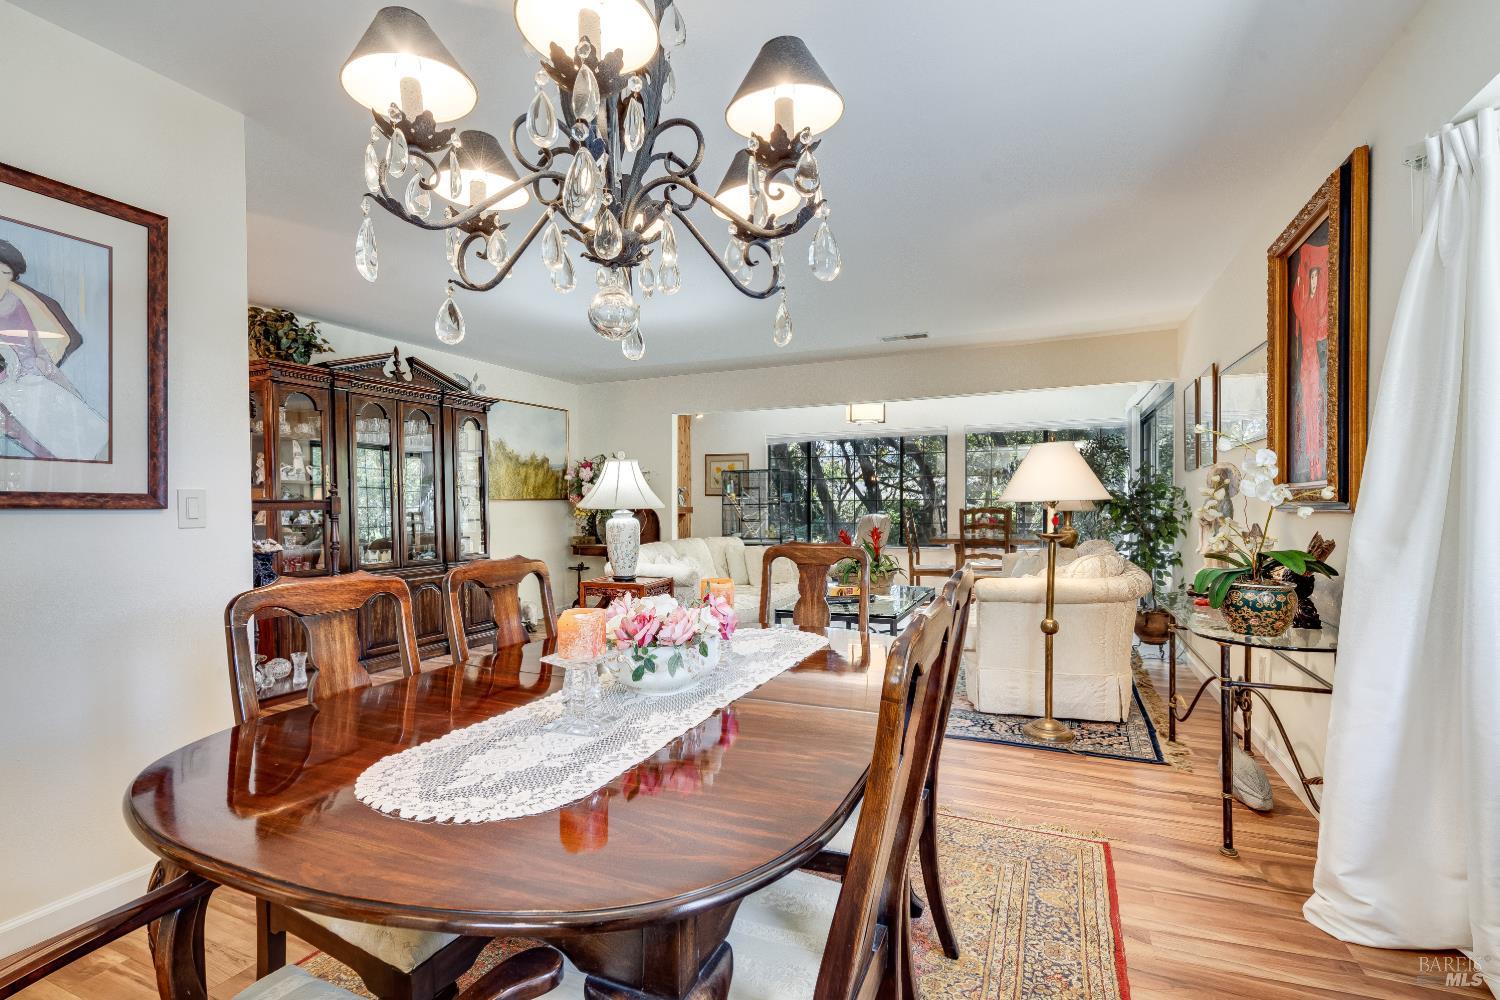
Dining room with a polished wood table and crystal chandelier, opening into a furnished living room.
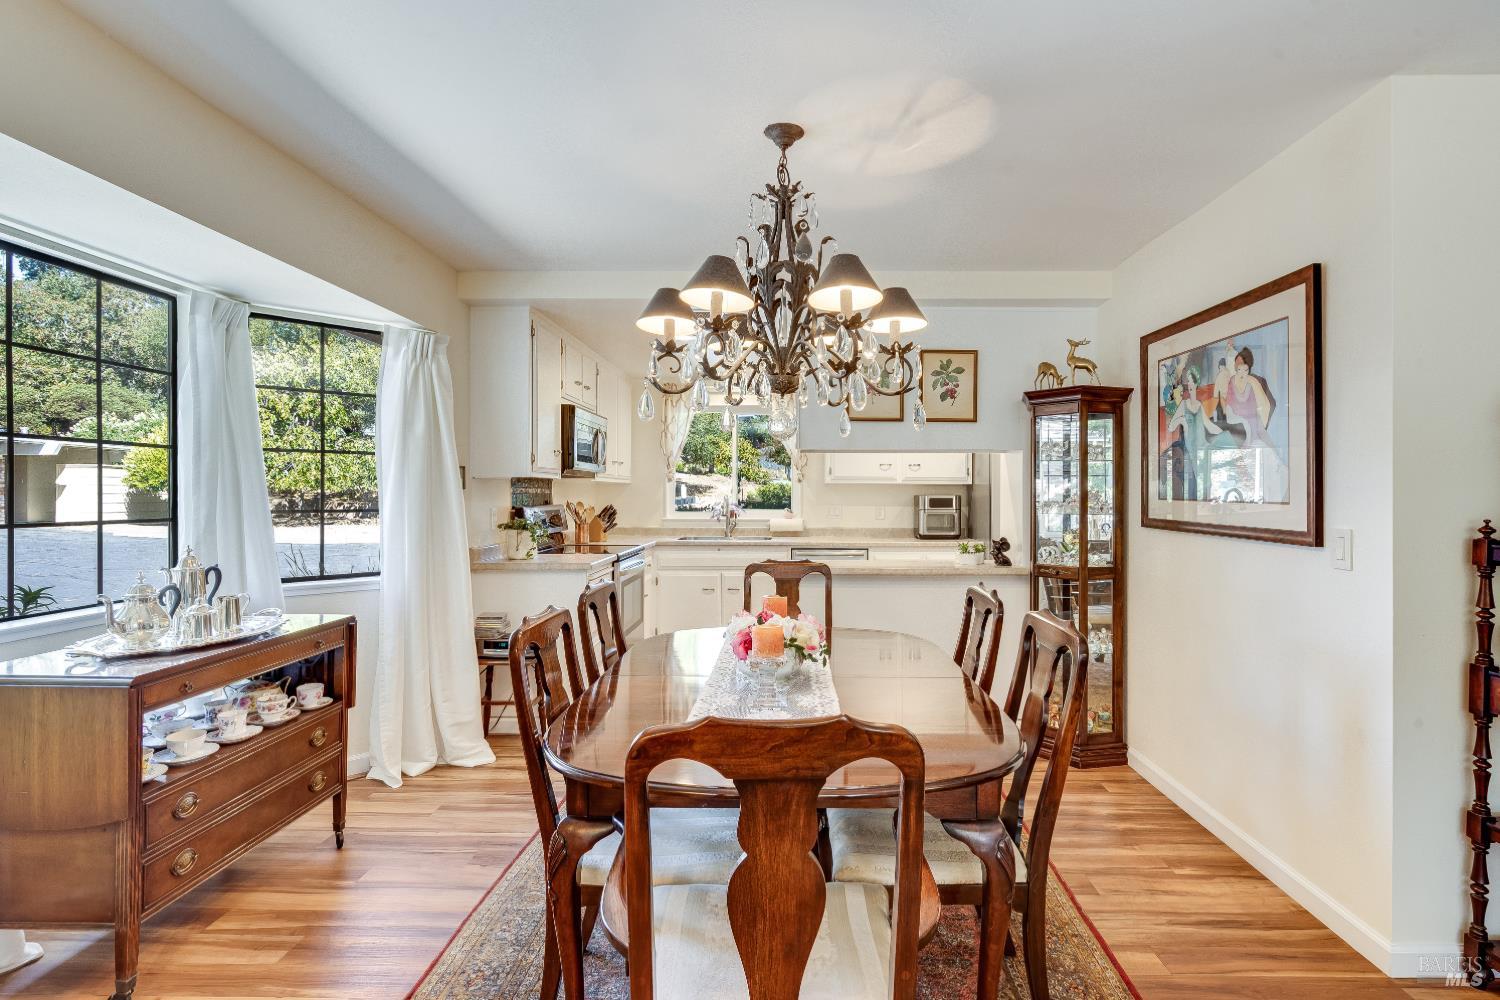
Dining room with a long wooden table, ornate chandelier, and windows overlooking greenery.
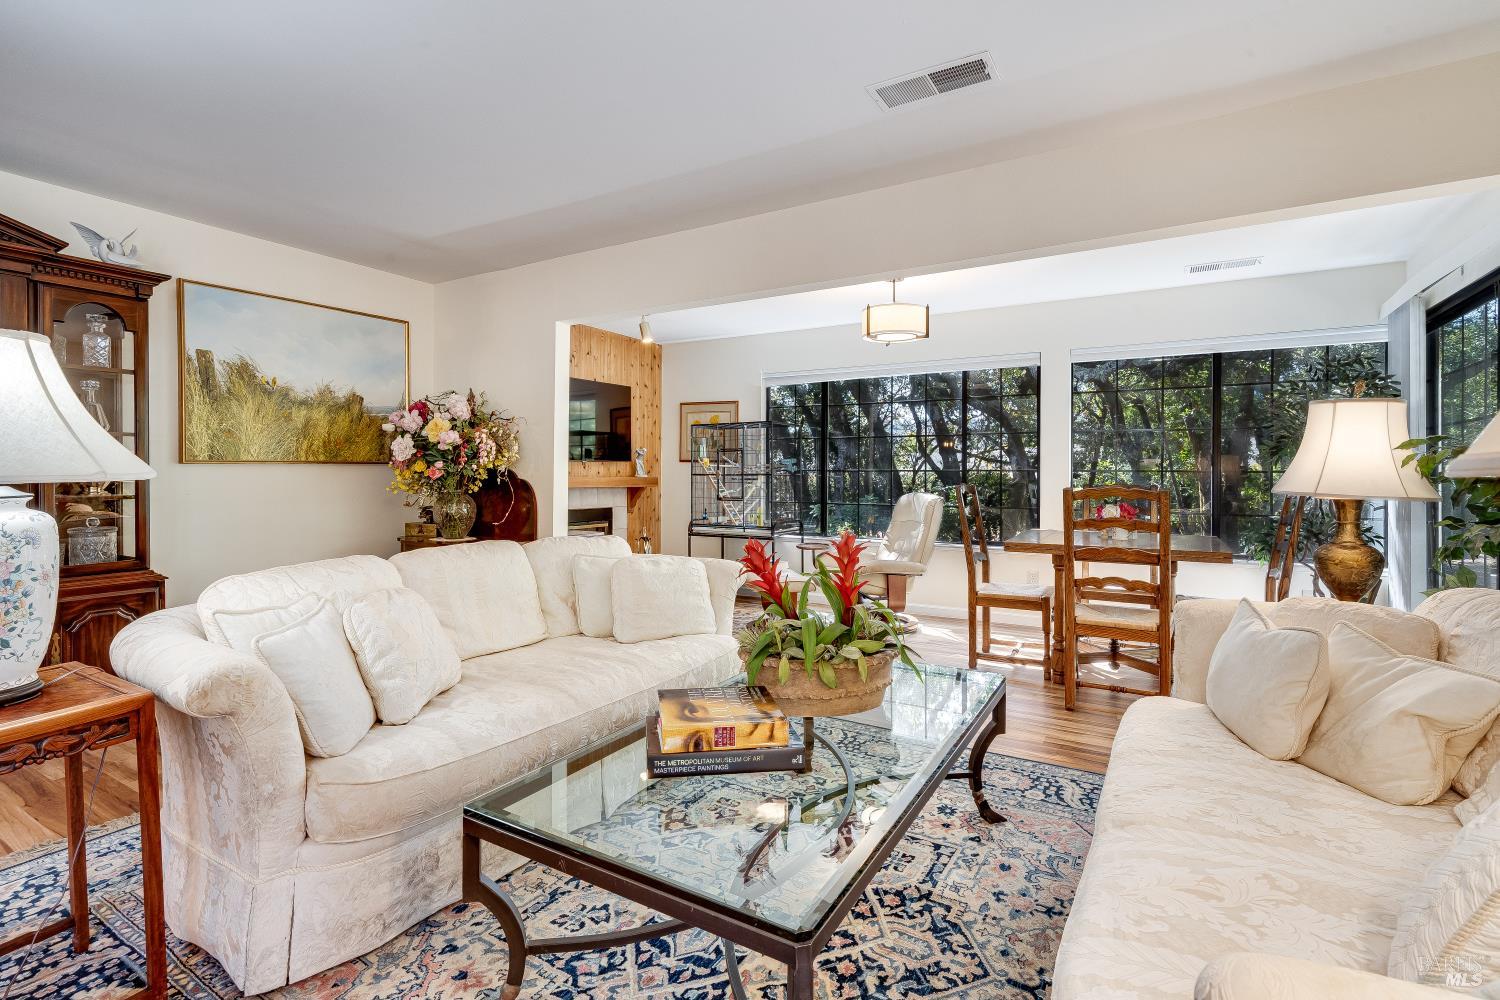
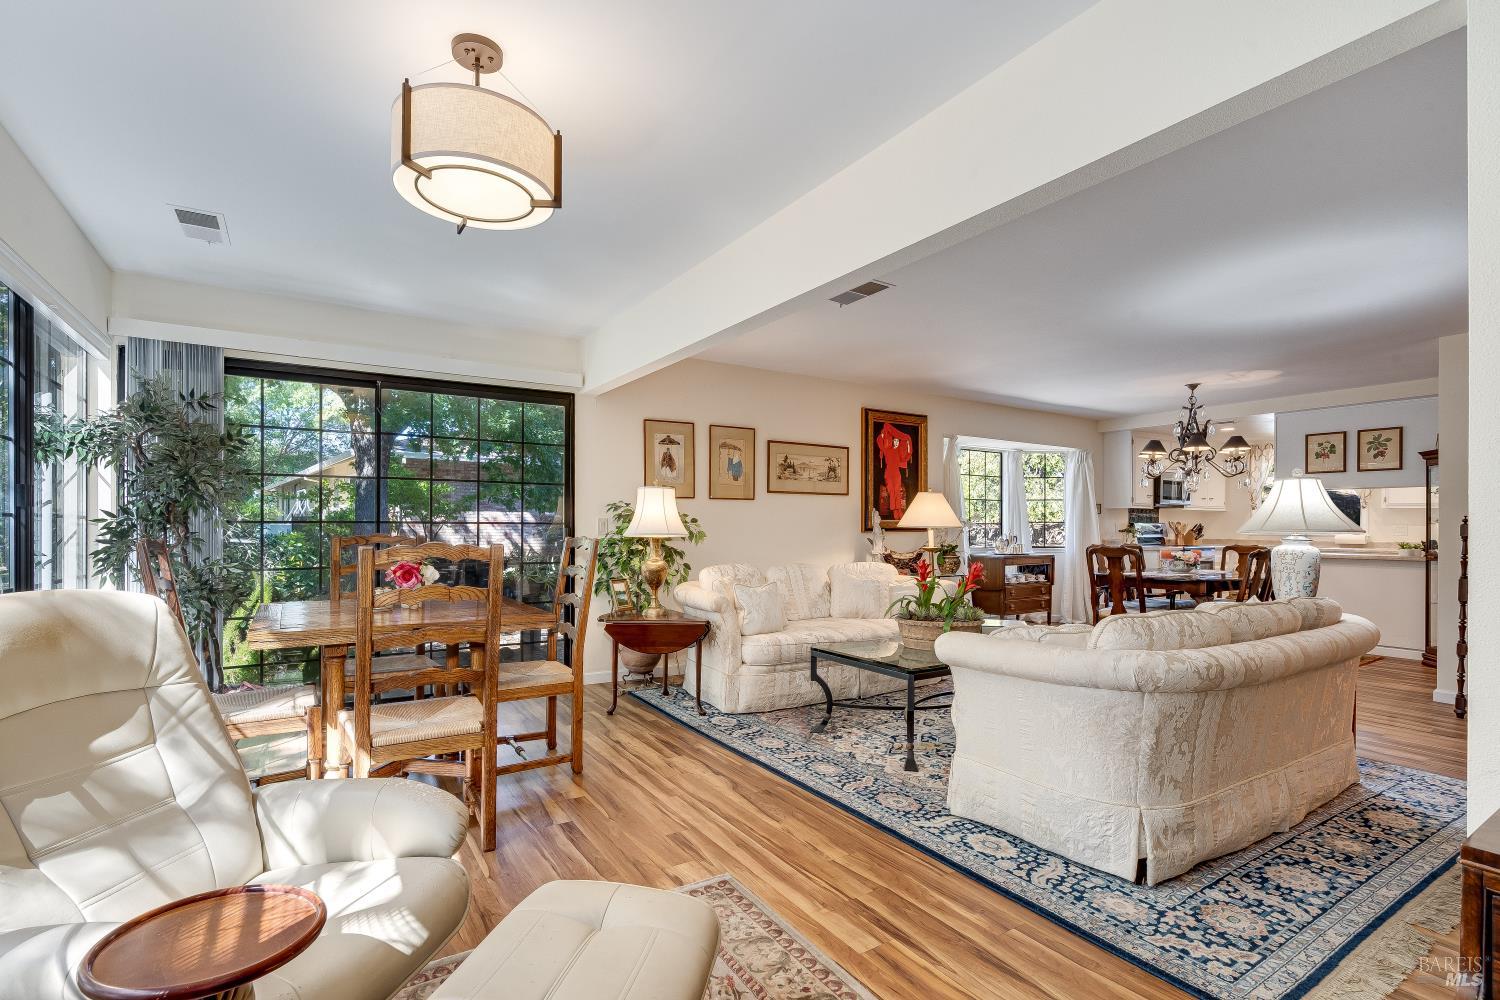
Furnished living room with cream sofas, glass coffee table, and broad windows overlooking trees.
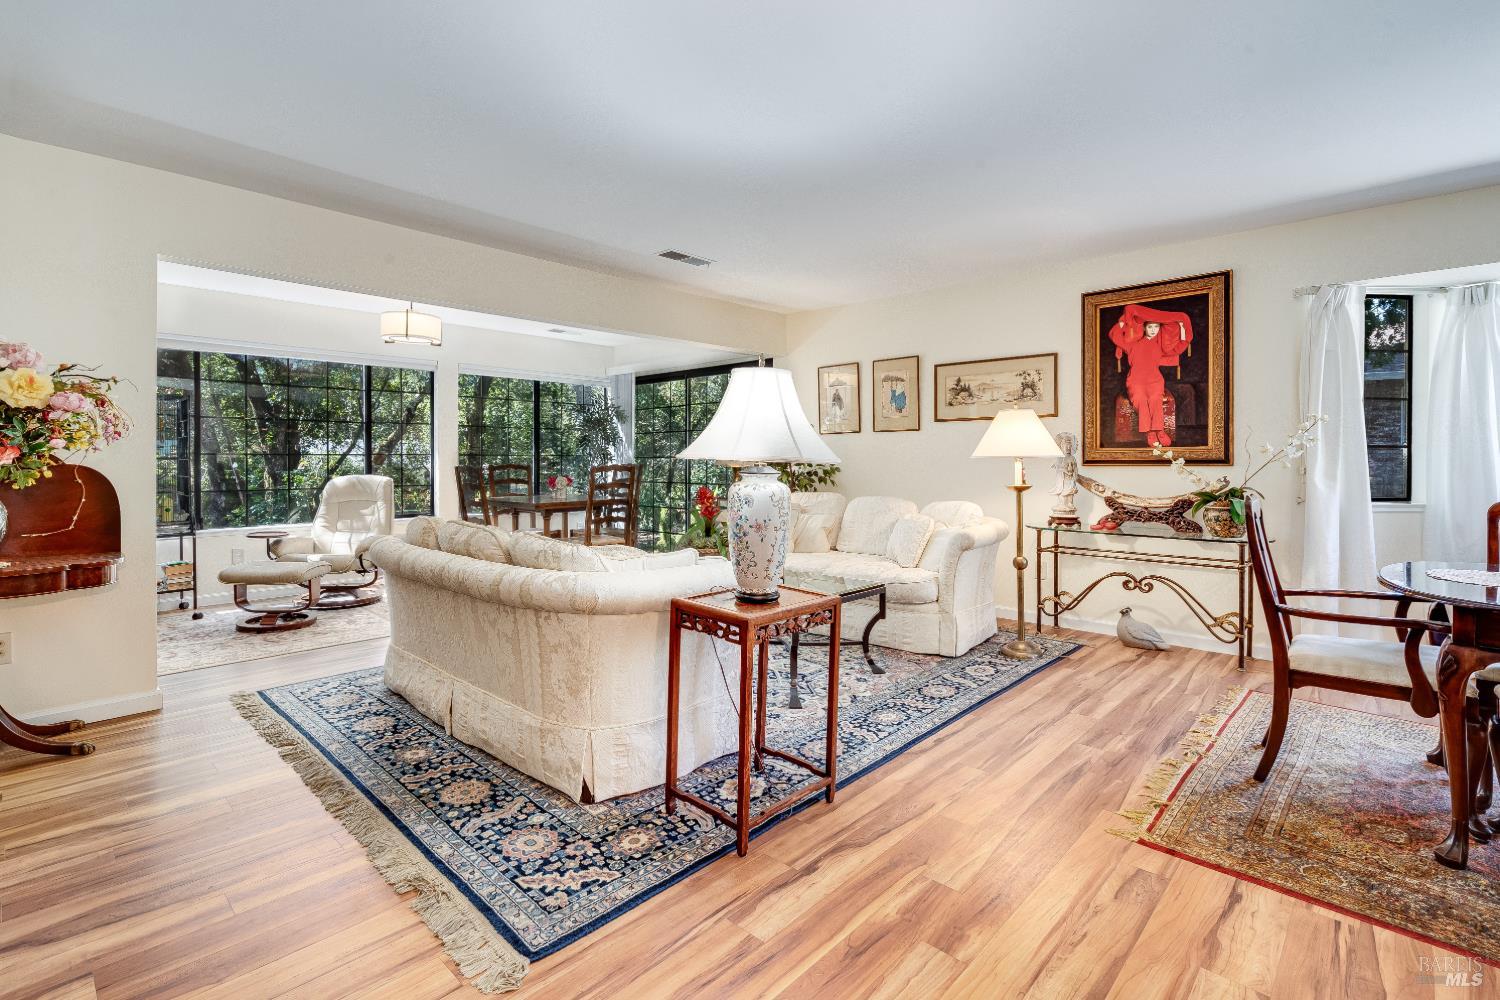
Furnished living room with cream sofas, patterned rugs, and large windows overlooking trees.
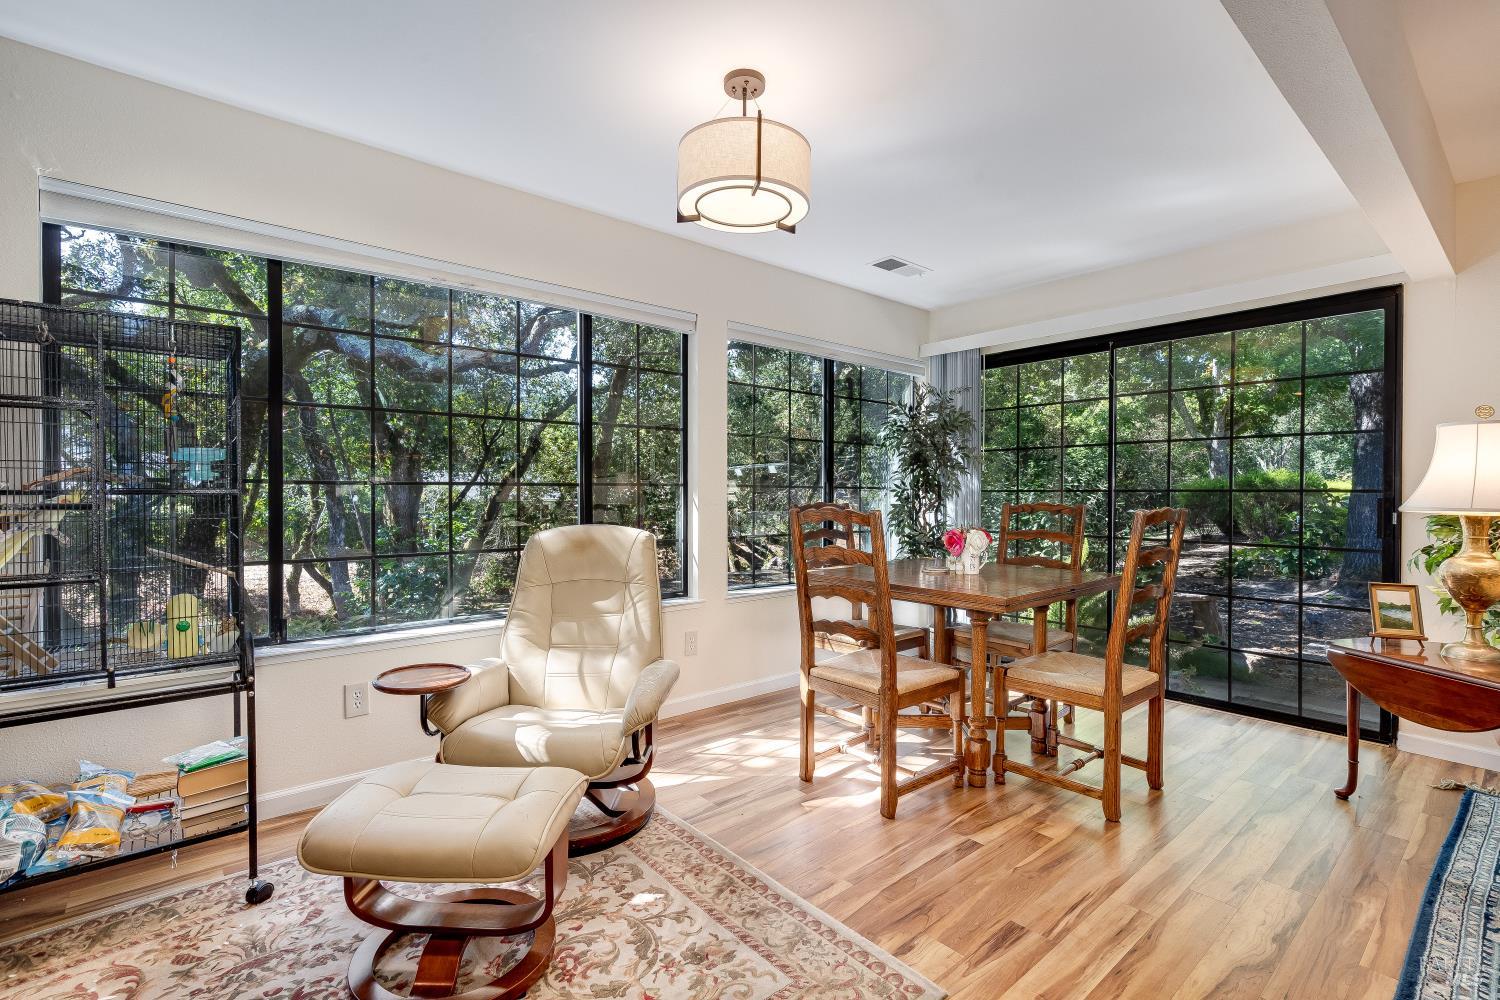
Dining area with wooden table and chairs, cream lounge chair, and large windows overlooking trees.
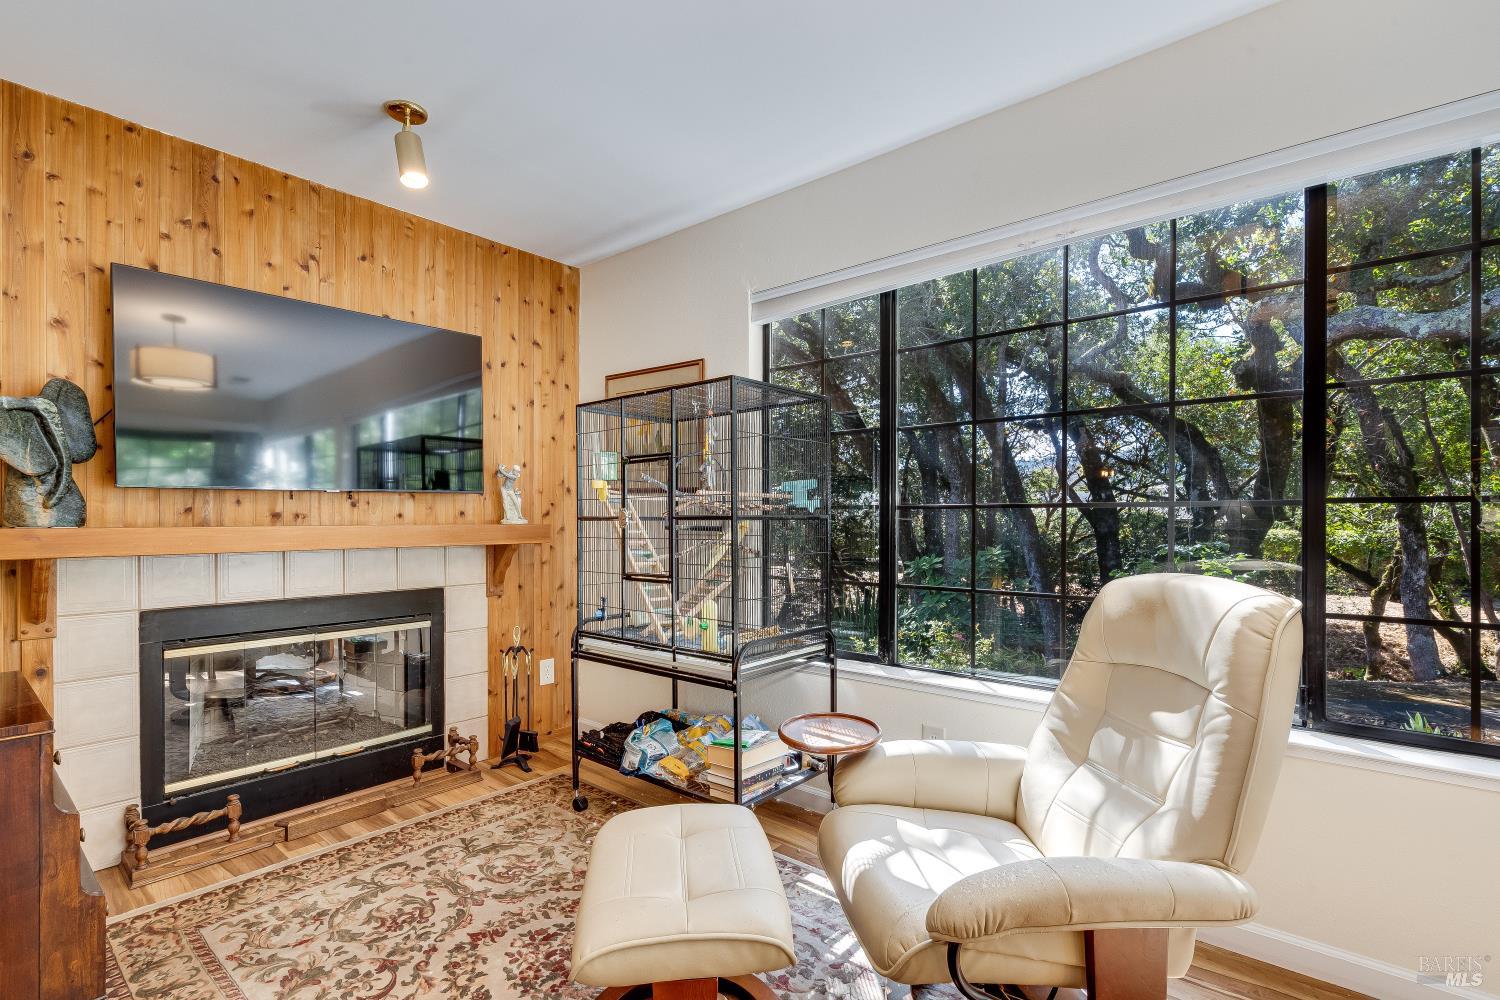
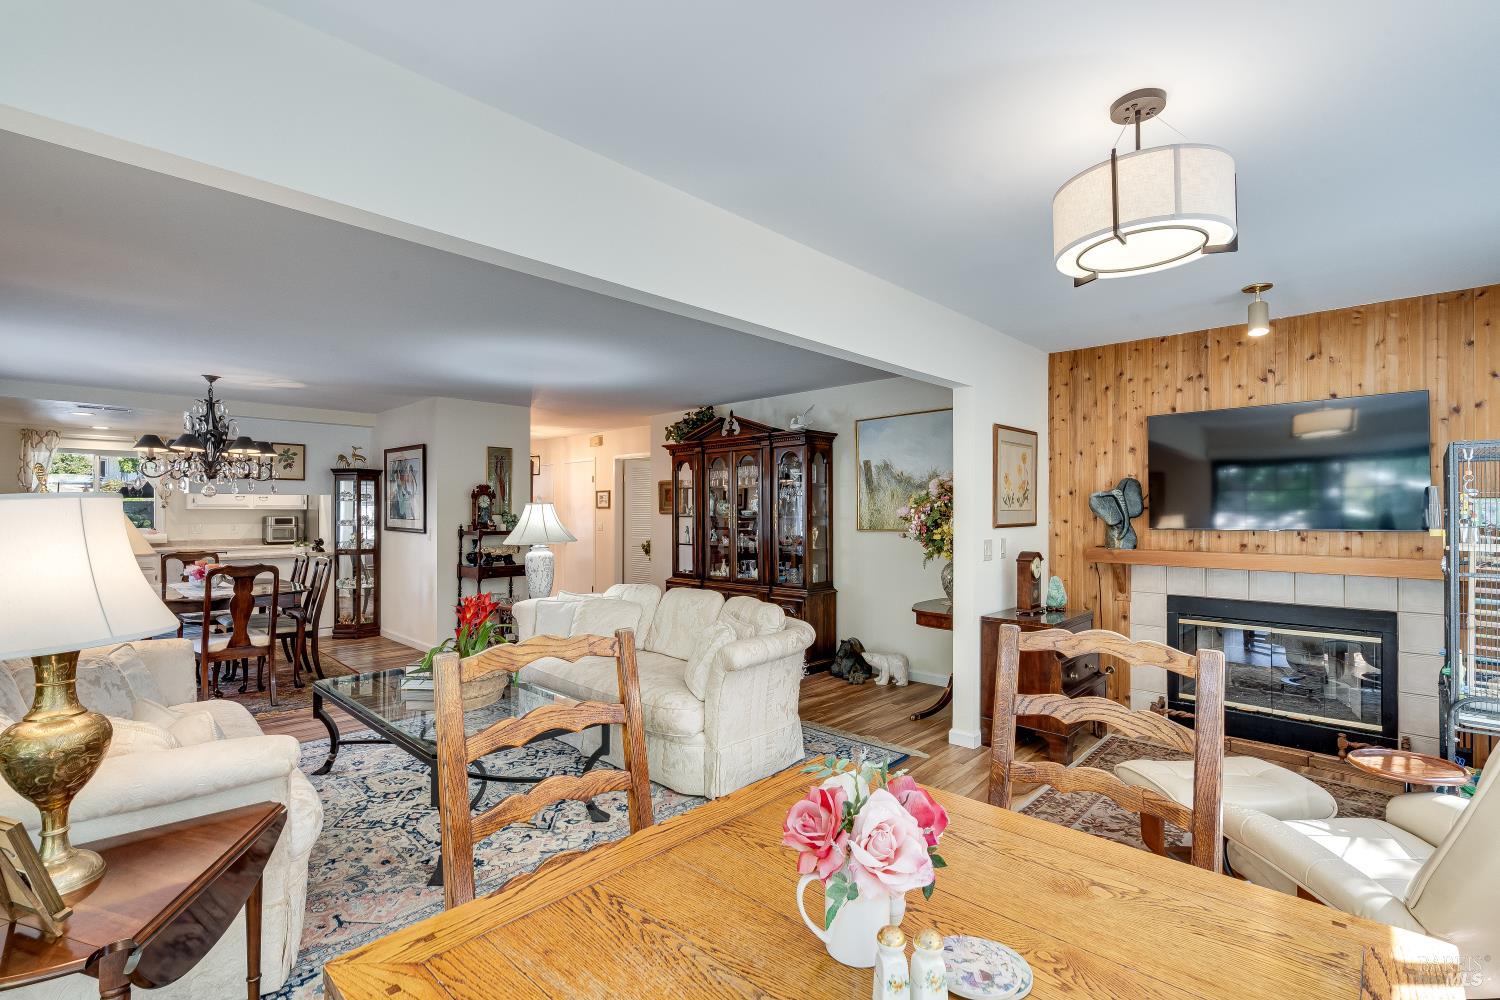
Living room with a wood-paneled fireplace wall, large windows overlooking trees, and a cream leather recliner.
Living room with cream sofas, patterned rug, hardwood floors, and large windows overlooking greenery.
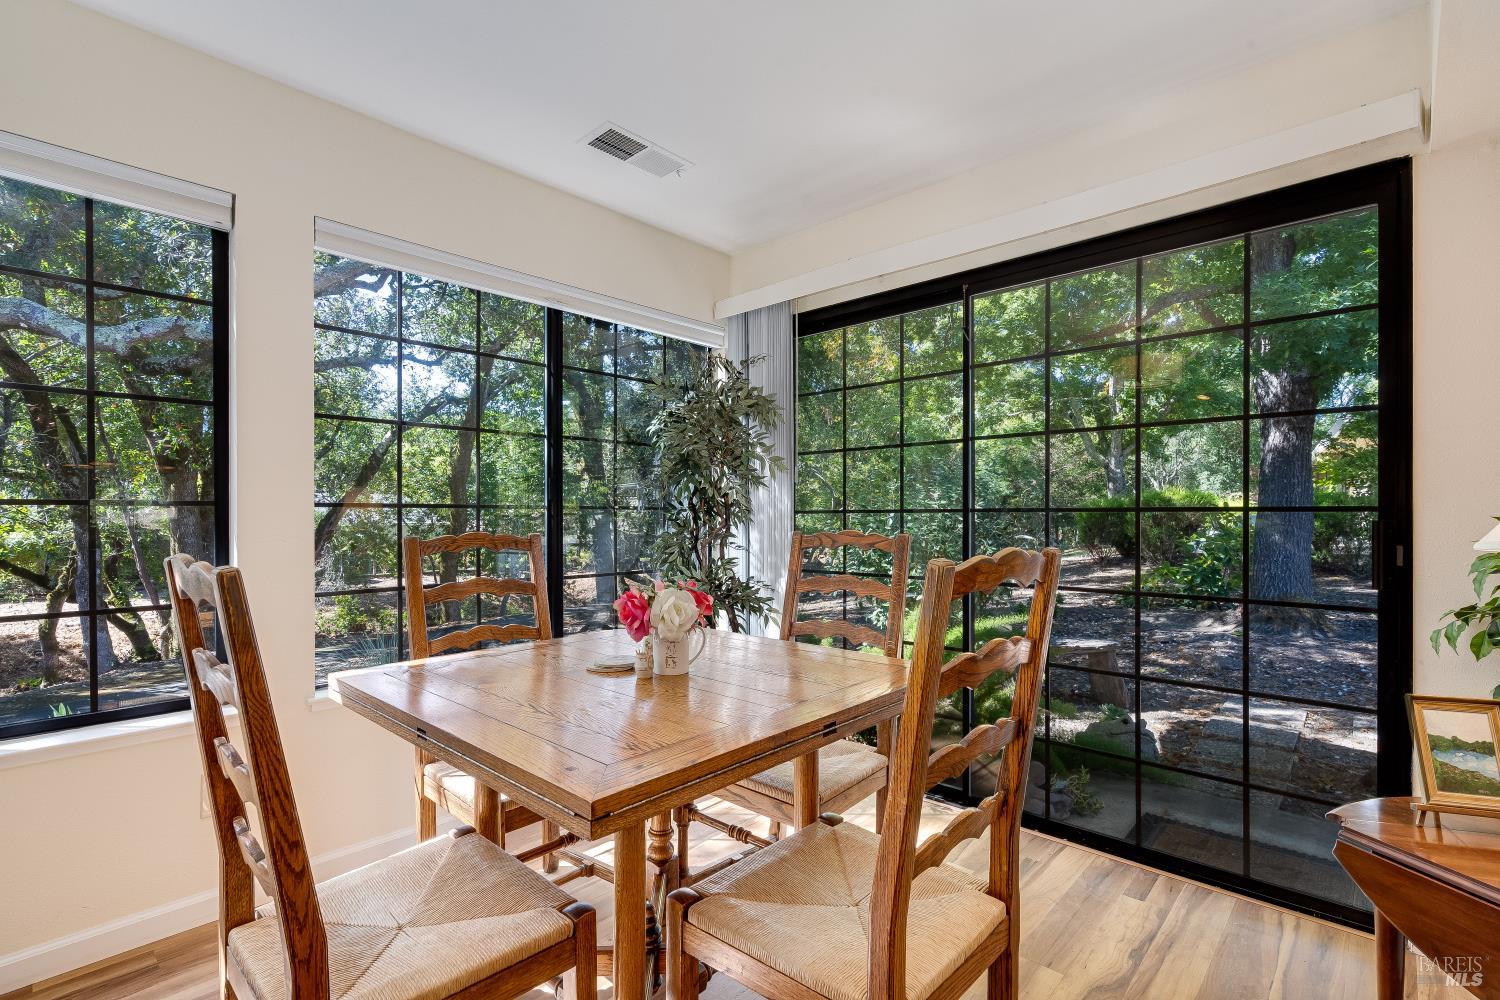
Dining room with a wooden table and chairs beside large windows overlooking leafy trees.
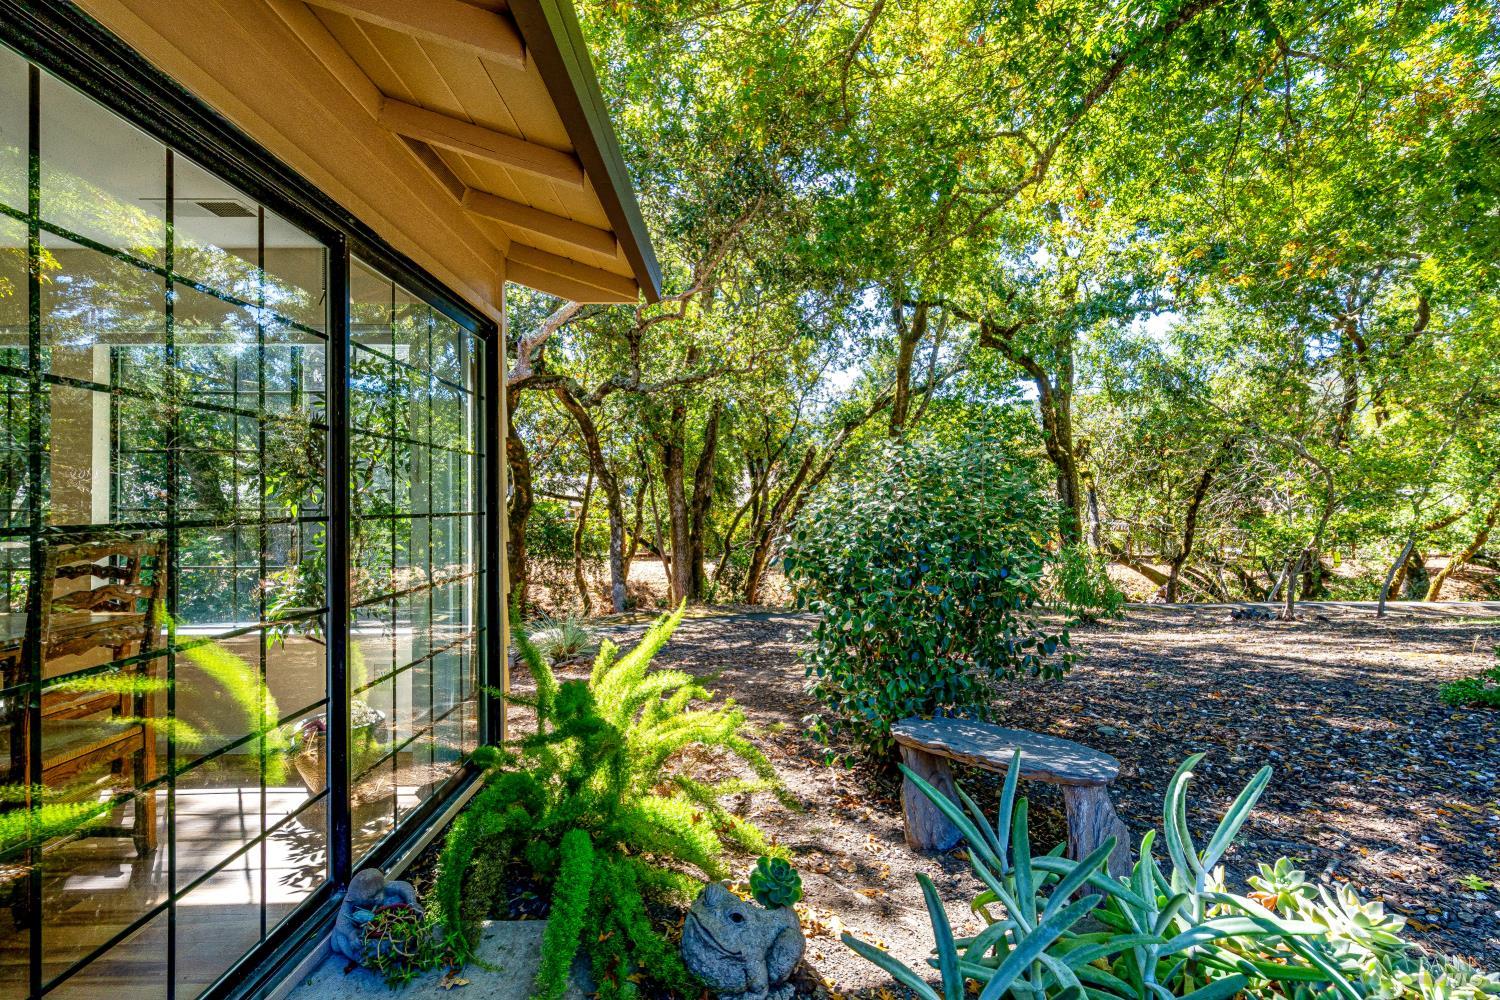
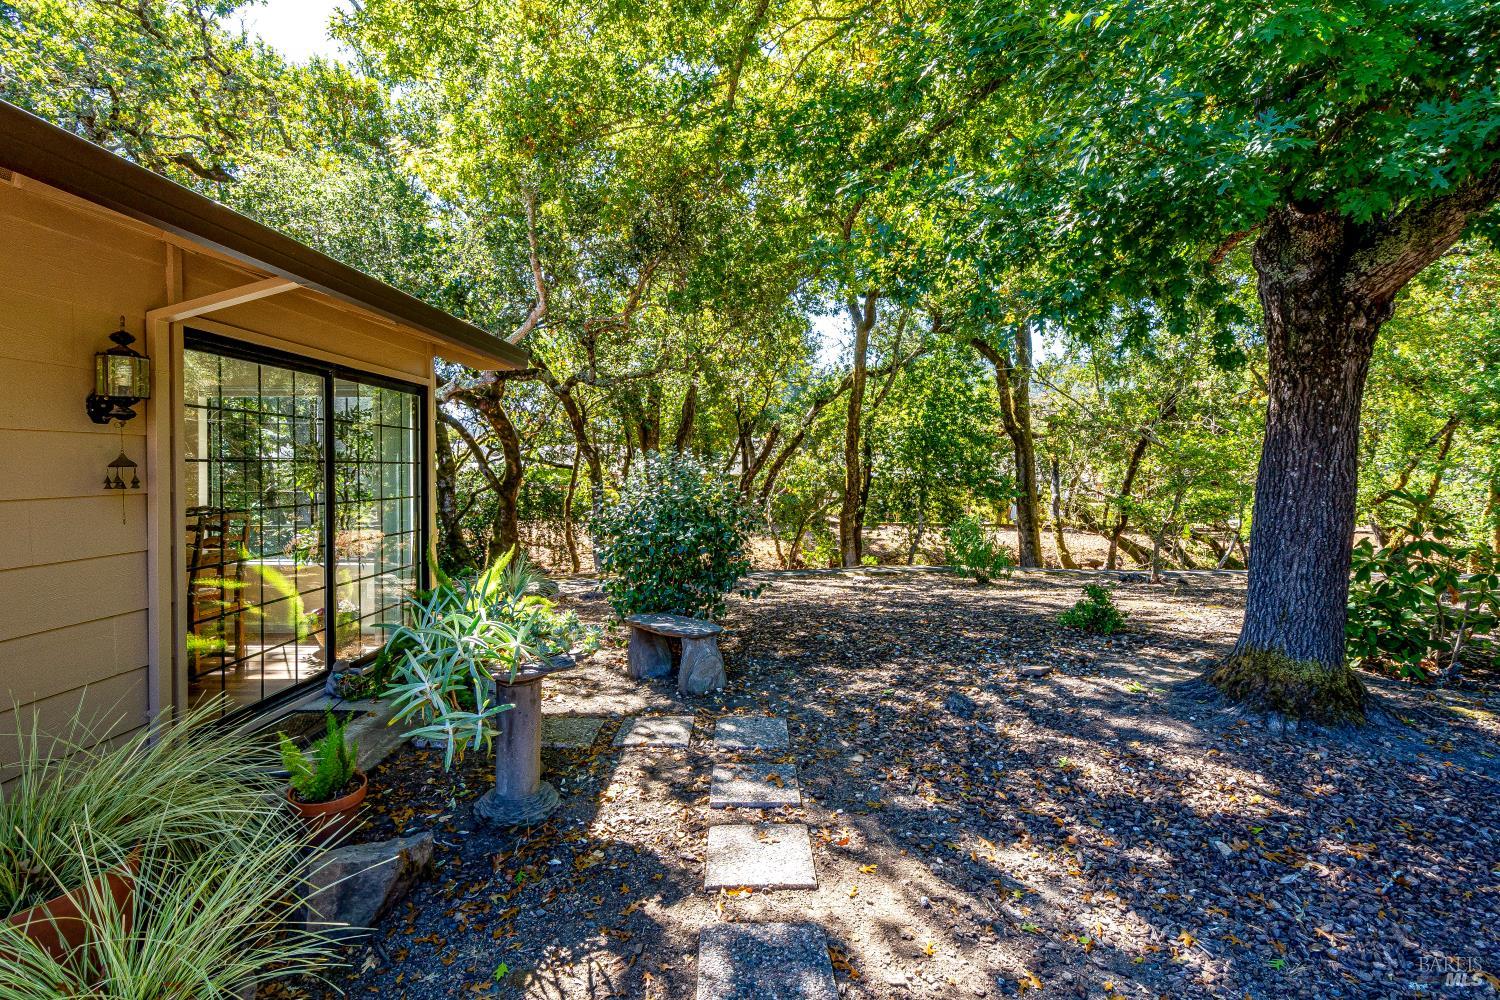
Home’s expansive windows overlook a leafy yard with mature trees, succulents, and a rustic stone table.
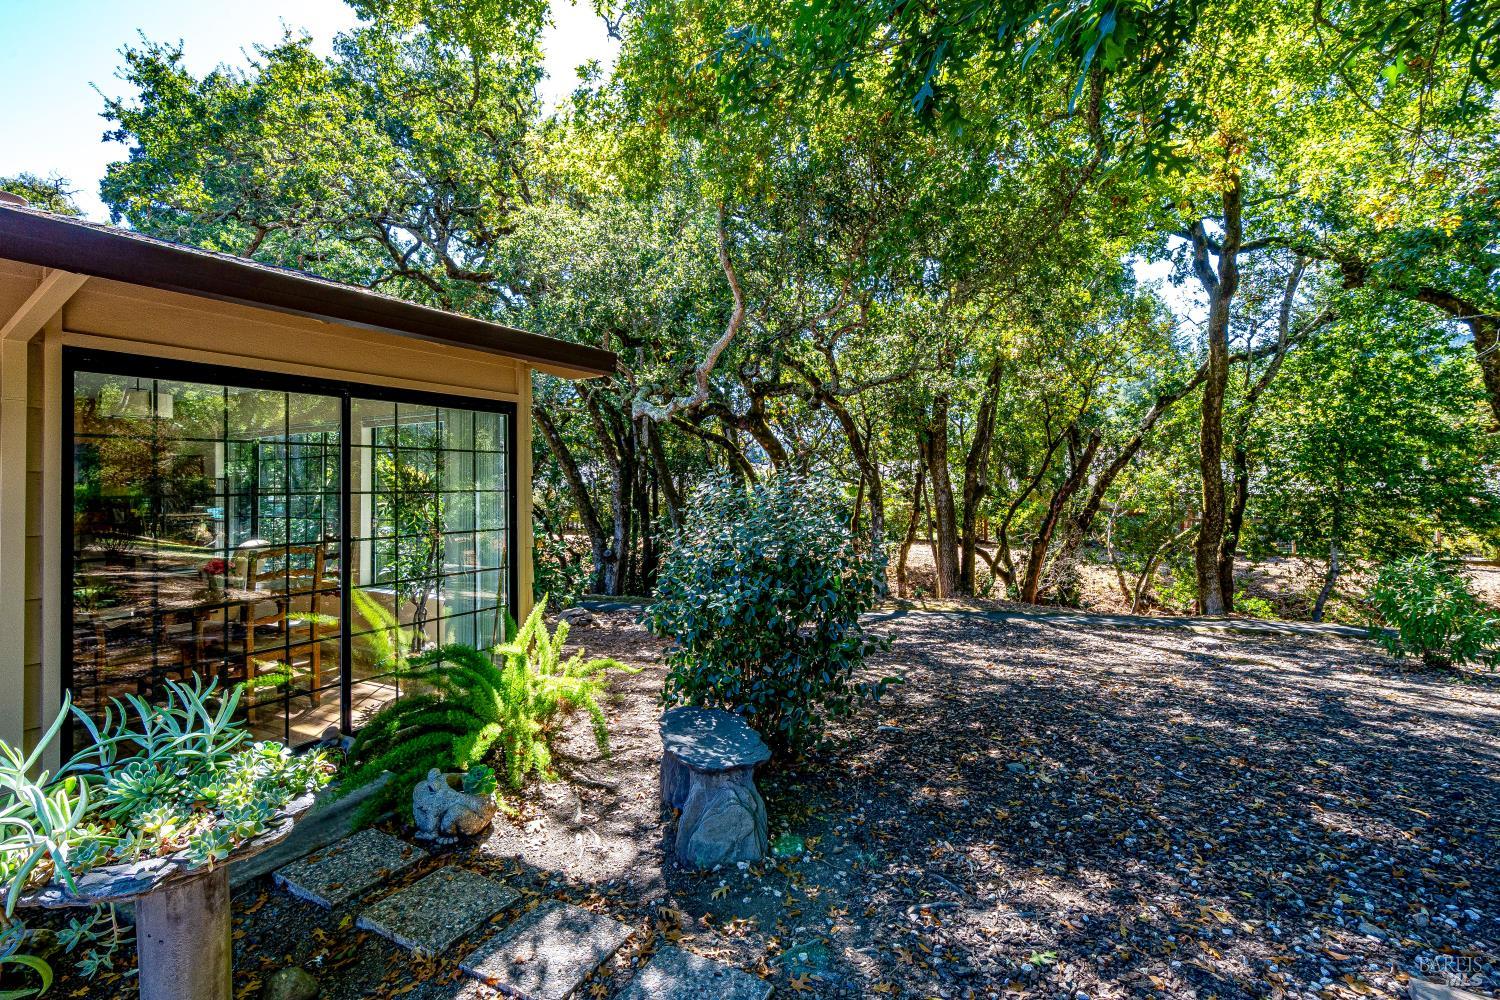
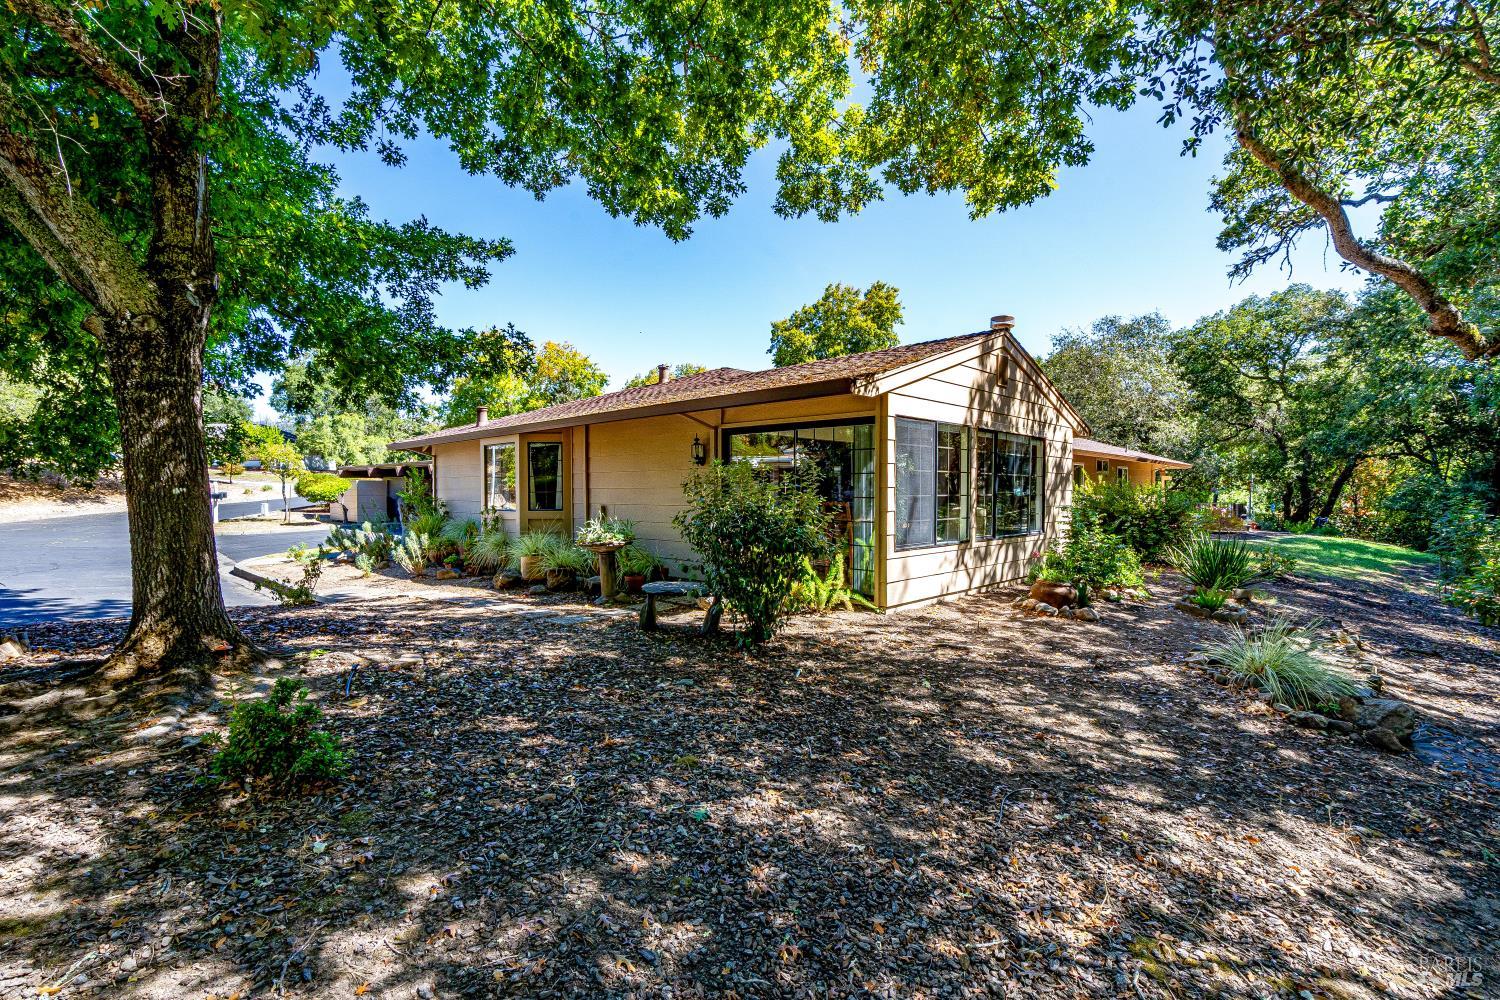
Home beside a leafy yard, with broad windows, stone paths, and mature trees.
Shaded backyard with mature trees, a stone path, potted plants, and a small outdoor table.
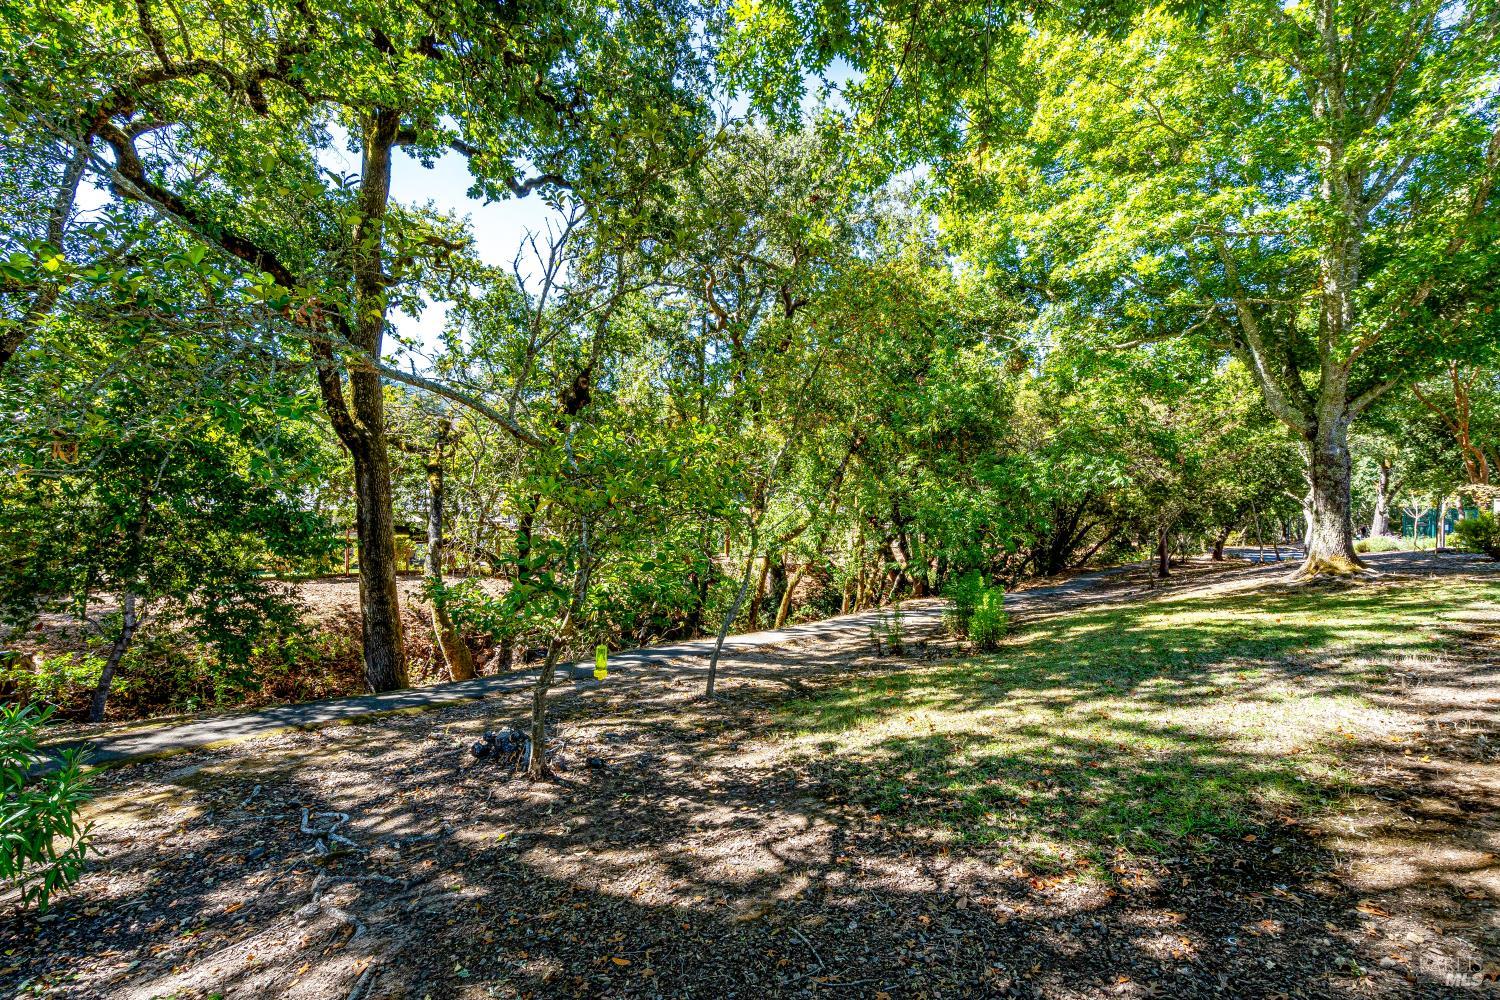
Shaded yard with a paved path winding beneath mature trees.
Open-plan living and dining room with a wood-paneled fireplace wall and large wooden table.
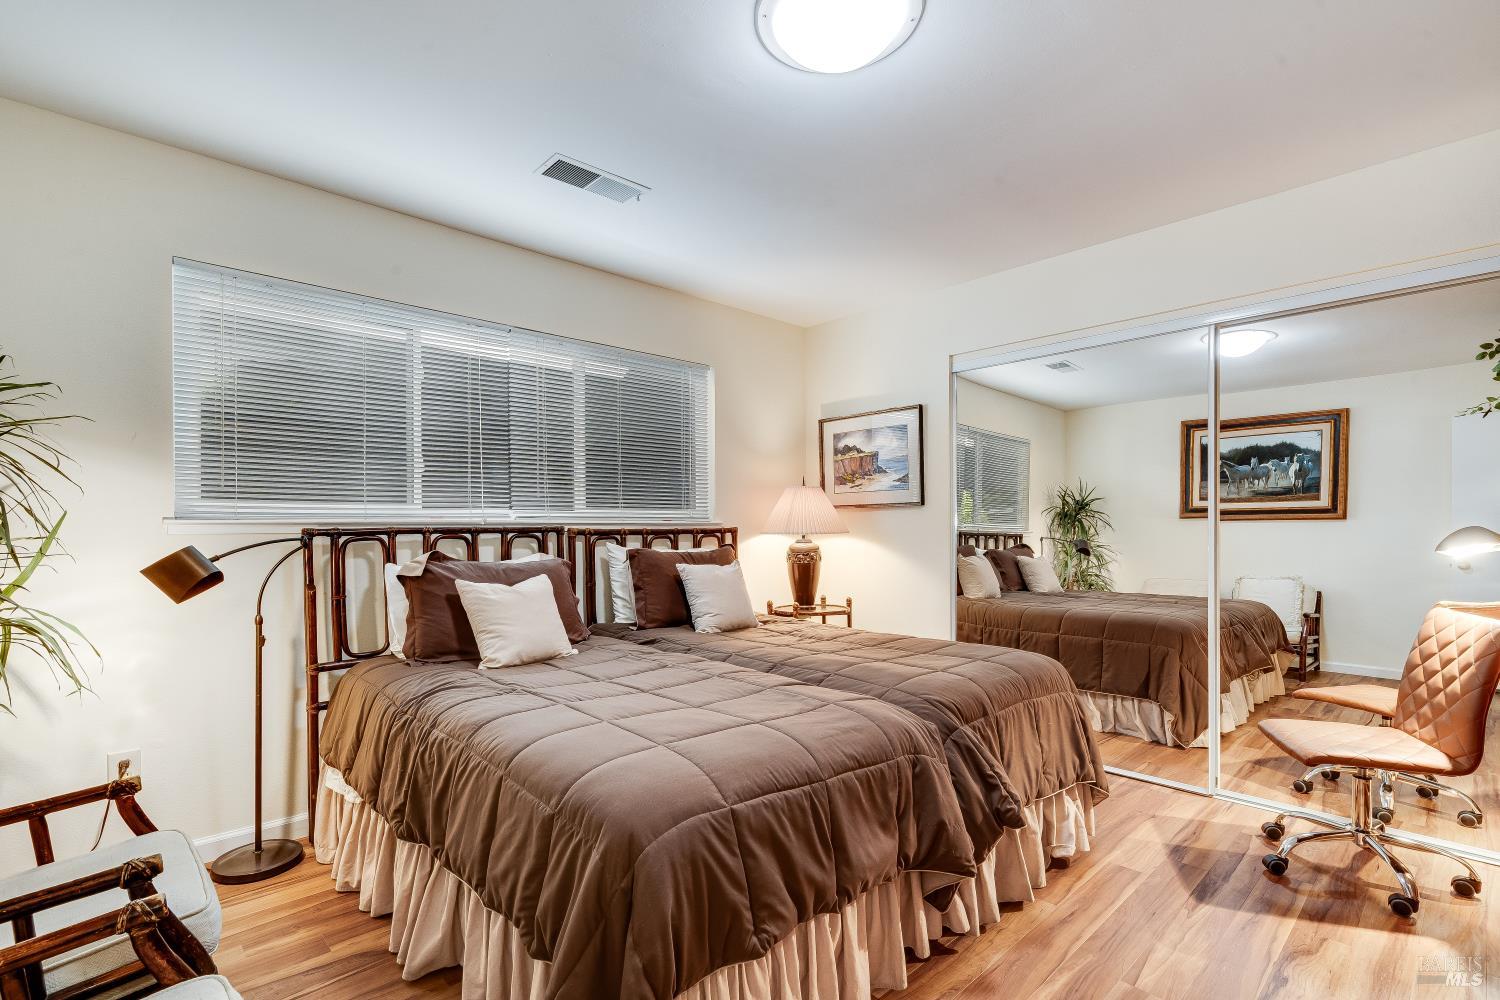
Bedroom with brown bedding, mirrored closet doors, and warm wood flooring.
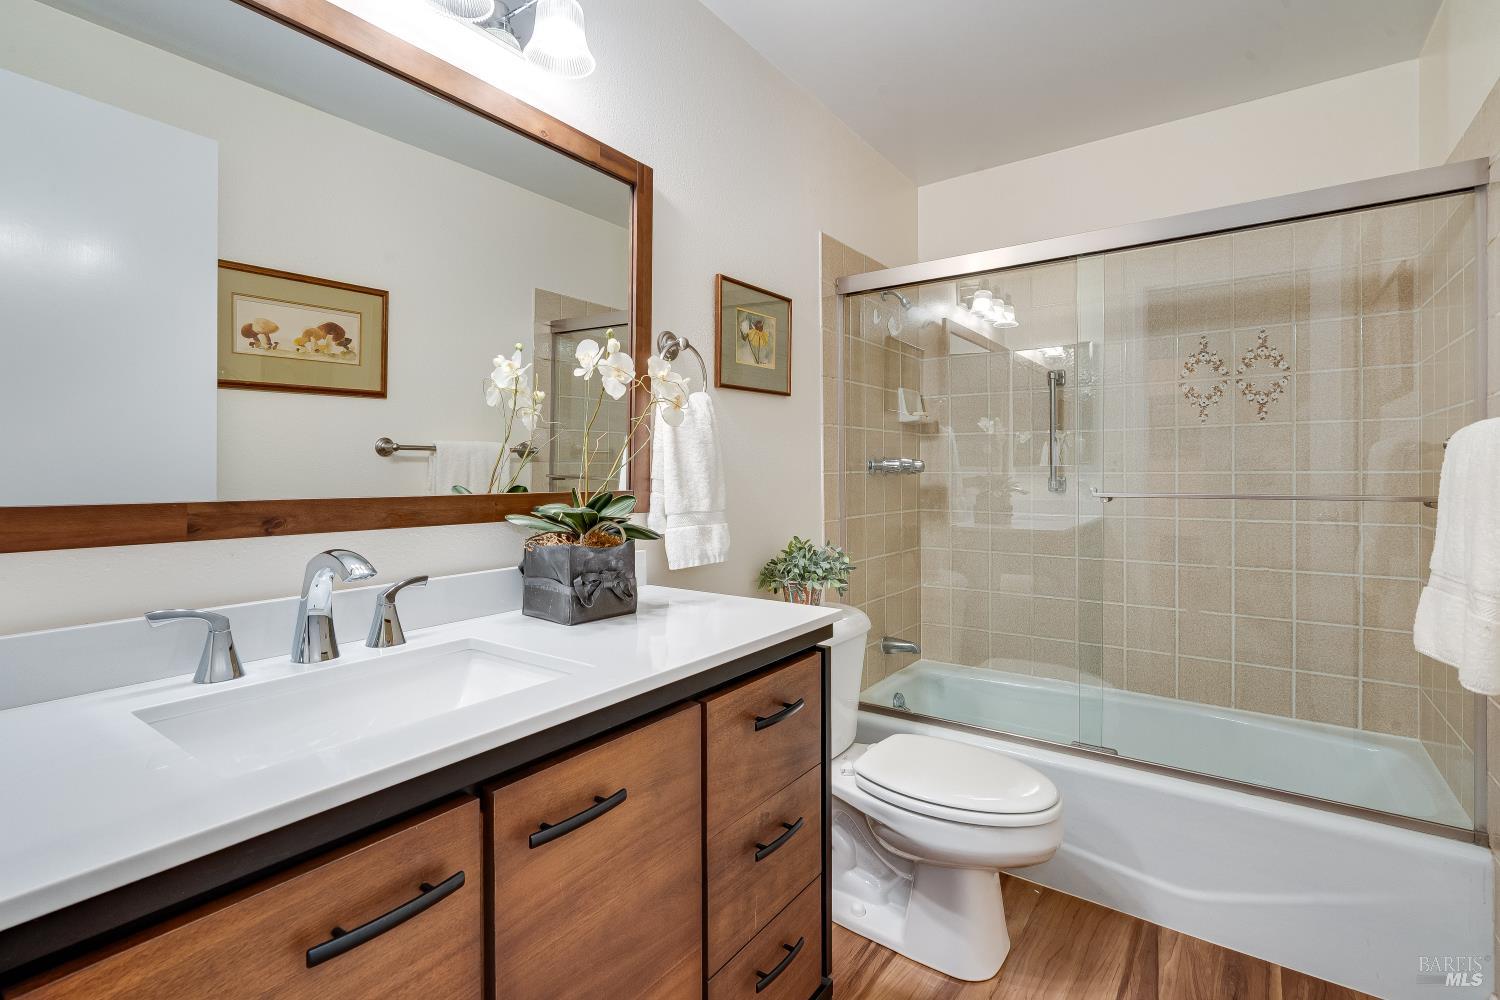
Bathroom with a wood vanity, large mirror, and glass-enclosed tub and shower.
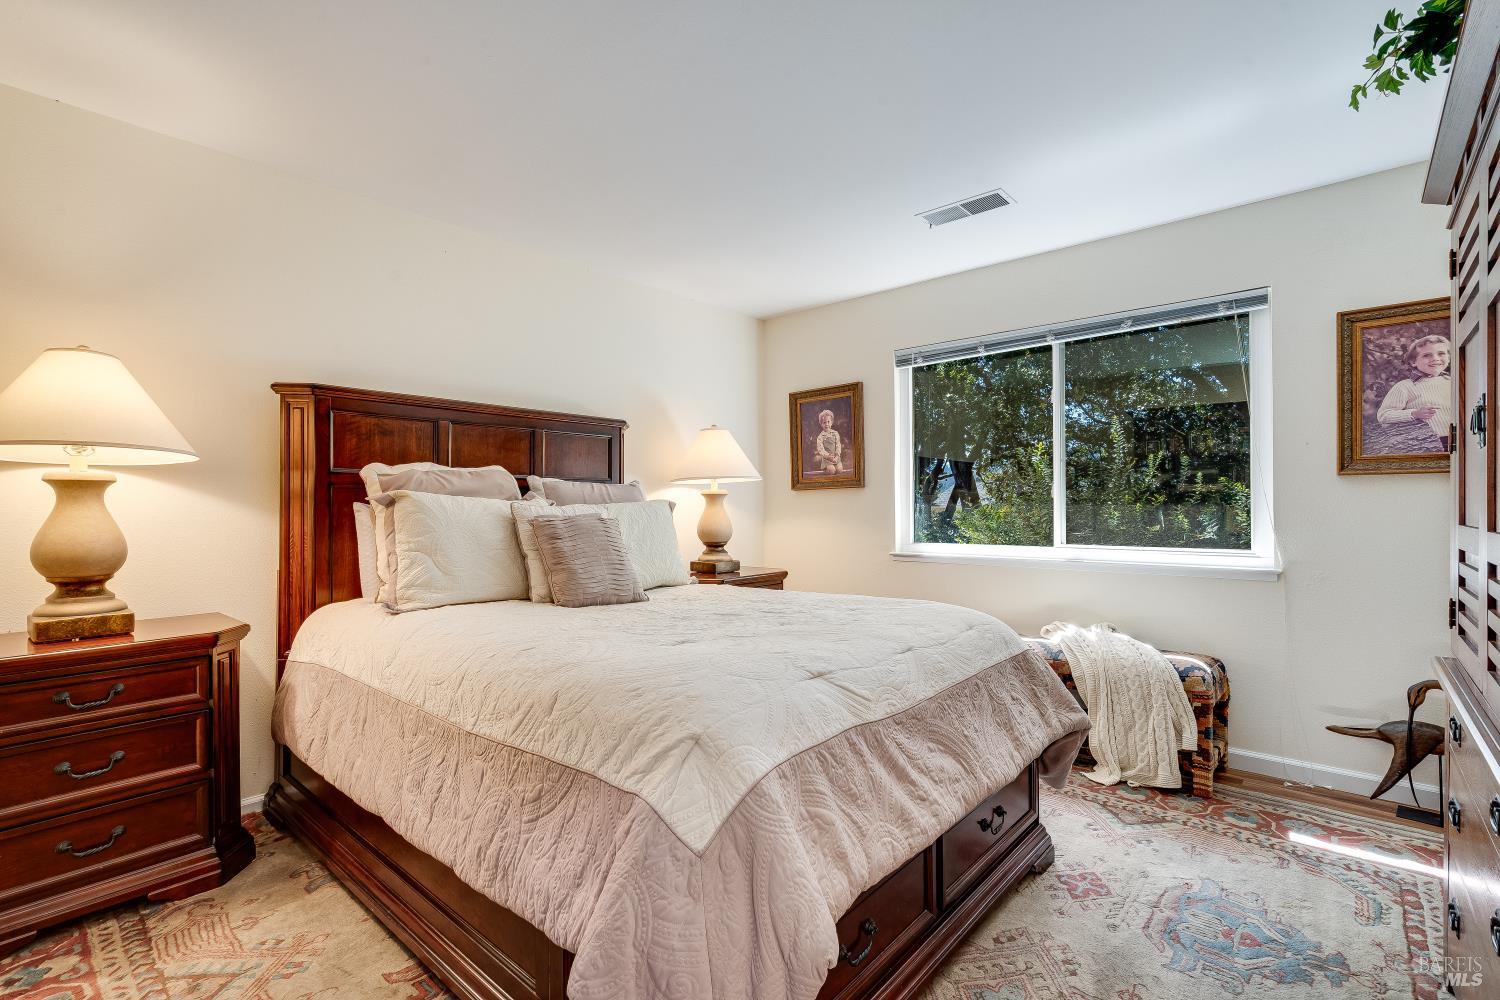
Bedroom with a dark wood bed, pale quilt, patterned rug, and a wide window overlooking greenery.
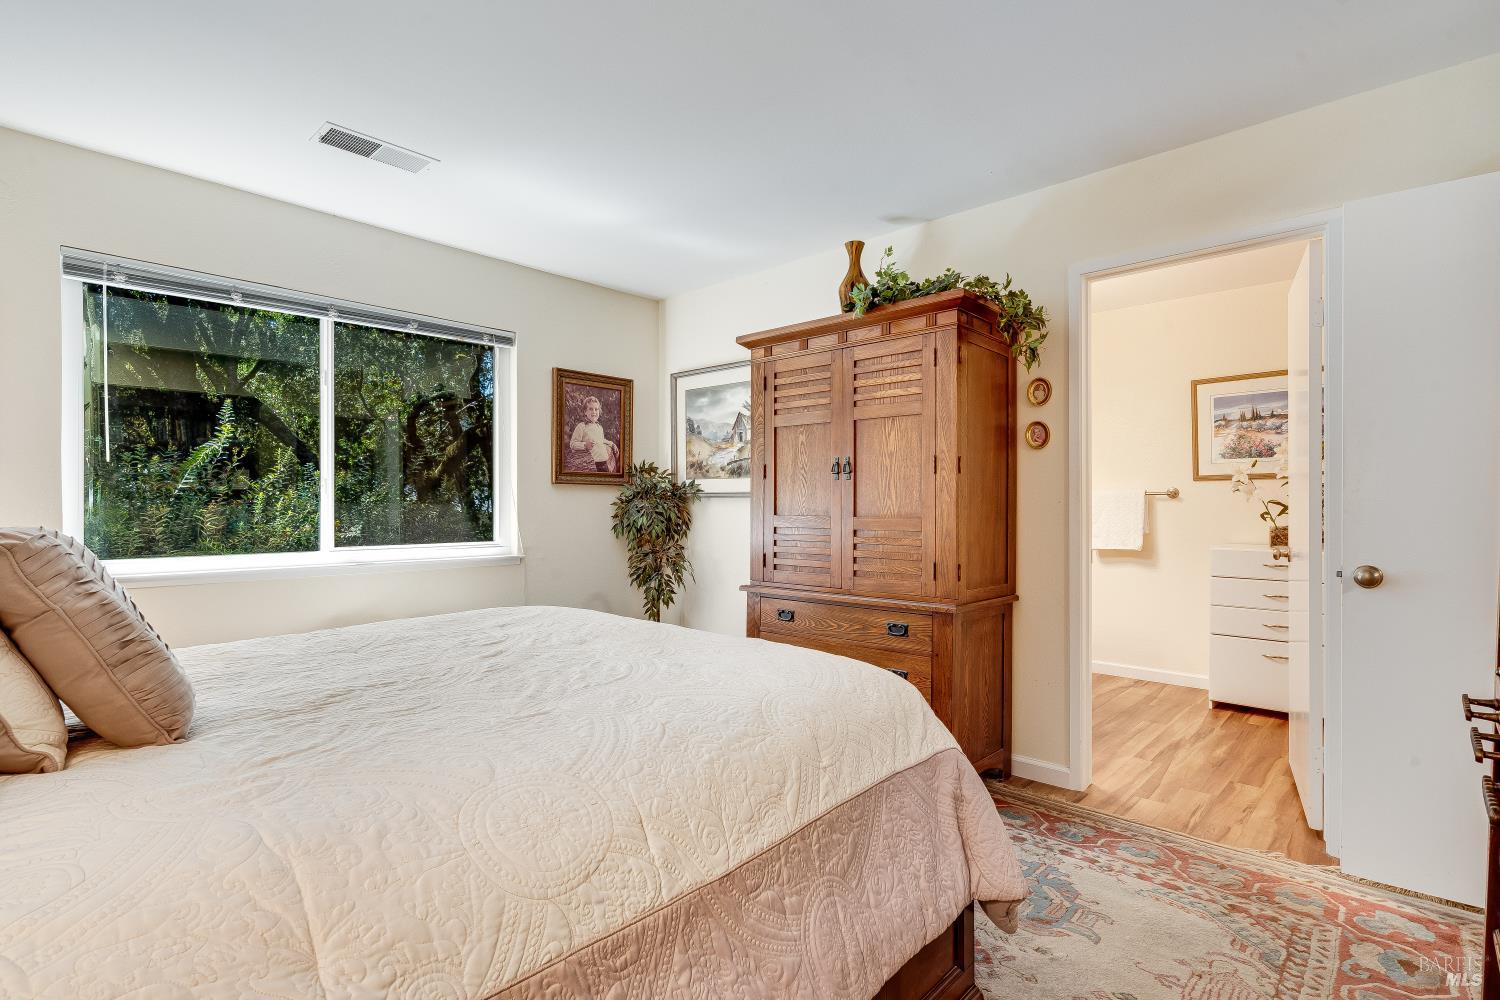
Bedroom with a large quilt-covered bed, wooden armoire, and adjoining bathroom visible through the doorway.
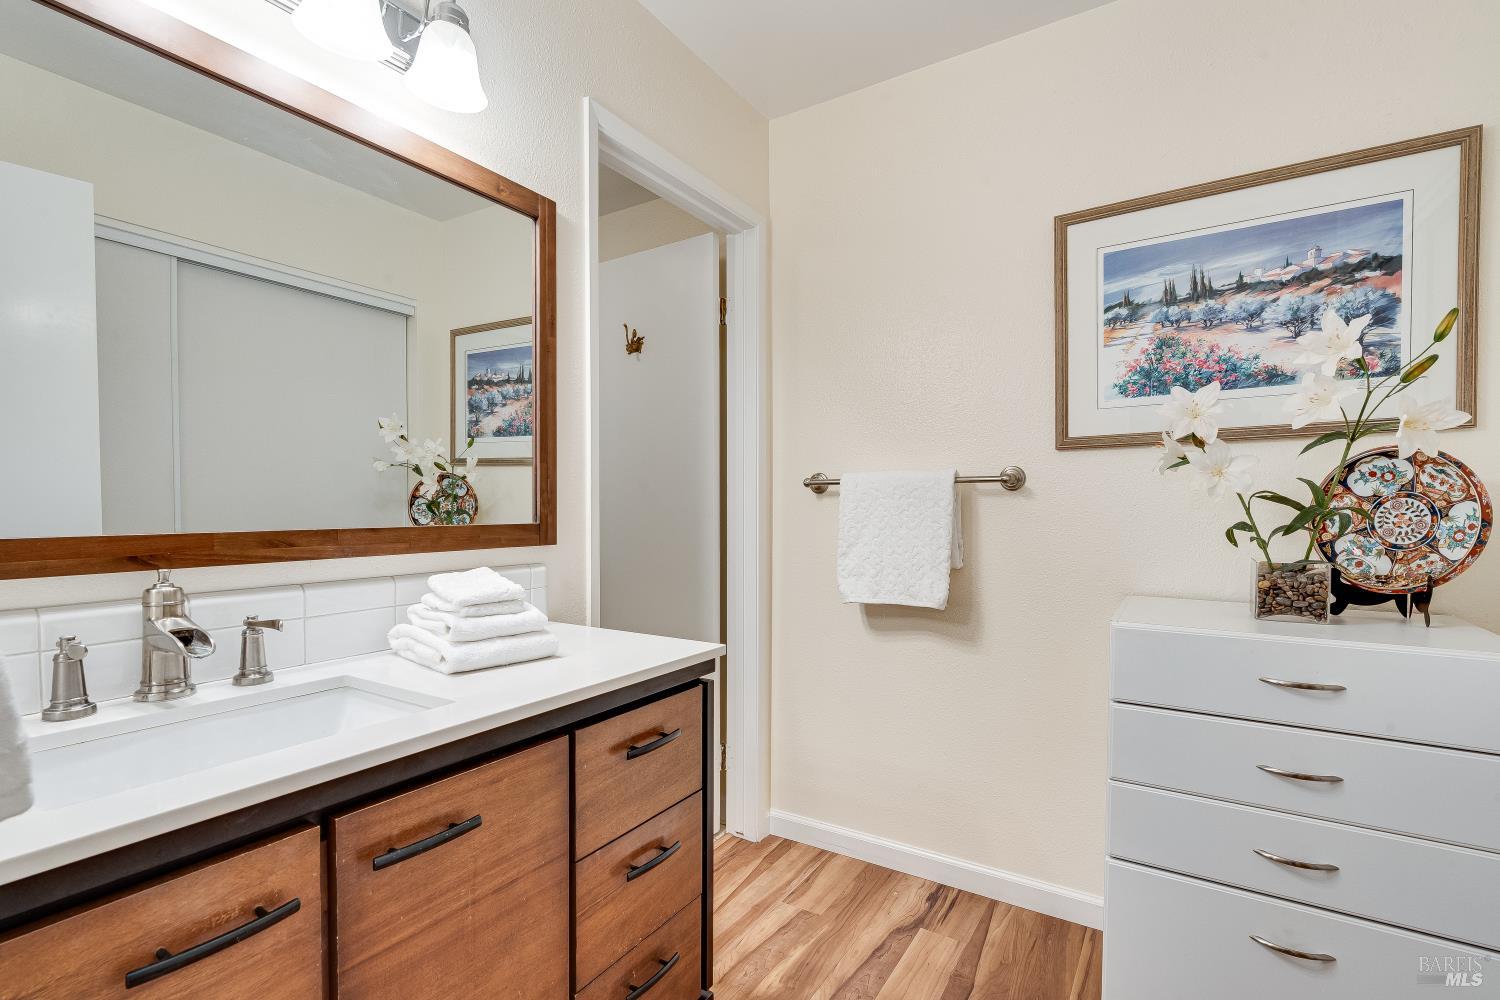
Bathroom with a wood vanity, large framed mirror, and white chest topped with flowers.
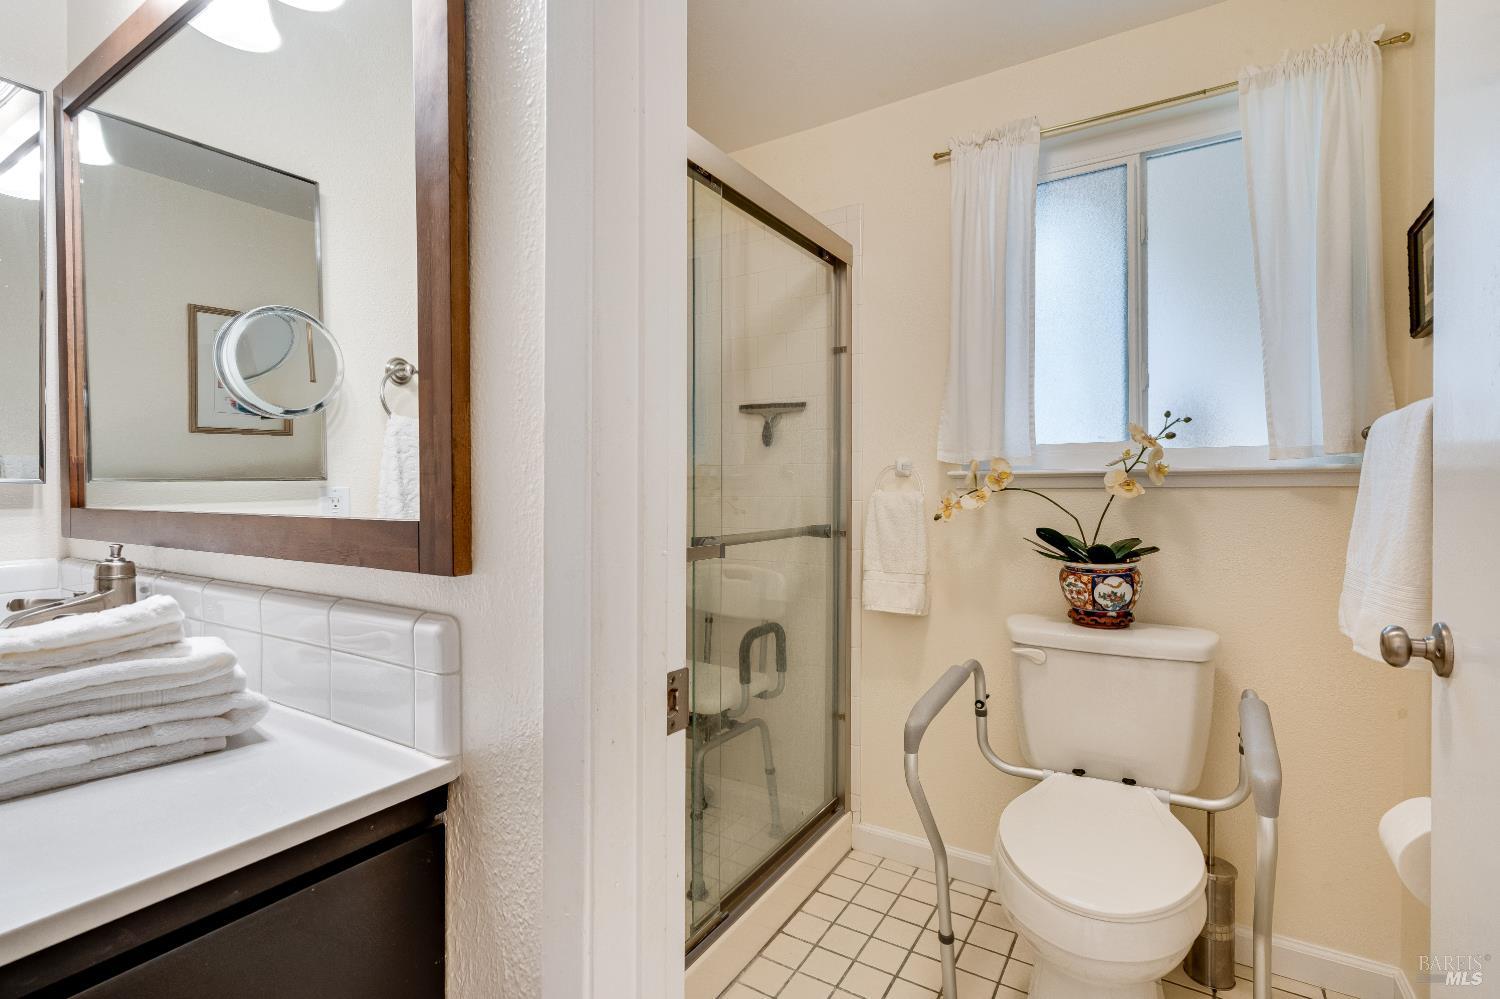
Bathroom with a glass shower, mirrored vanity, and toilet fitted with assistive grab rails.
Single-story home with a covered carport, landscaped entry, and mature trees.
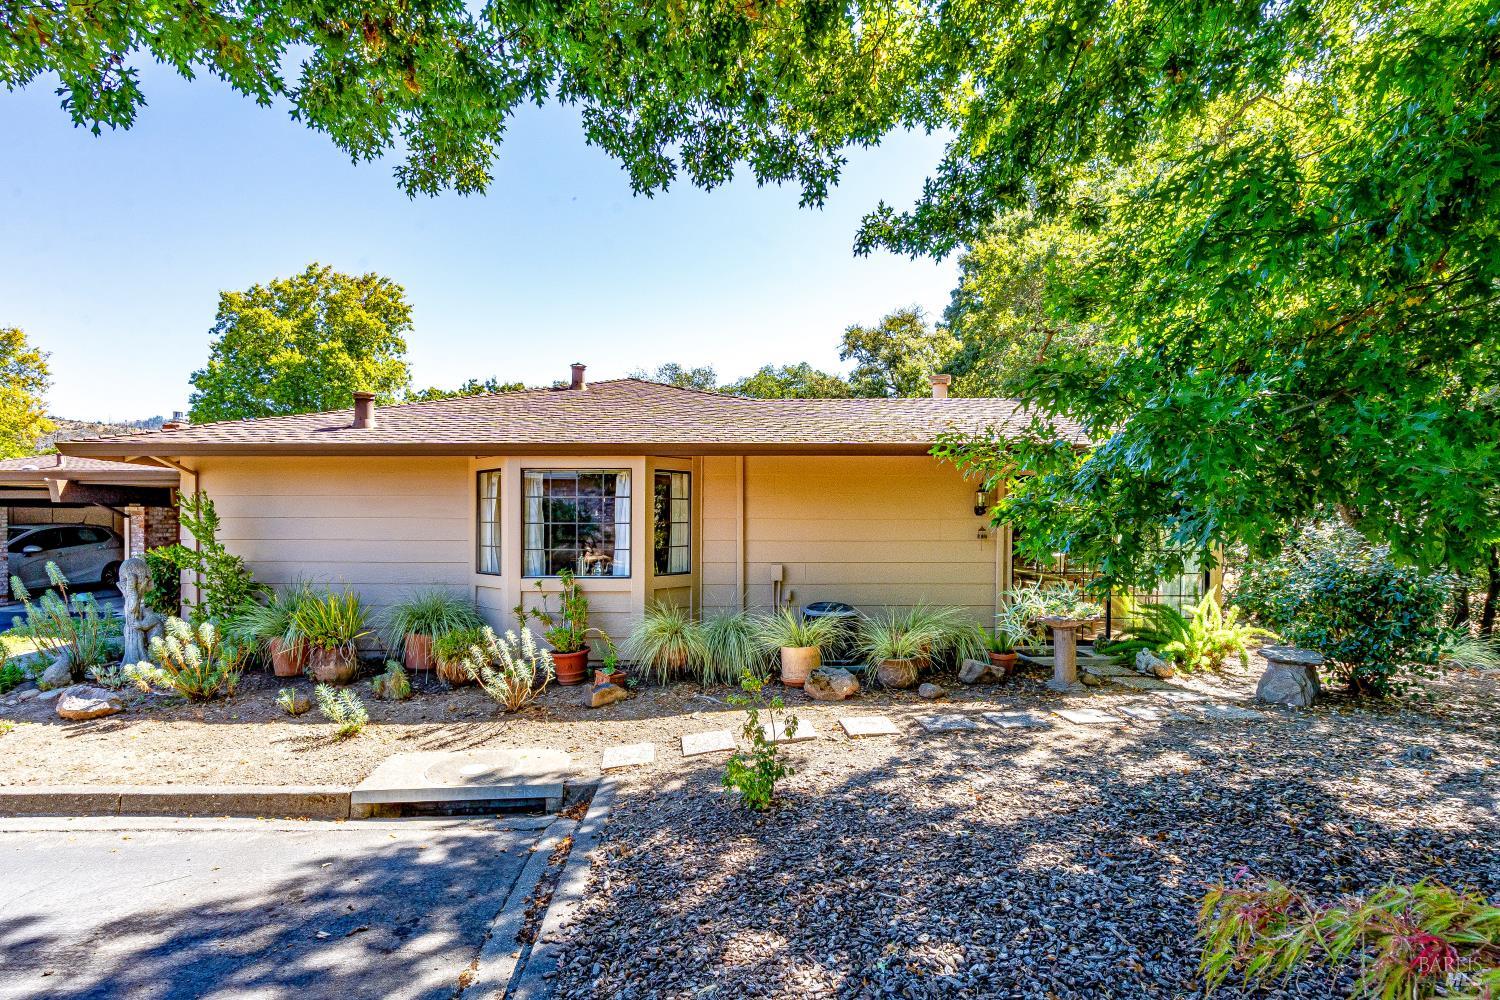
Single-story beige home with a landscaped garden and mature shade trees.
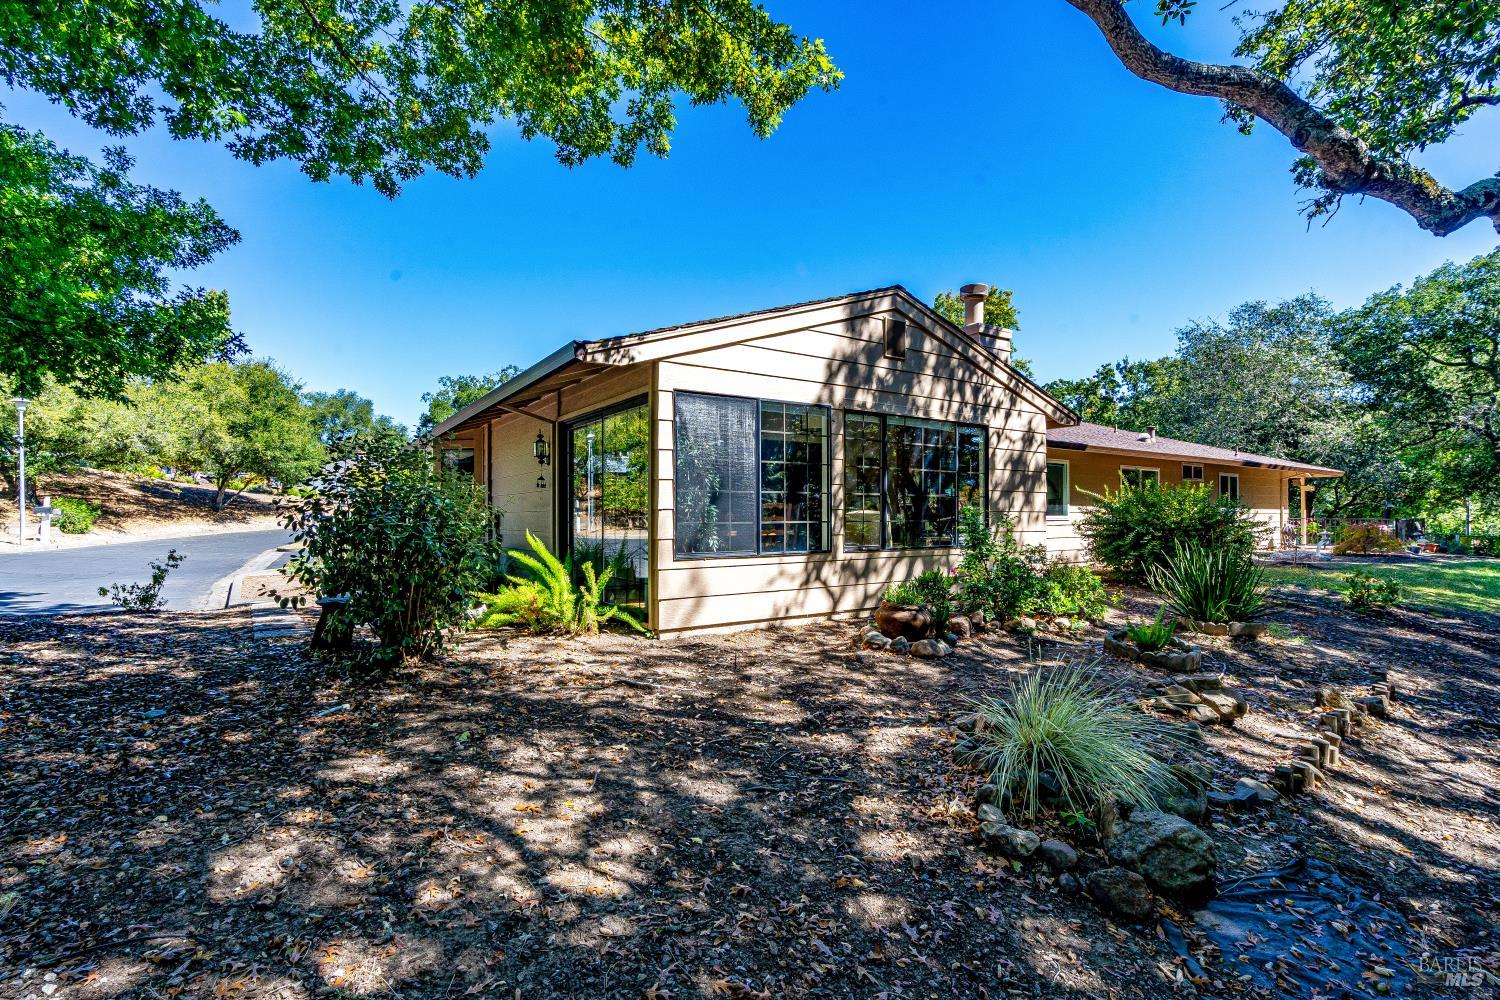
Single-story tan home beneath mature shade trees, with large windows and a landscaped yard.
Single-story home with broad windows and a covered entrance beneath mature trees.
SEE ALL PHOTOS
Single-story home nestled among mature trees, with a landscaped garden, covered carport, and broad driveway.
Covered home entry with a wooden front door, textured glass sidelight, and house number 6492.
Entry hall with hardwood floors, console table, and views into kitchen and living room.
Kitchen with white cabinets, stainless steel appliances, and a sink beneath a window.
Kitchen with white cabinetry, stainless steel appliances, and a sink beneath a curtained window.
Dining area with a wooden table and chandelier, opening onto a bright living room with garden views.
Dining room with a polished wood table and crystal chandelier, opening into a furnished living room.
Dining room with a long wooden table, ornate chandelier, and windows overlooking greenery.
Furnished living room with cream sofas, glass coffee table, and broad windows overlooking trees.
Furnished living room with cream sofas, patterned rugs, and large windows overlooking trees.
Dining area with wooden table and chairs, cream lounge chair, and large windows overlooking trees.
Living room with a wood-paneled fireplace wall, large windows overlooking trees, and a cream leather recliner.
Living room with cream sofas, patterned rug, hardwood floors, and large windows overlooking greenery.
Dining room with a wooden table and chairs beside large windows overlooking leafy trees.
Home’s expansive windows overlook a leafy yard with mature trees, succulents, and a rustic stone table.
Home beside a leafy yard, with broad windows, stone paths, and mature trees.
Shaded backyard with mature trees, a stone path, potted plants, and a small outdoor table.
Shaded yard with a paved path winding beneath mature trees.
Open-plan living and dining room with a wood-paneled fireplace wall and large wooden table.
Bedroom with brown bedding, mirrored closet doors, and warm wood flooring.
Bathroom with a wood vanity, large mirror, and glass-enclosed tub and shower.
Bedroom with a dark wood bed, pale quilt, patterned rug, and a wide window overlooking greenery.
Bedroom with a large quilt-covered bed, wooden armoire, and adjoining bathroom visible through the doorway.
Bathroom with a wood vanity, large framed mirror, and white chest topped with flowers.
Bathroom with a glass shower, mirrored vanity, and toilet fitted with assistive grab rails.
Single-story home with a covered carport, landscaped entry, and mature trees.
Single-story beige home with a landscaped garden and mature shade trees.
Single-story tan home beneath mature shade trees, with large windows and a landscaped yard.
Single-story home with broad windows and a covered entrance beneath mature trees.
For Sale

6492 Meadowridge Drive

6492 Meadowridge Drive, Santa Rosa, CA 95409

$575,000
Welcome to this inviting home in Oakmont Village, offering comfortable single-level living surrounded by mature oaks. The light-filled interior features an open living and dining area that flows into a wonderful sunroom-style sitting area, where walls of windows bring the outdoors in and create a relaxing space to enjoy the surrounding greenery. The bright kitchen offers abundant cabinetry, stainless steel appliances and generous counter space. The home includes a spacious guest bedroom and bathroom, along with the primary suite with its own private bath. Outside, the property enjoys a tranquil setting with established landscaping and plenty of opportunity to create your own outdoor retreat. Just steps from the home, the lovely Oakmont walking path winds through the trees, offering easy access for a morning stroll or evening walk. Located within Oakmont Village, with access to the community's extensive amenities and close to golf, recreation, dining and all that Sonoma Valley and Wine Country have to offer.

2
beds

2
baths

1,337 Sq.Ft. LIVING AREA

2,204 Sq.Ft. lot

Douglas Del Fava

Douglas Del Fava

Shannon Parker

Shannon Parker

Features & Amenities

Interior

  • total bedrooms2
  • Total bathrooms2
  • full bathrooms2
  • Laundry room Inside Room, Laundry Closet
  • Flooring Laminate, Tile
  • Fireplace Electric, Family Room, Stone
  • APPLIANCES Dishwasher, Disposal, Electric Water Heater, Free-Standing Electric Range, Microwave
  • other interior Features Formal Entry

Area & Lot

  • Status For Sale
  • Living Area1,337 Sq.Ft.
  • Lot Area2,204 Sq.Ft.
  • MLS® ID326081233
  • TypeResidential
  • YEAR BUILT1976
  • NeighborhoodSanta Rosa
  • Architecture StylesTraditional
  • View DescriptionGarden/Greenbelt, Mountain(s), Other

Exterior

  • STORIES1
  • water SourcePublic
  • utilitiesCable Connected, DSL Available, Electricity Connected, Natural Gas Connected, Public
  • PoolBuilt-In, Community, Membership Fee, Pool House
  • roofComposition, Shingle
  • lot featuresOn Golf Course, Close to Clubhouse, Corner Lot, Cul-De-Sac, Greenbelt, Landscape Back, Landscape Front, Landscape Misc, Low Maintenance, Other
  • parkingAttached, Covered, No Garage
  • HEAT TYPECentral, Fireplace(s)
  • AIR CONDITIONINGCentral Air
  • sewerPublic Sewer
  • SubstructureConcrete Perimeter
  • Disability FeaturesGrip-Accessible Features
  • HOA AmenitiesClubhouse, Dog Park, Golf Course, Greenbelt, Pool, Putting Green(s), Recreation Facilities, Spa/Hot Tub, Tennis Court(s), Other
  • security FeaturesCarbon Monoxide Detector(s), Double Strapped Water Heater, Smoke Detector(s), Video System

Financial

  • Sales Price$575,000
  • HOA $482/mo
Covered home entry with a wooden front door, textured glass sidelight, and house number 6492.

Schedule a Showing

We would love to show you our beautiful property. Please select your preferred date and time below. An agent will be in touch shortly to confirm your appointment.

Schedule a Showing

We would love to show you our beautiful property. Please select your preferred date and time below. An agent will be in touch shortly to confirm your appointment.

Thank you for your interest in 6492 Meadowridge Drive, Santa Rosa, CA 95409. We are reviewing your request and will be in touch shortly!

Mortgage Calculator

Estimate your monthly mortgage payment, including the principal and interest, property taxes, and HOA. Adjust the values to generate a more accurate rate.

All estimates are provided for informational purposes only. Actual amounts may vary.
$0,000 Your Payment 20 15 65
$0,000 Your Payment

Santa Rosa

Santa Rosa is the unbeaten path to all that’s well-known and yet still undiscovered about Northern California.

Explore

Work With Us

We have developed a system of working together that offers our clients comprehensive and personalized service along with negotiating techniques that consistently result in a win/win situation for everyone.

Follow Us on Instagram