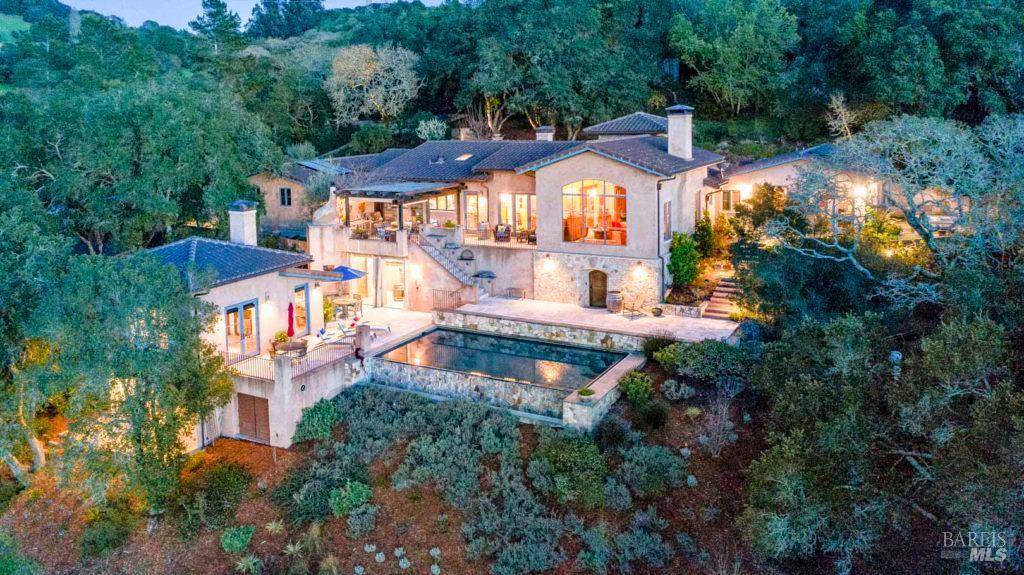
Aerial view of a stone estate and swimming pool nestled among wooded hills at dusk.
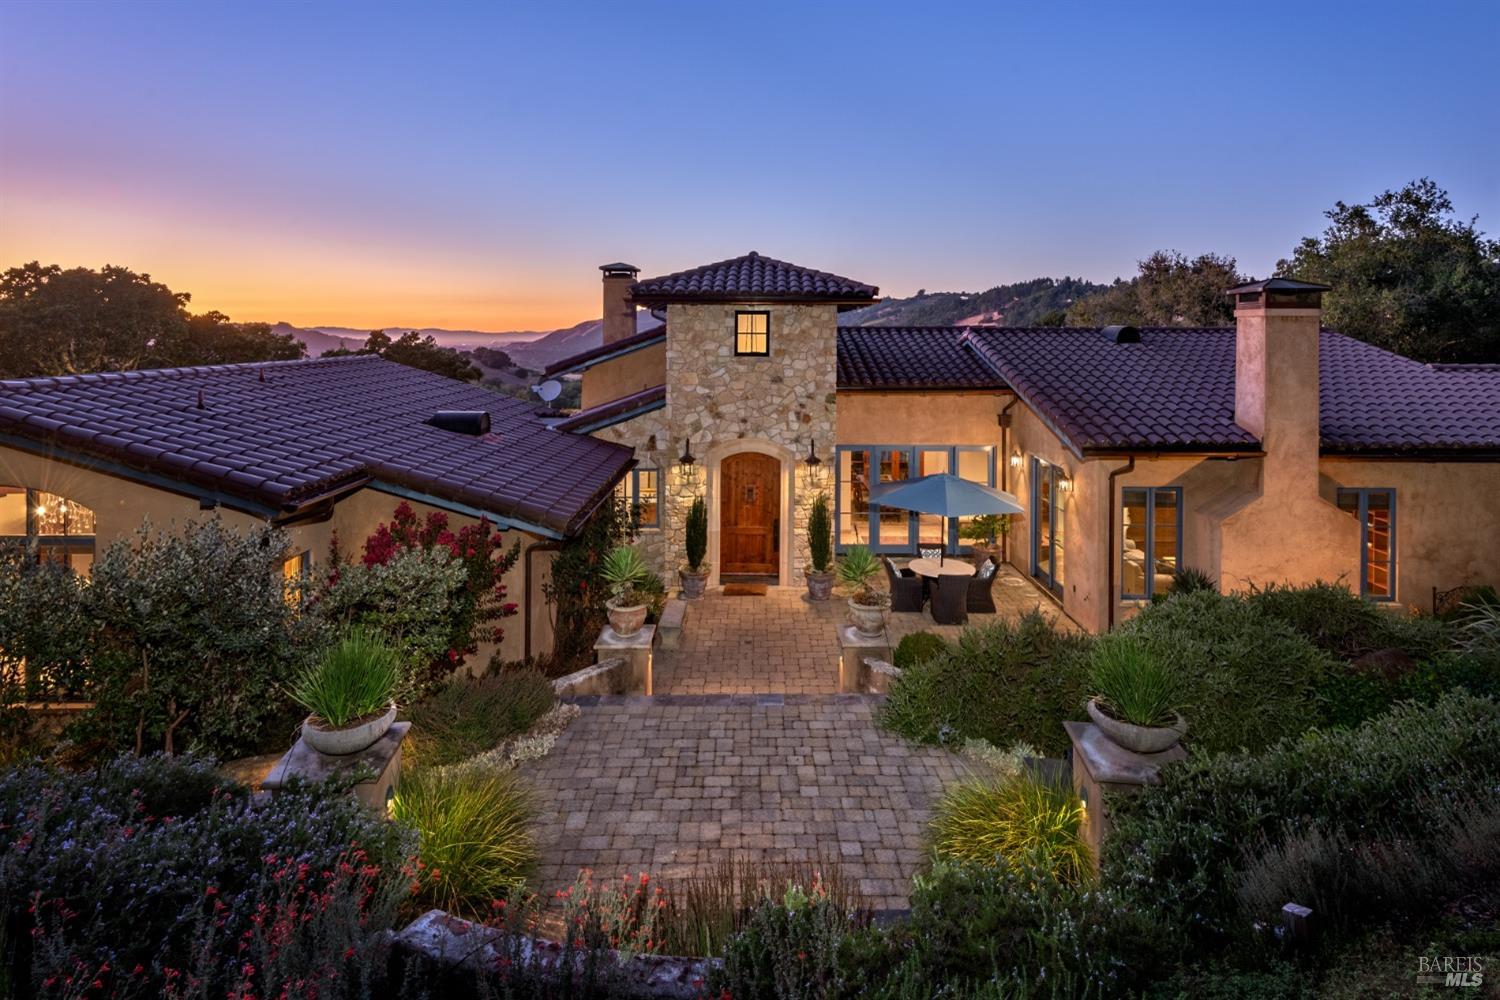
Stone-and-stucco home at dusk, with a tiled roof, landscaped entry path, and patio dining area.
Terrace pool beside a pergola, with vineyard rows and rolling hills in the distance.
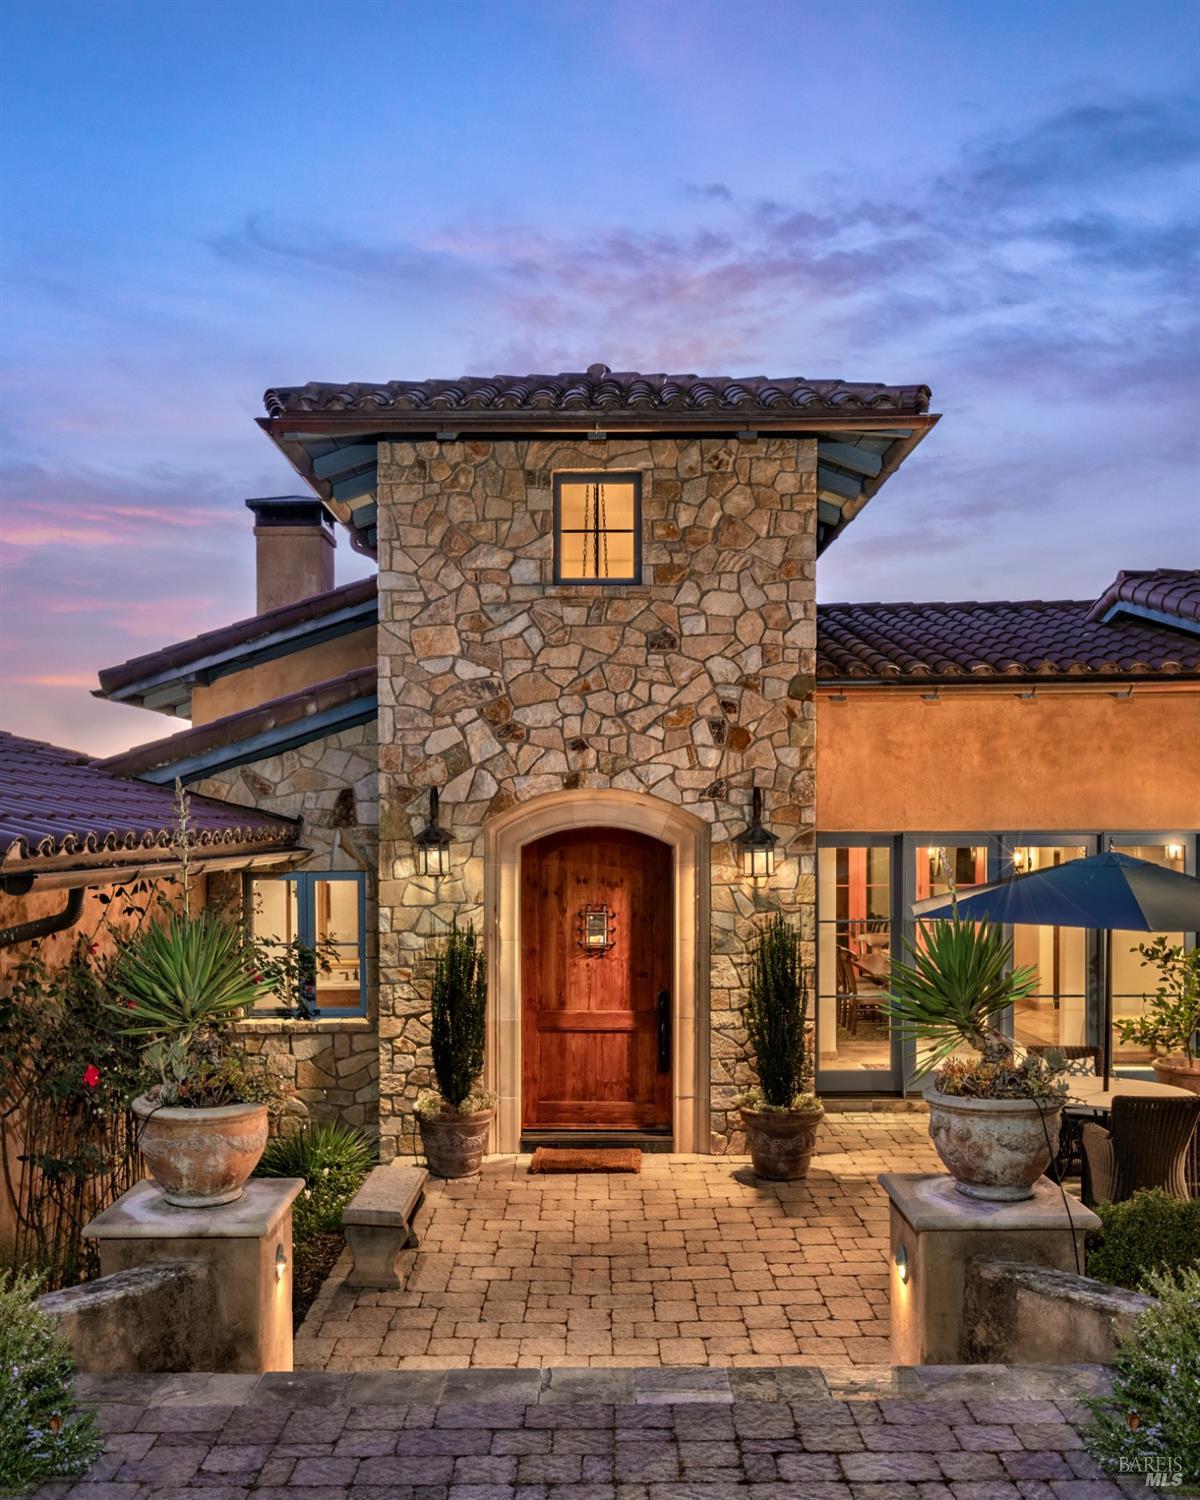
Stone home entrance with a wooden door, potted plants, and a warmly lit paved approach at dusk.
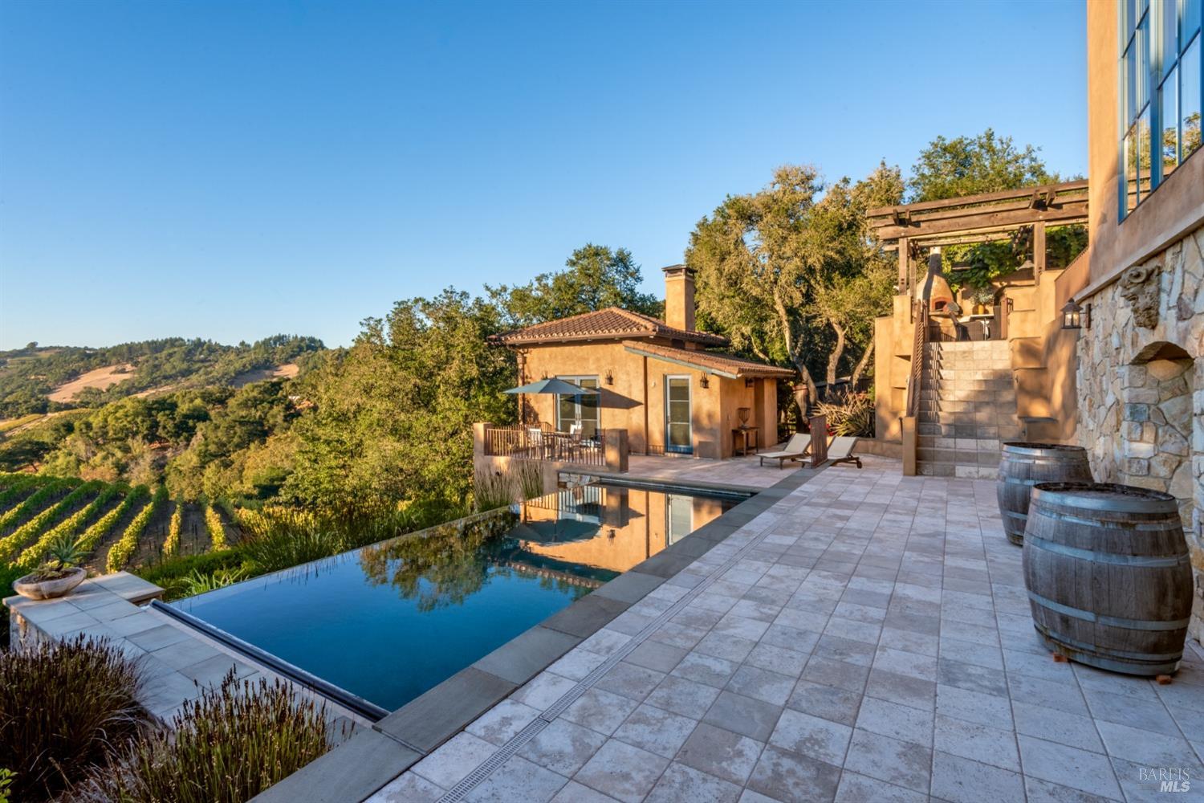
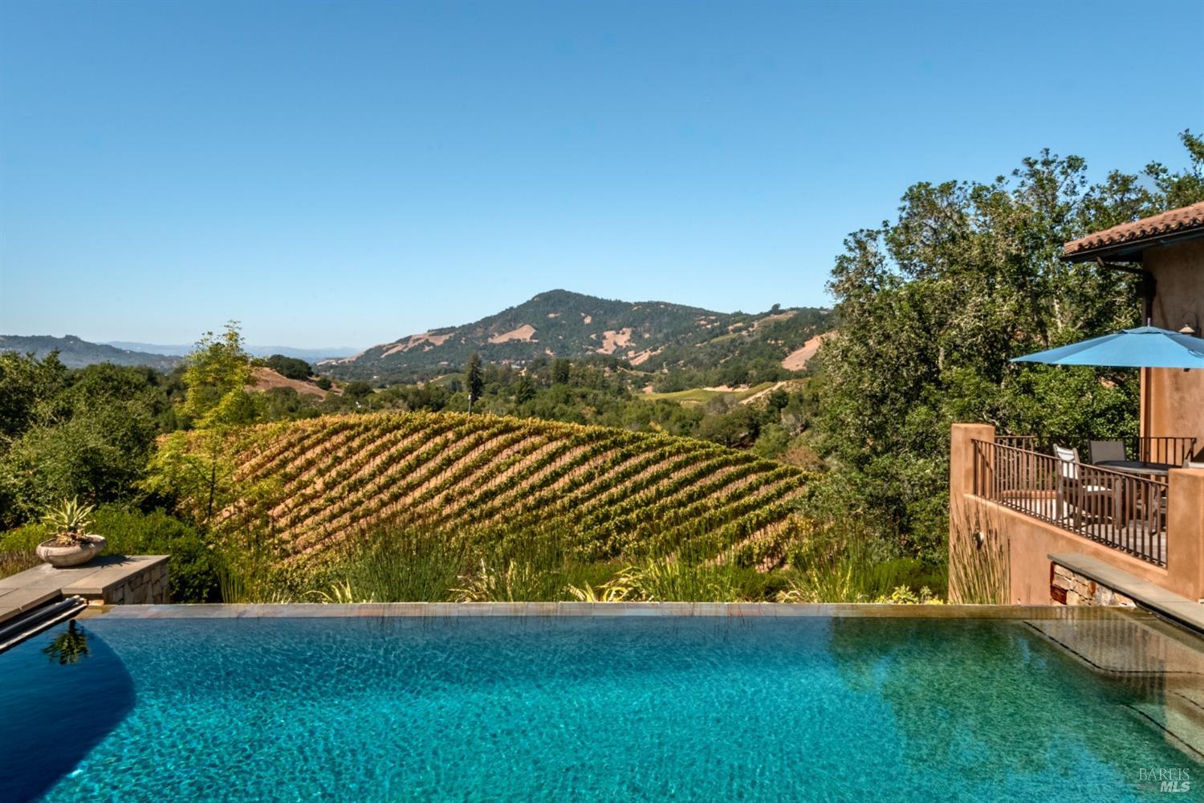
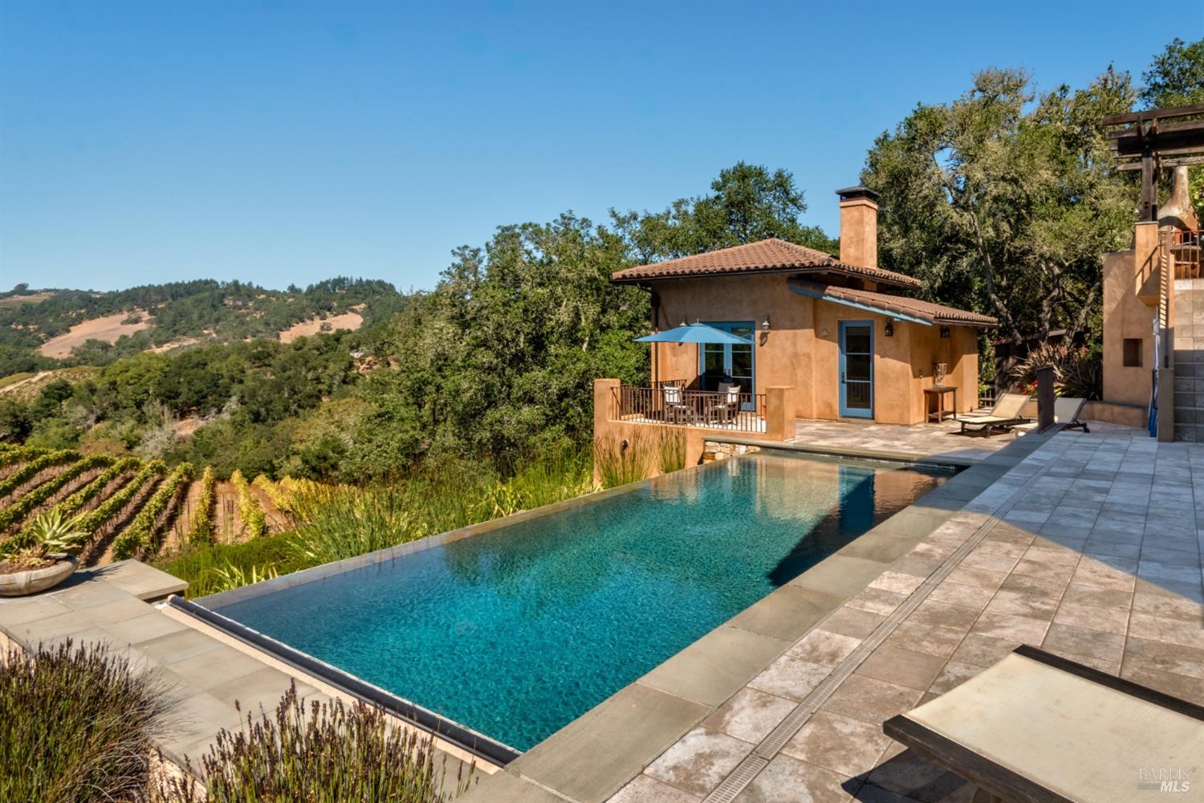
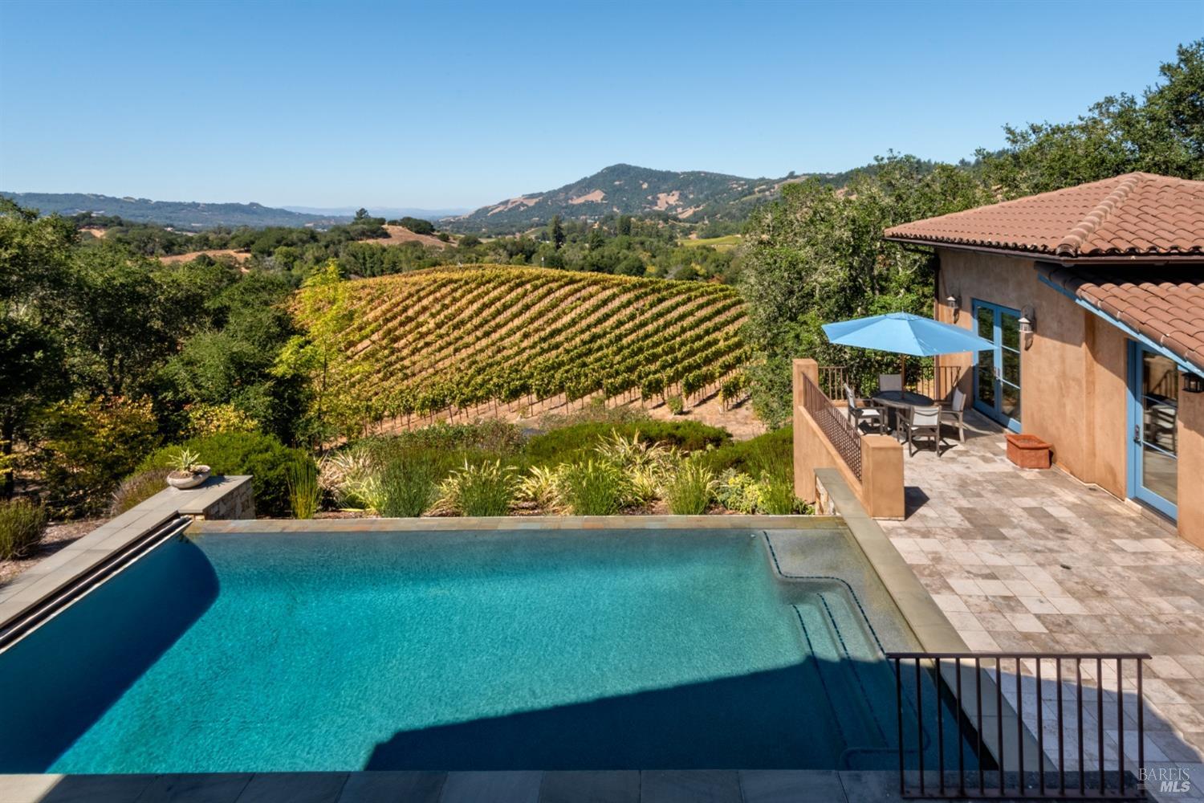
Swimming pool overlooking vineyard rows and rolling hills, with a terrace and outdoor seating.
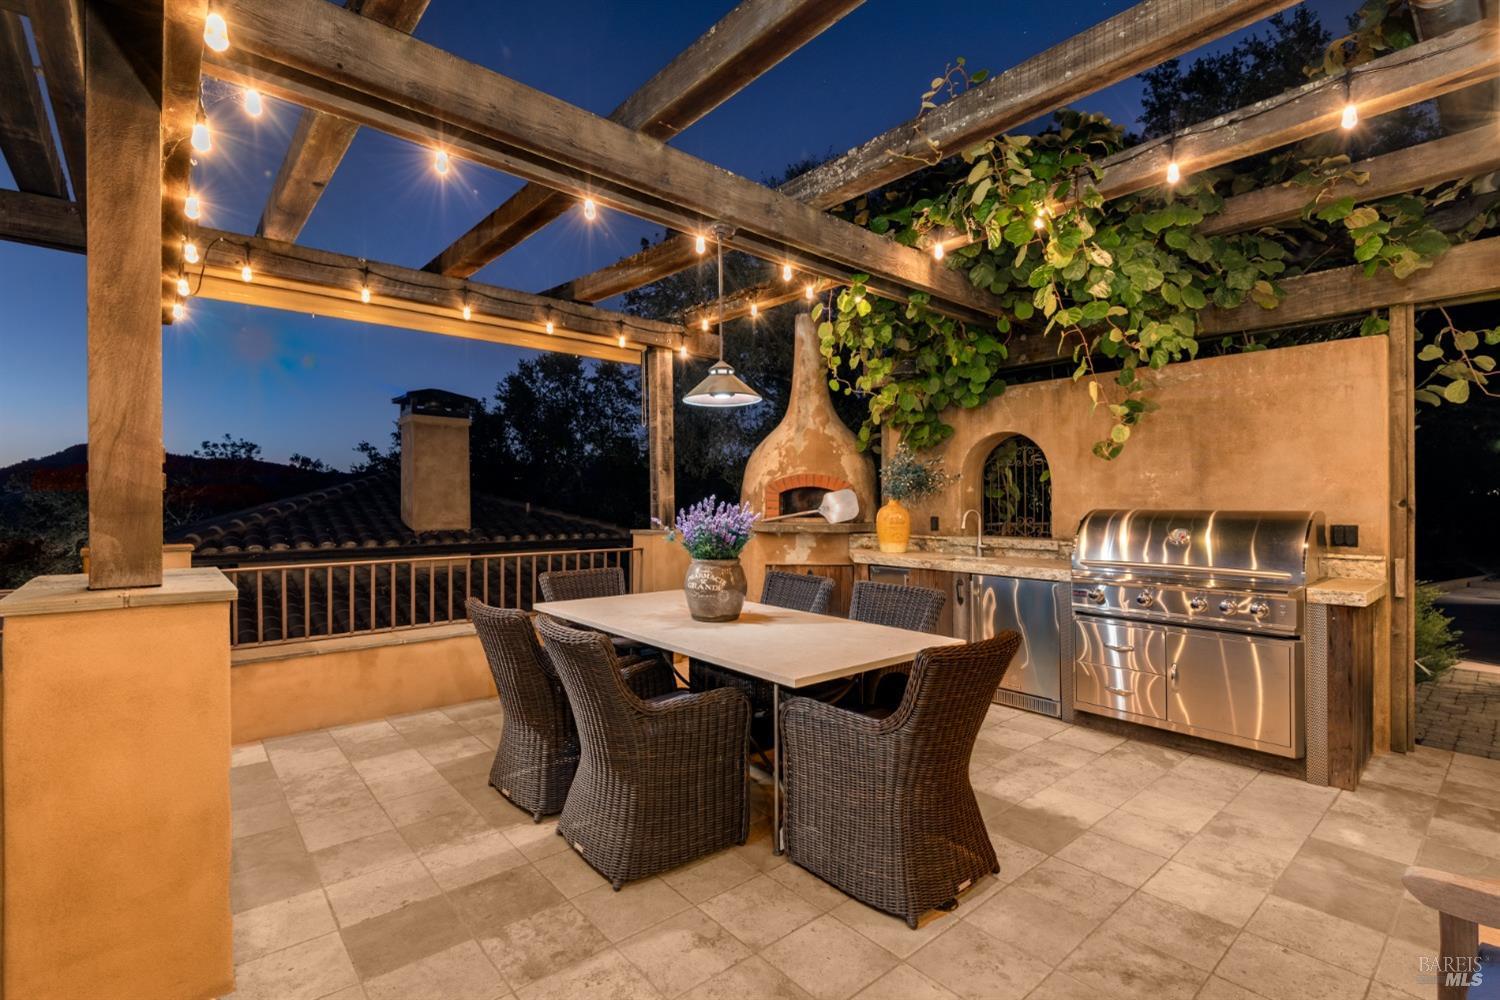
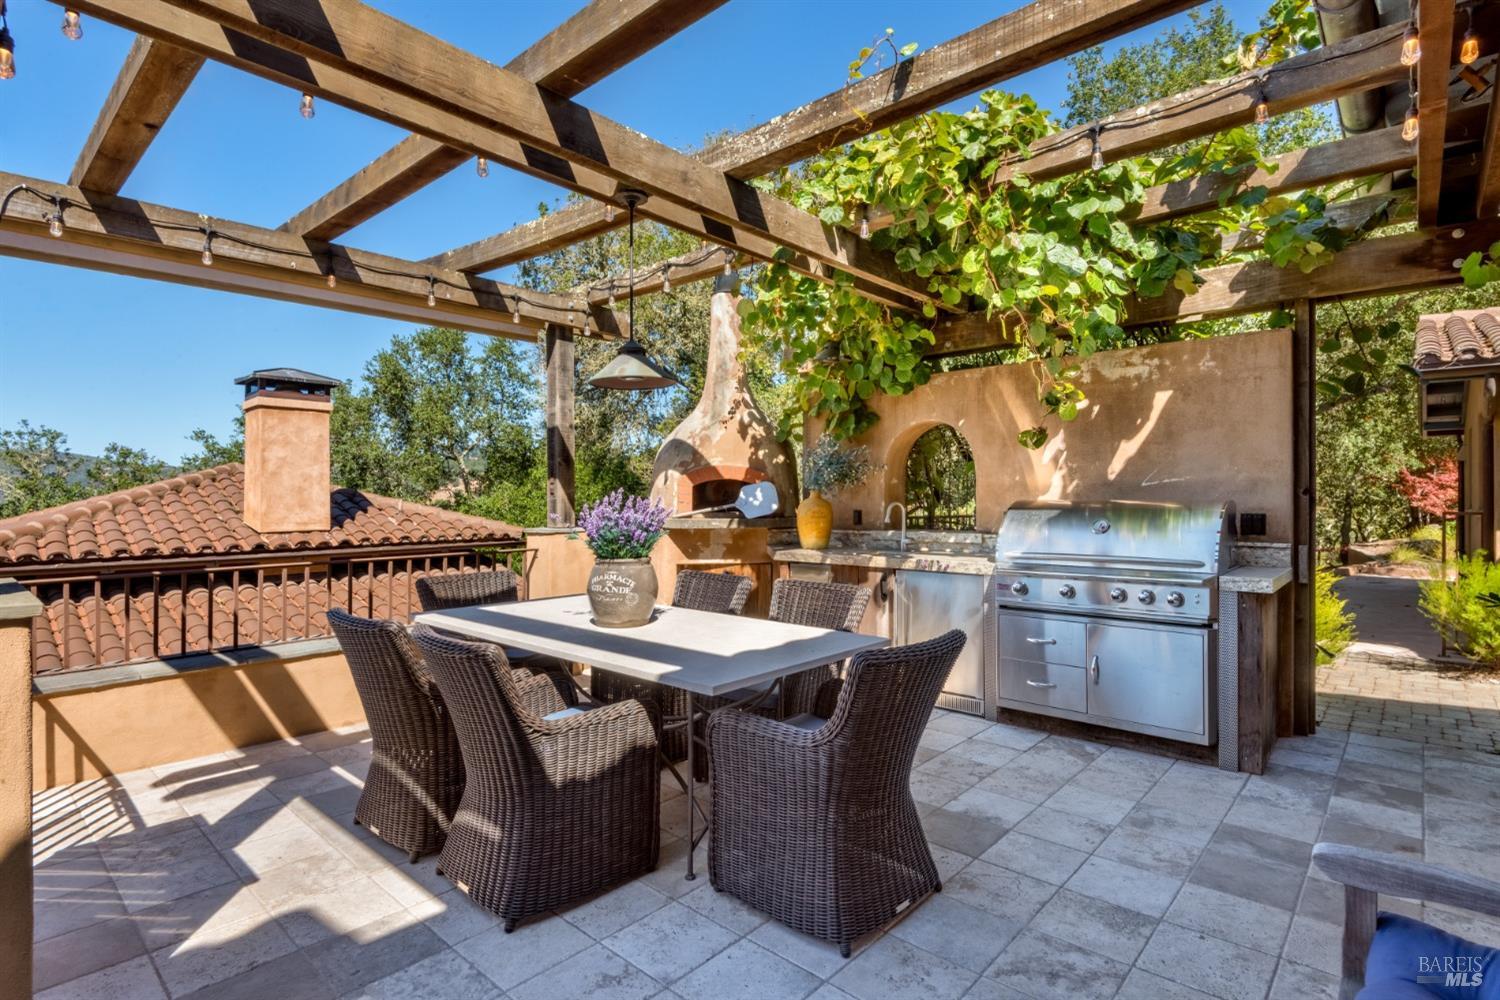
Outdoor dining patio beneath a light-strung pergola, with a built-in grill and stucco pizza oven.
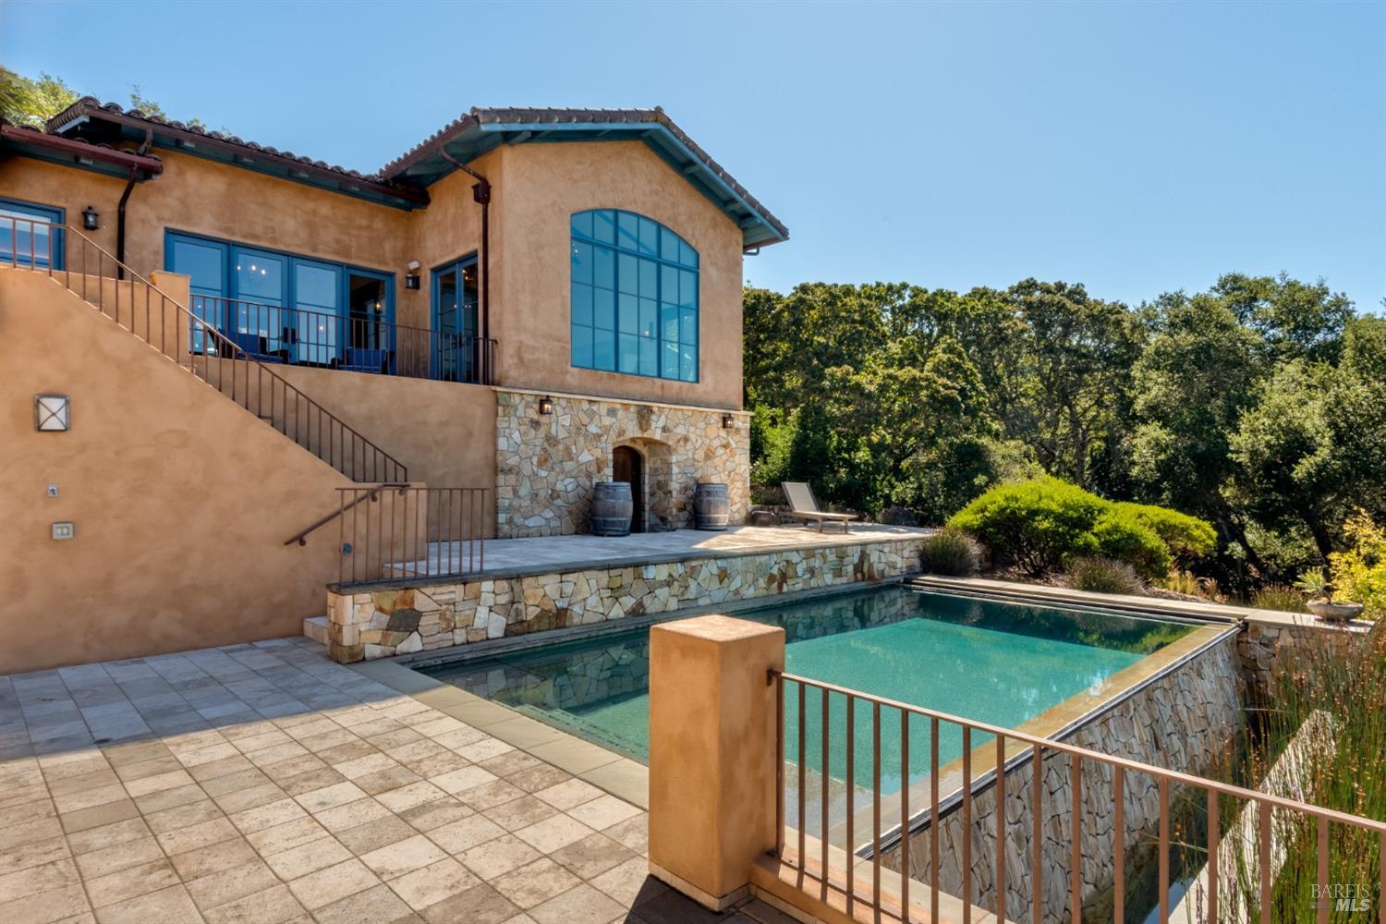
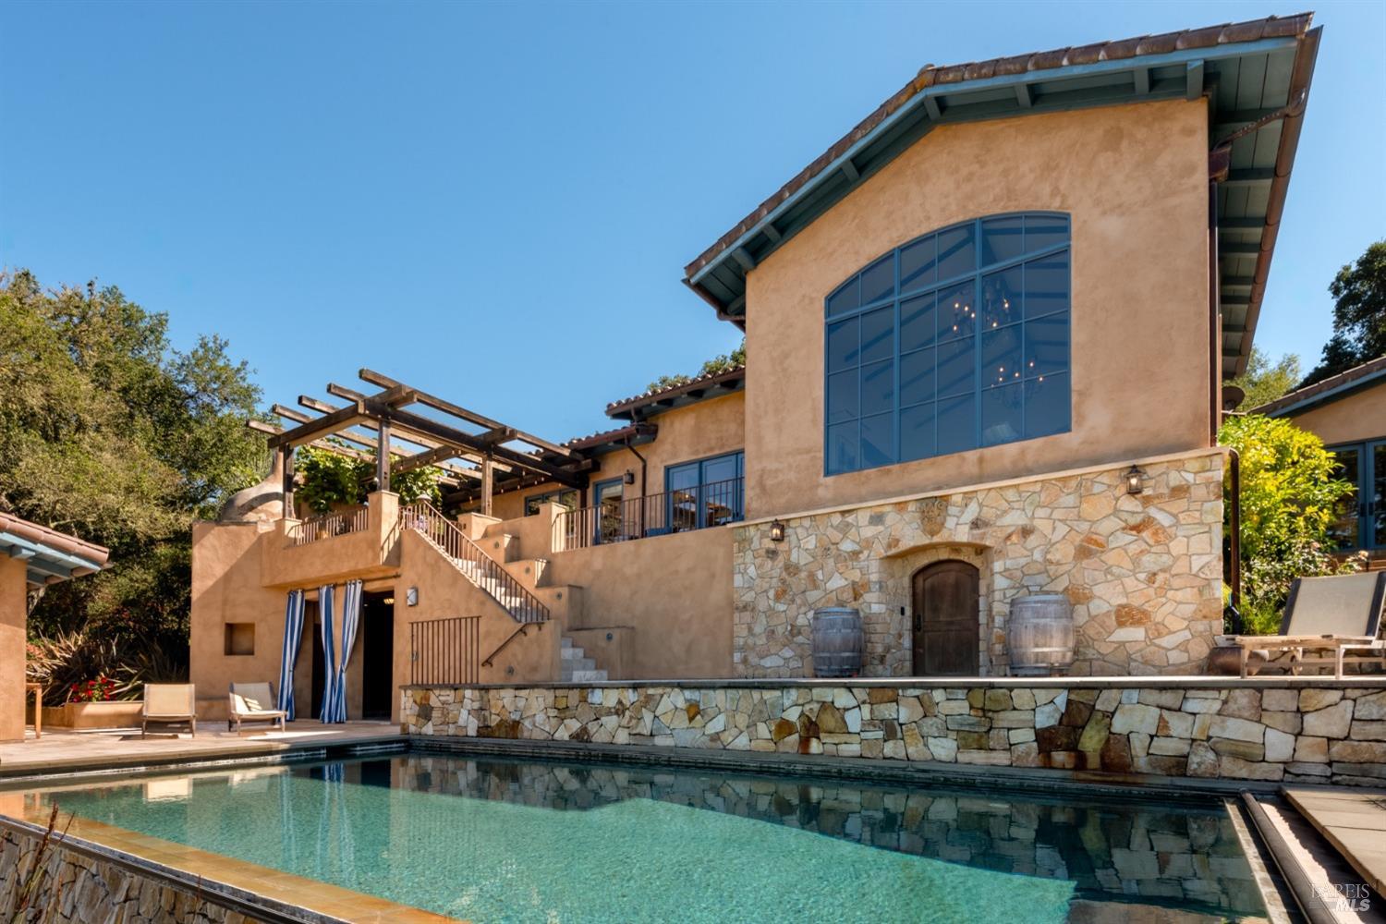
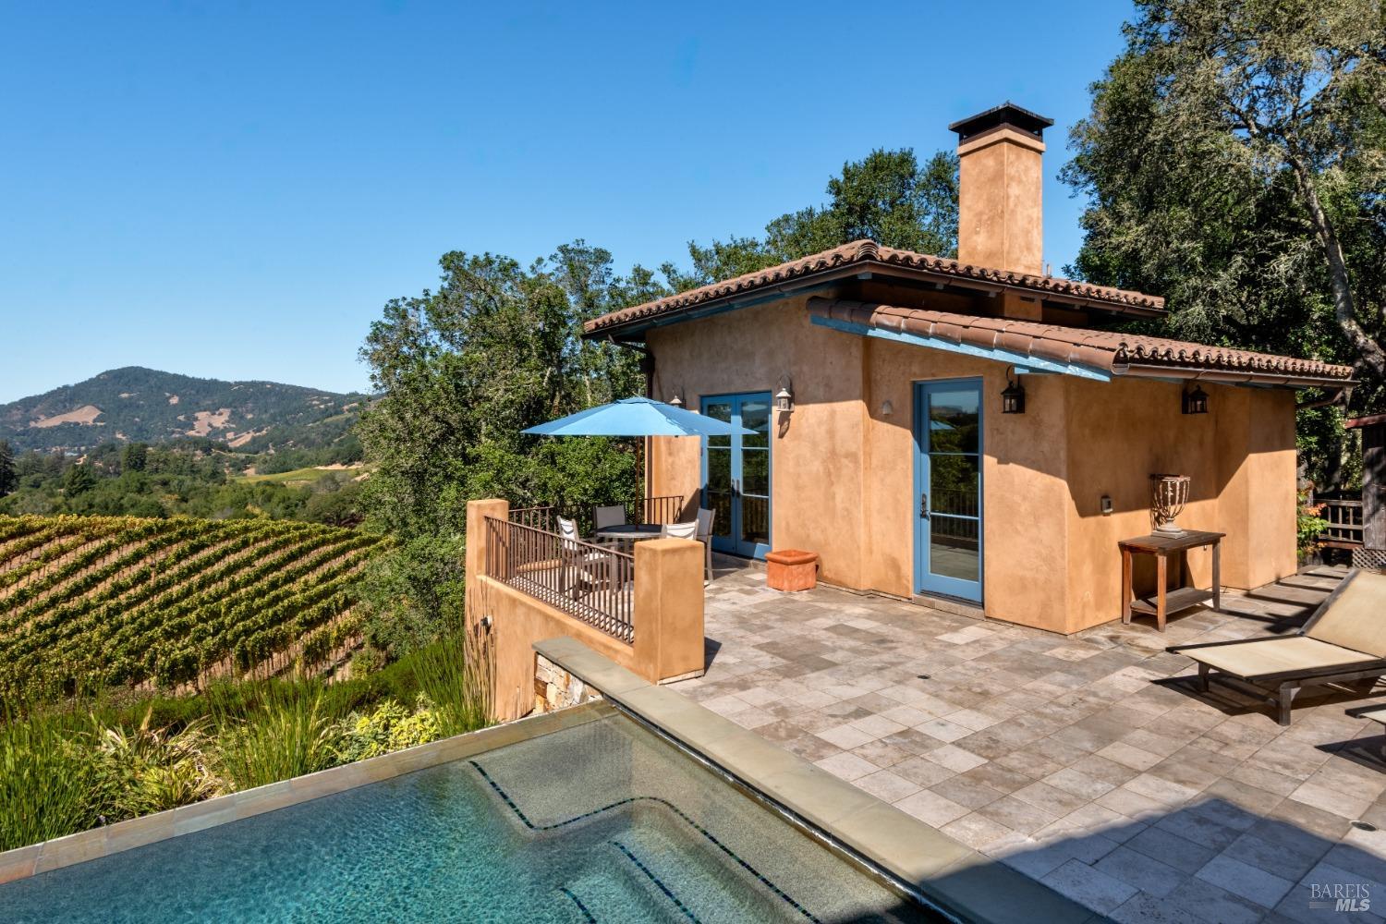
Home exterior with a stone-edged pool, tiled patio, and large blue-tinted windows.
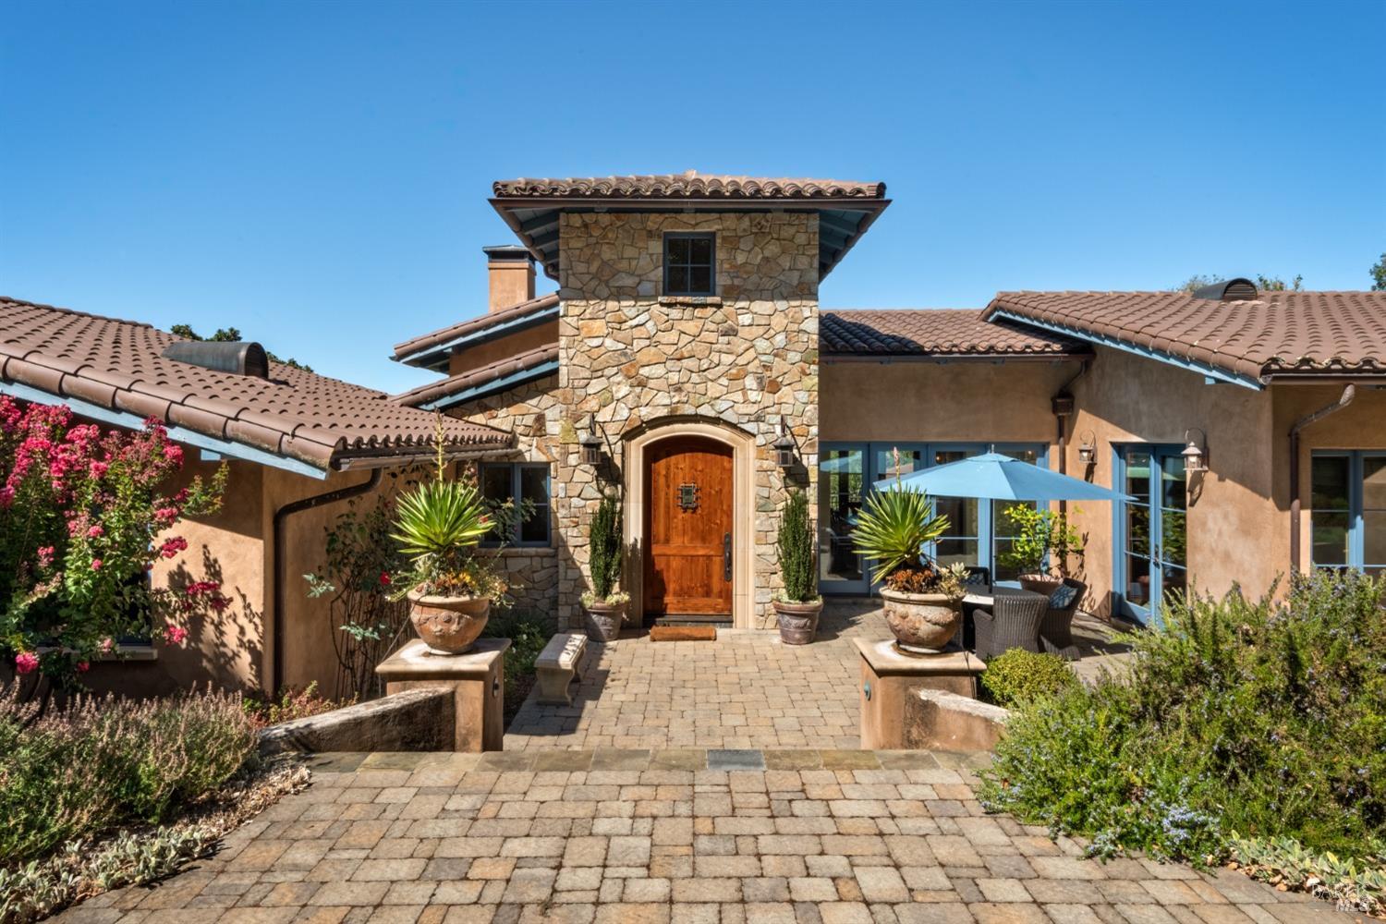
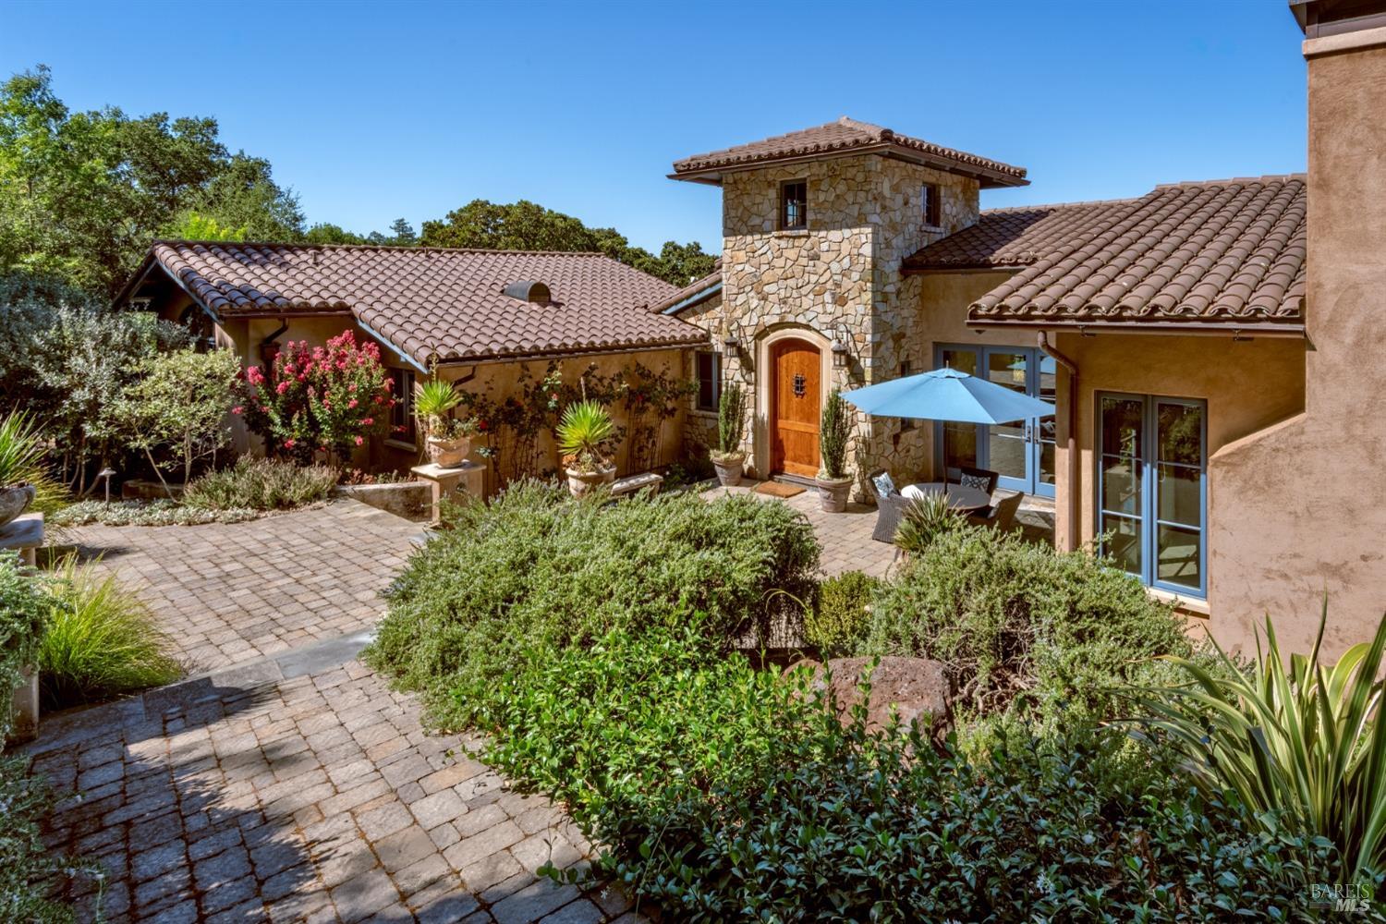
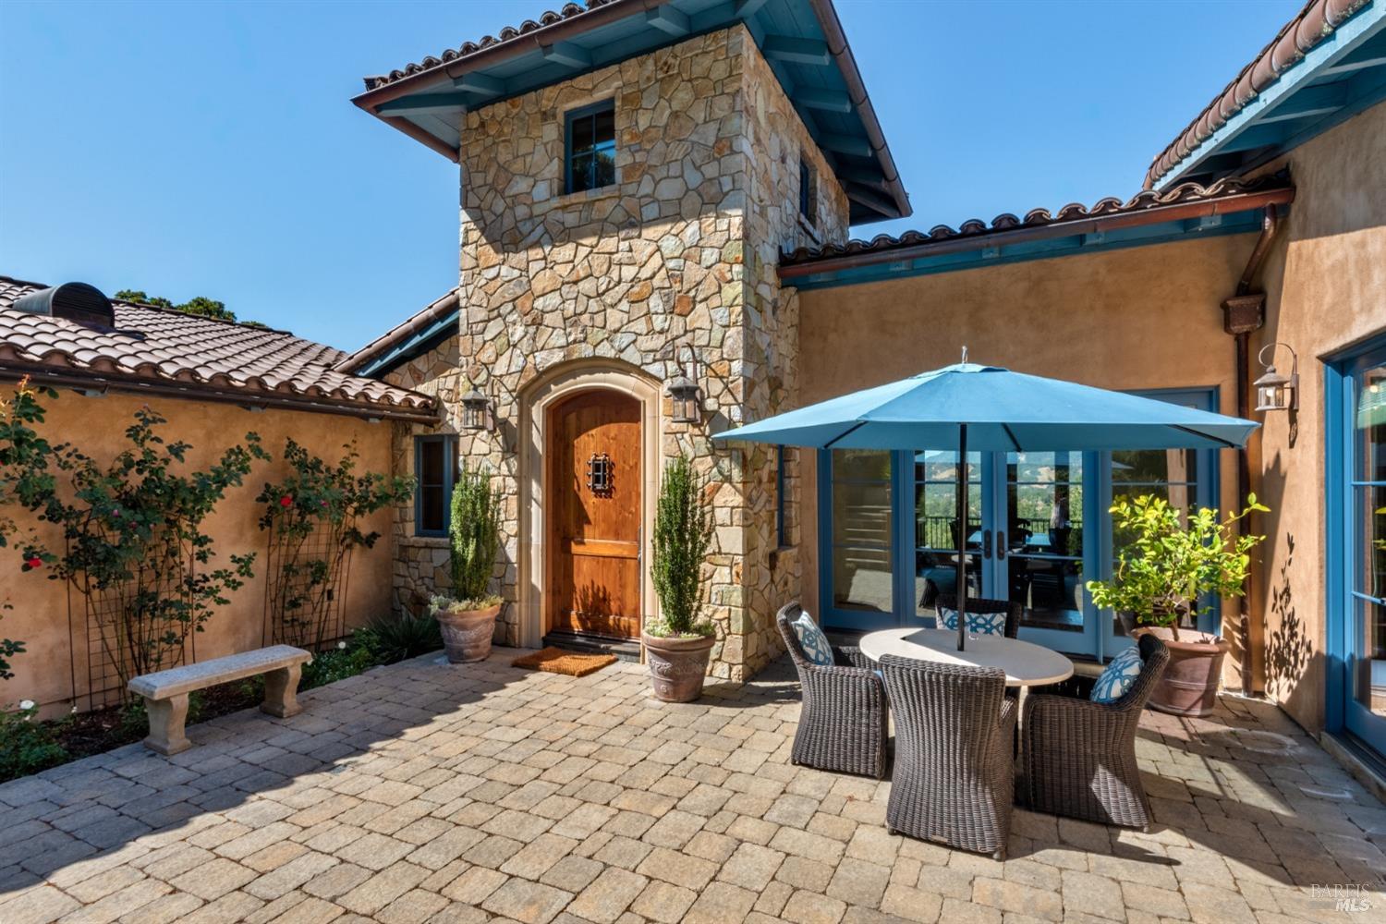
Stucco home with a stone entry tower, paved courtyard, and blue patio umbrella.
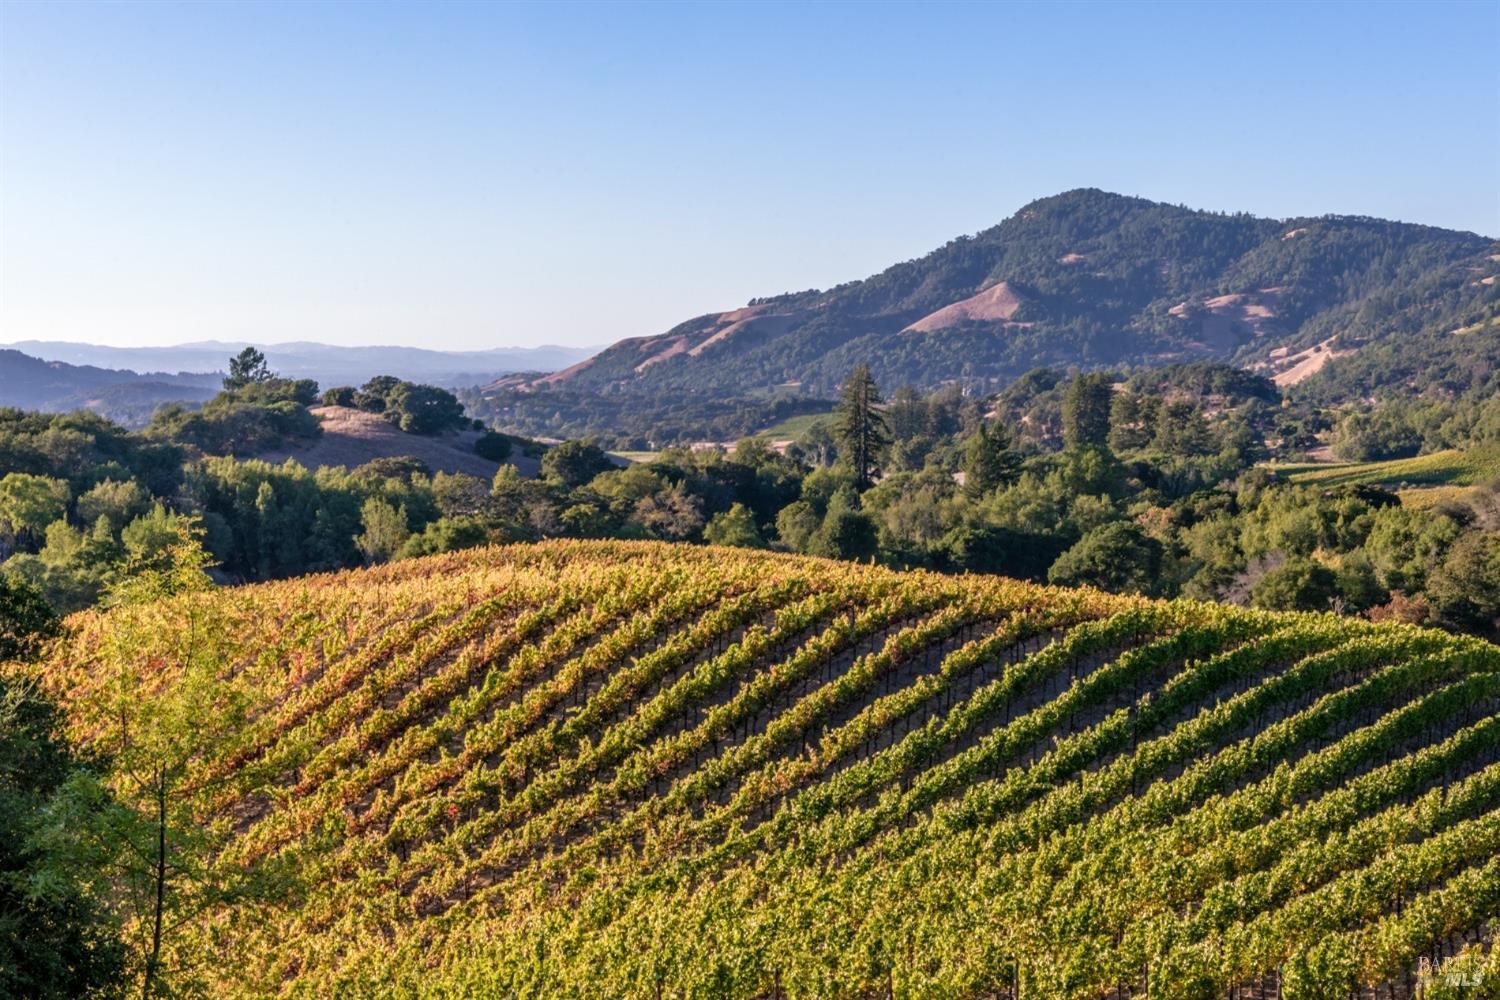
Vineyard rows sweep across rolling hills toward wooded mountains.
Home with a long pool and stone patio overlooking vineyard rows and wooded hills.
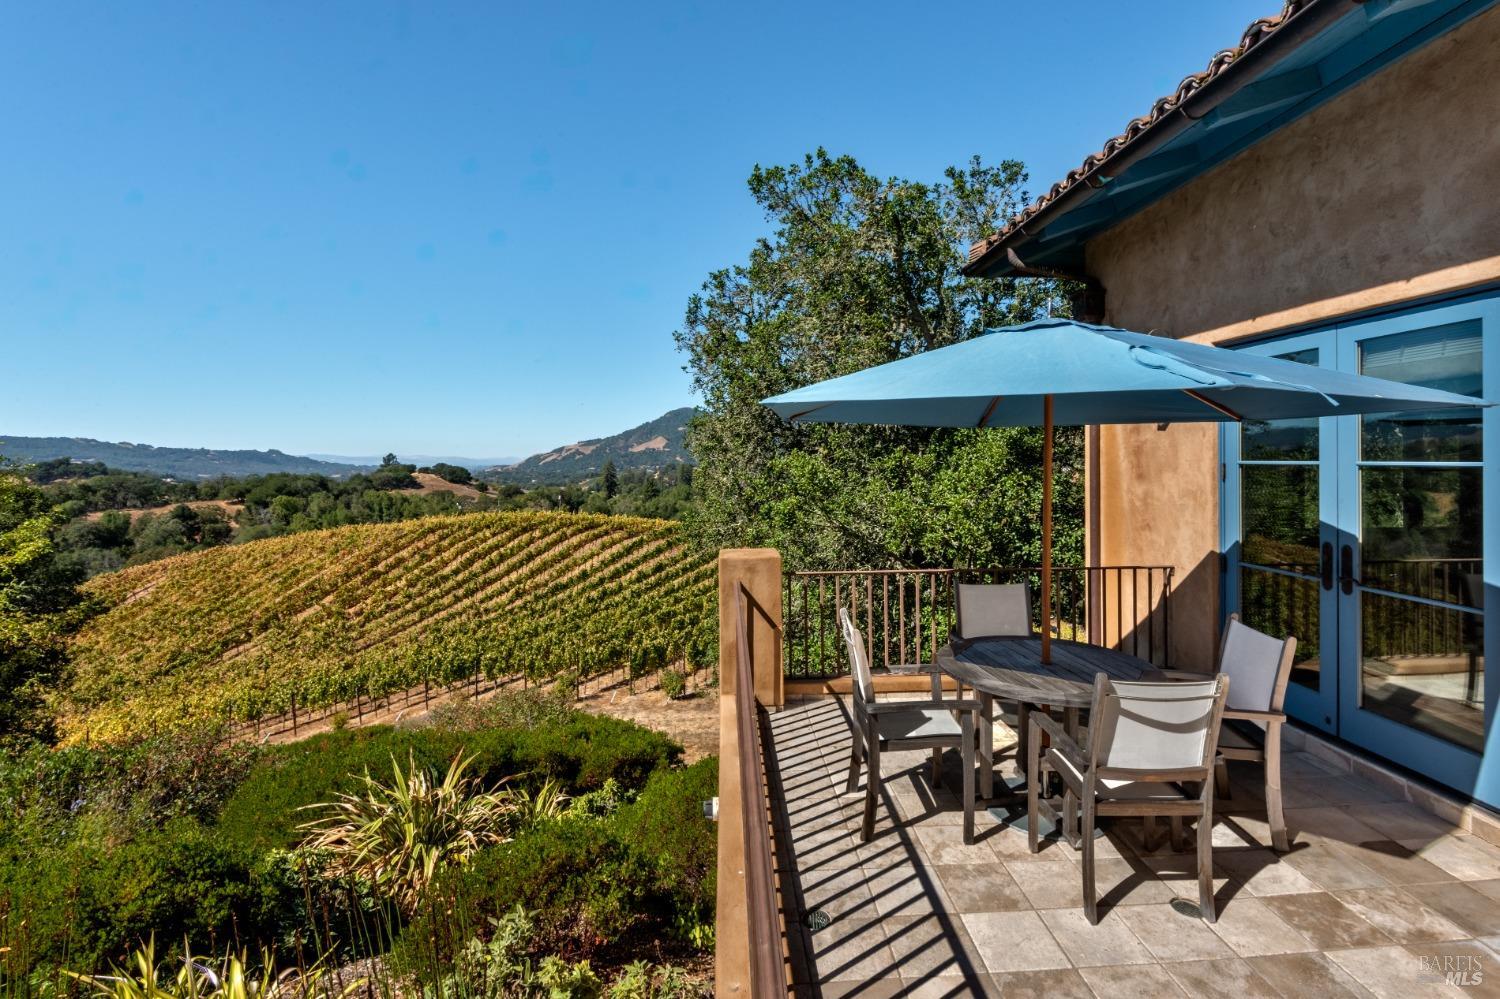
Patio dining area overlooking vineyard rows and rolling hills.
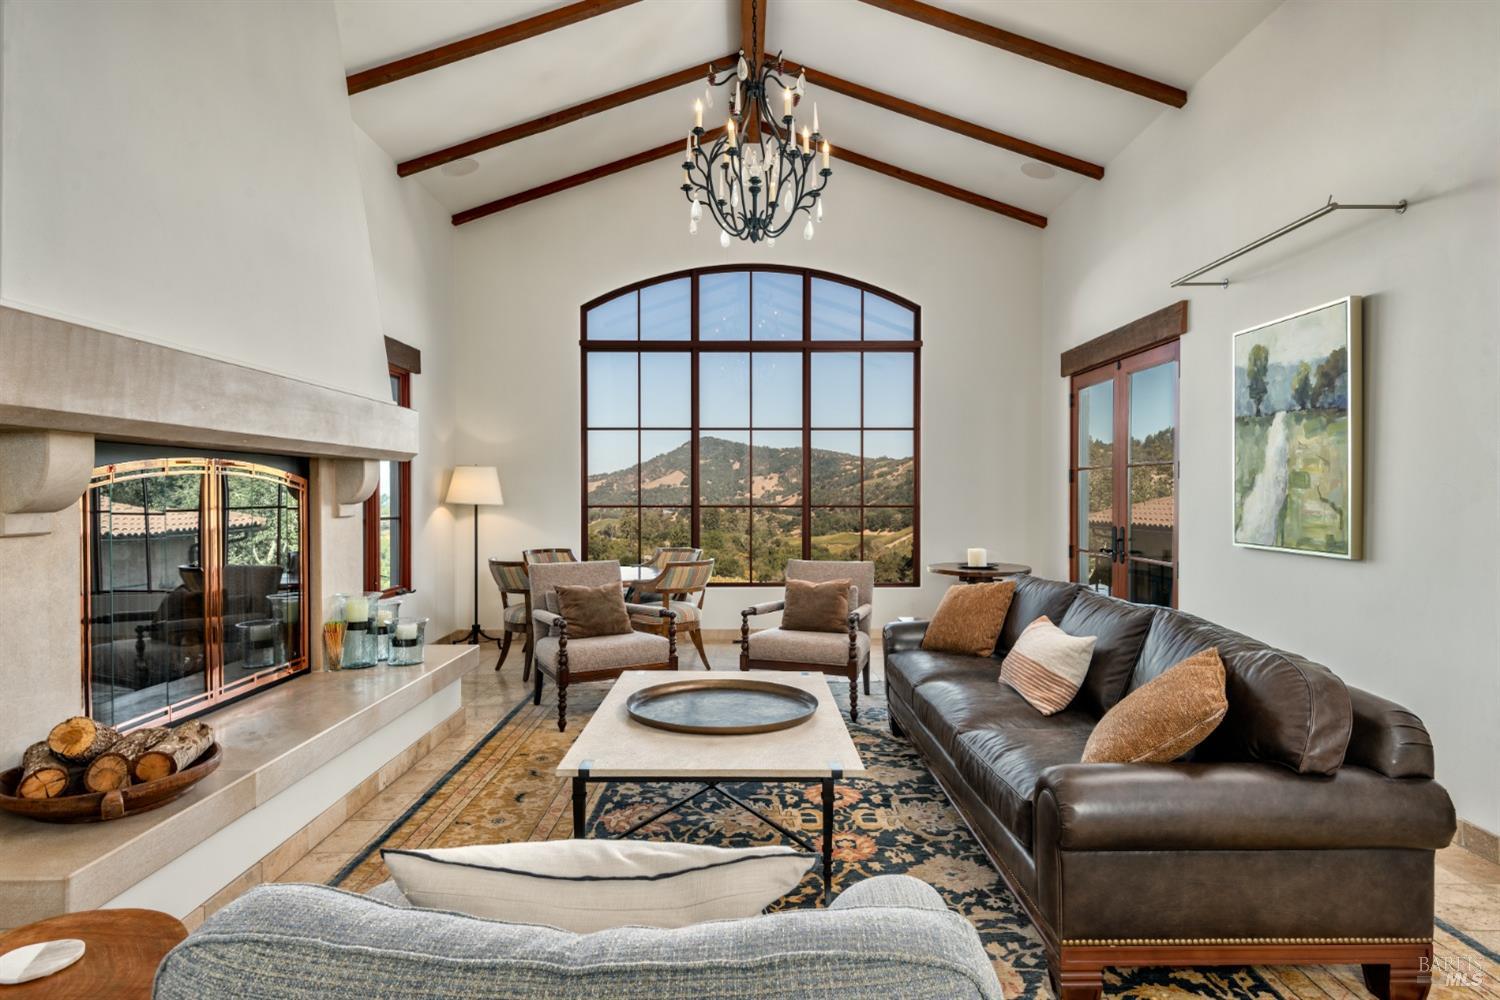
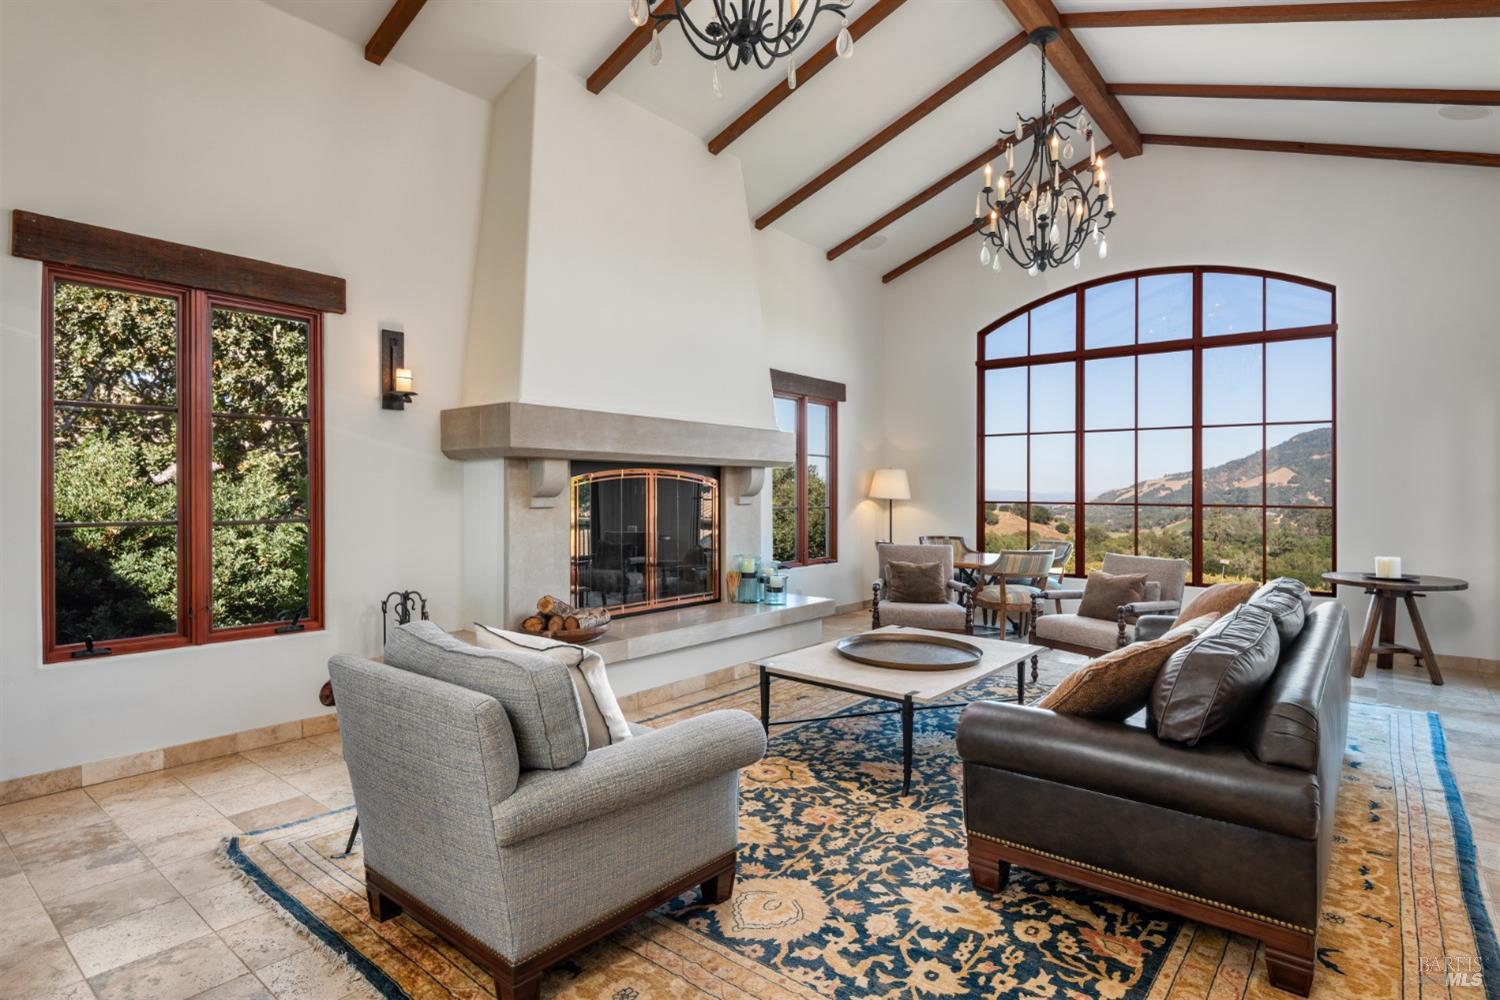
Living room with vaulted wood-beam ceiling, stone fireplace, and arched window overlooking hills.
Furnished living room with exposed ceiling beams, a stone fireplace, and an arched window overlooking rolling hills.
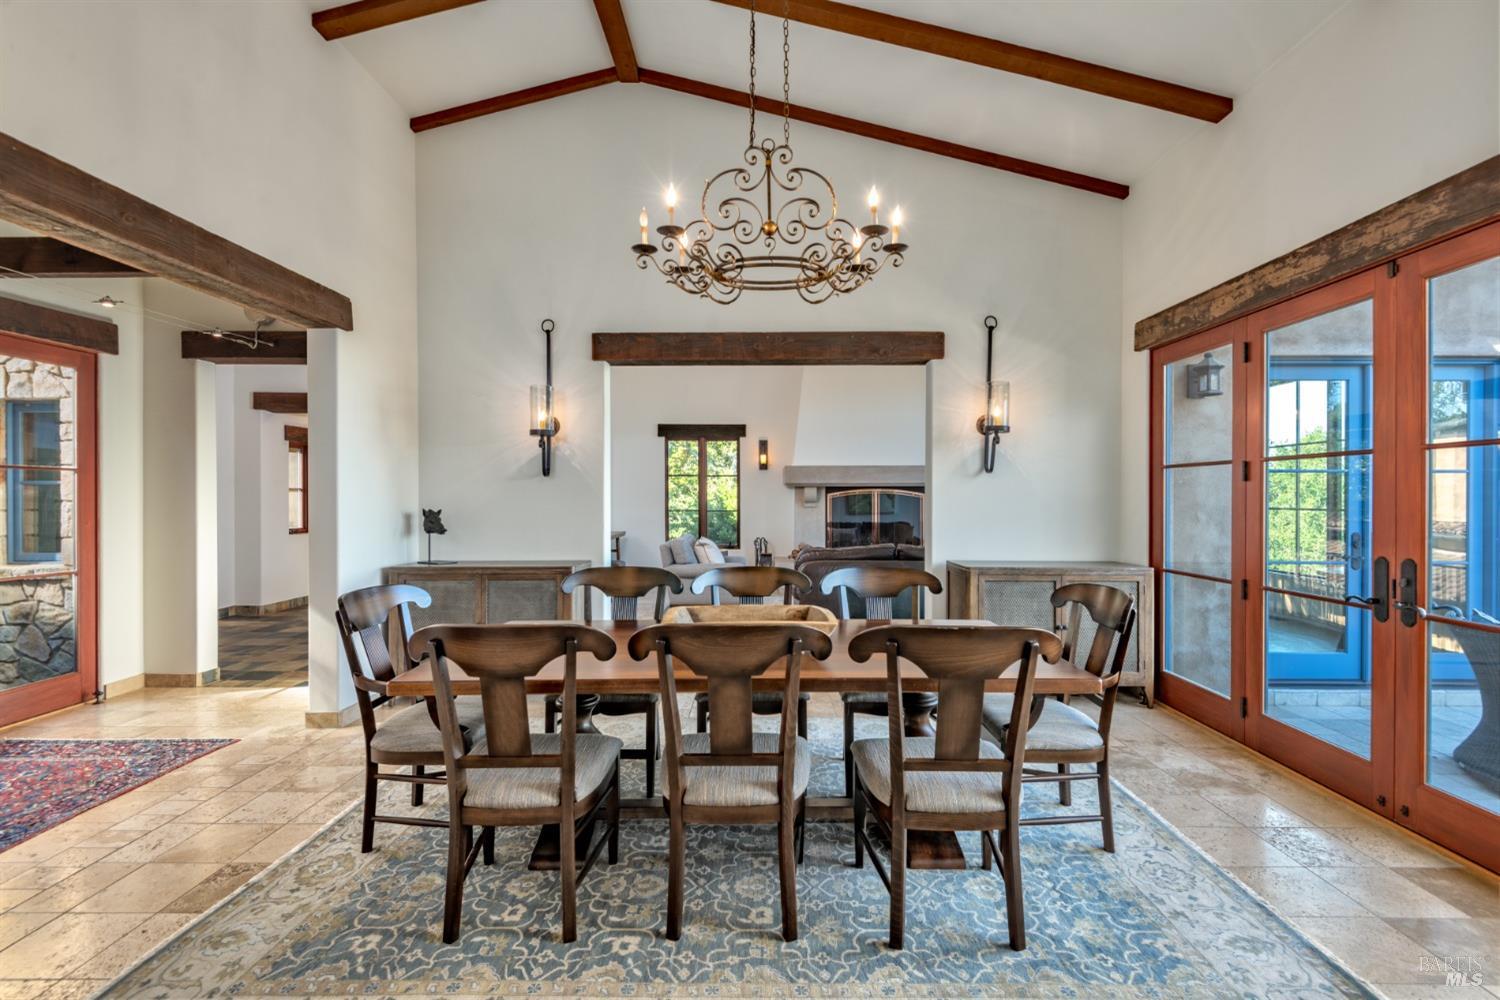
Dining room with exposed beams, an ornate chandelier, and glass doors opening to a patio.
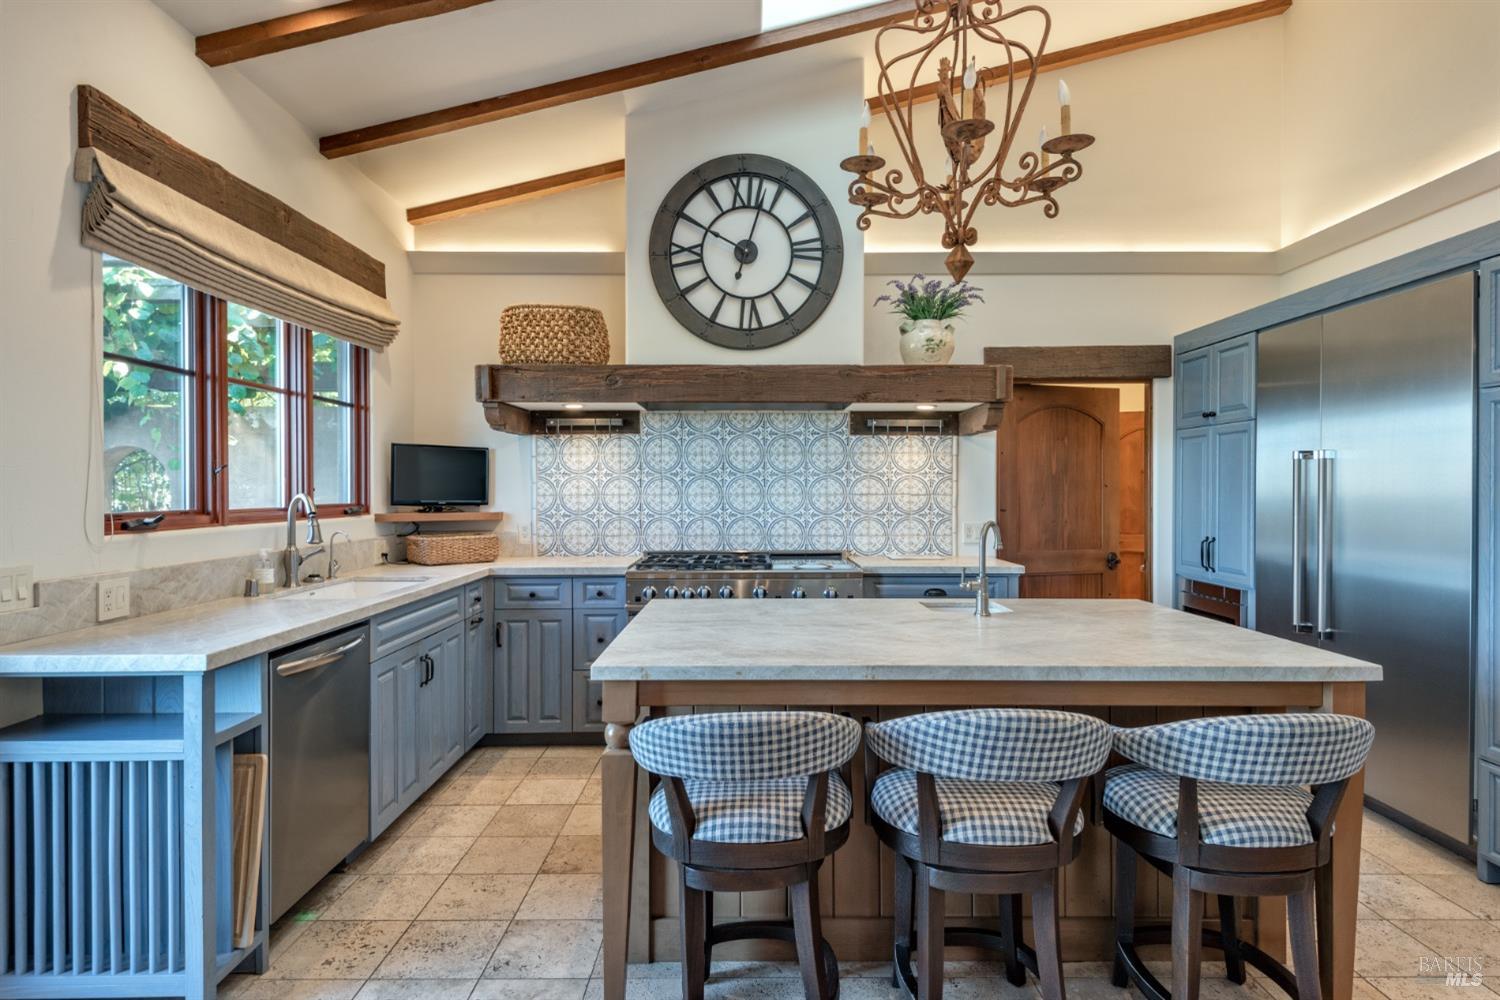
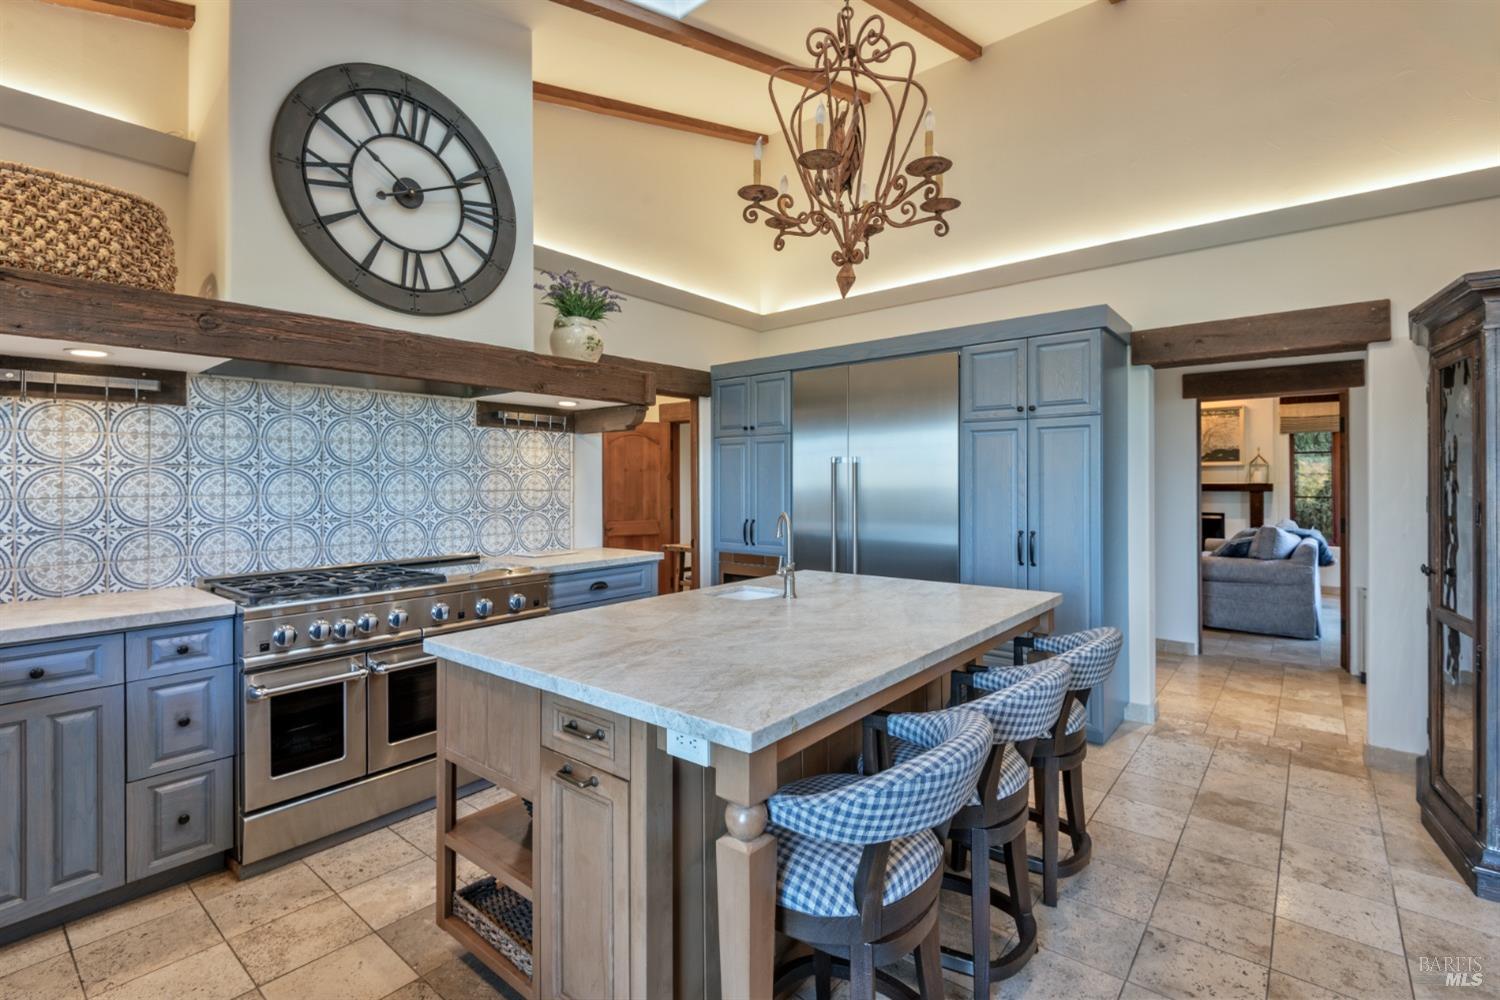
Kitchen with blue cabinetry, patterned tile backsplash, vaulted beams, and a large island with seating.
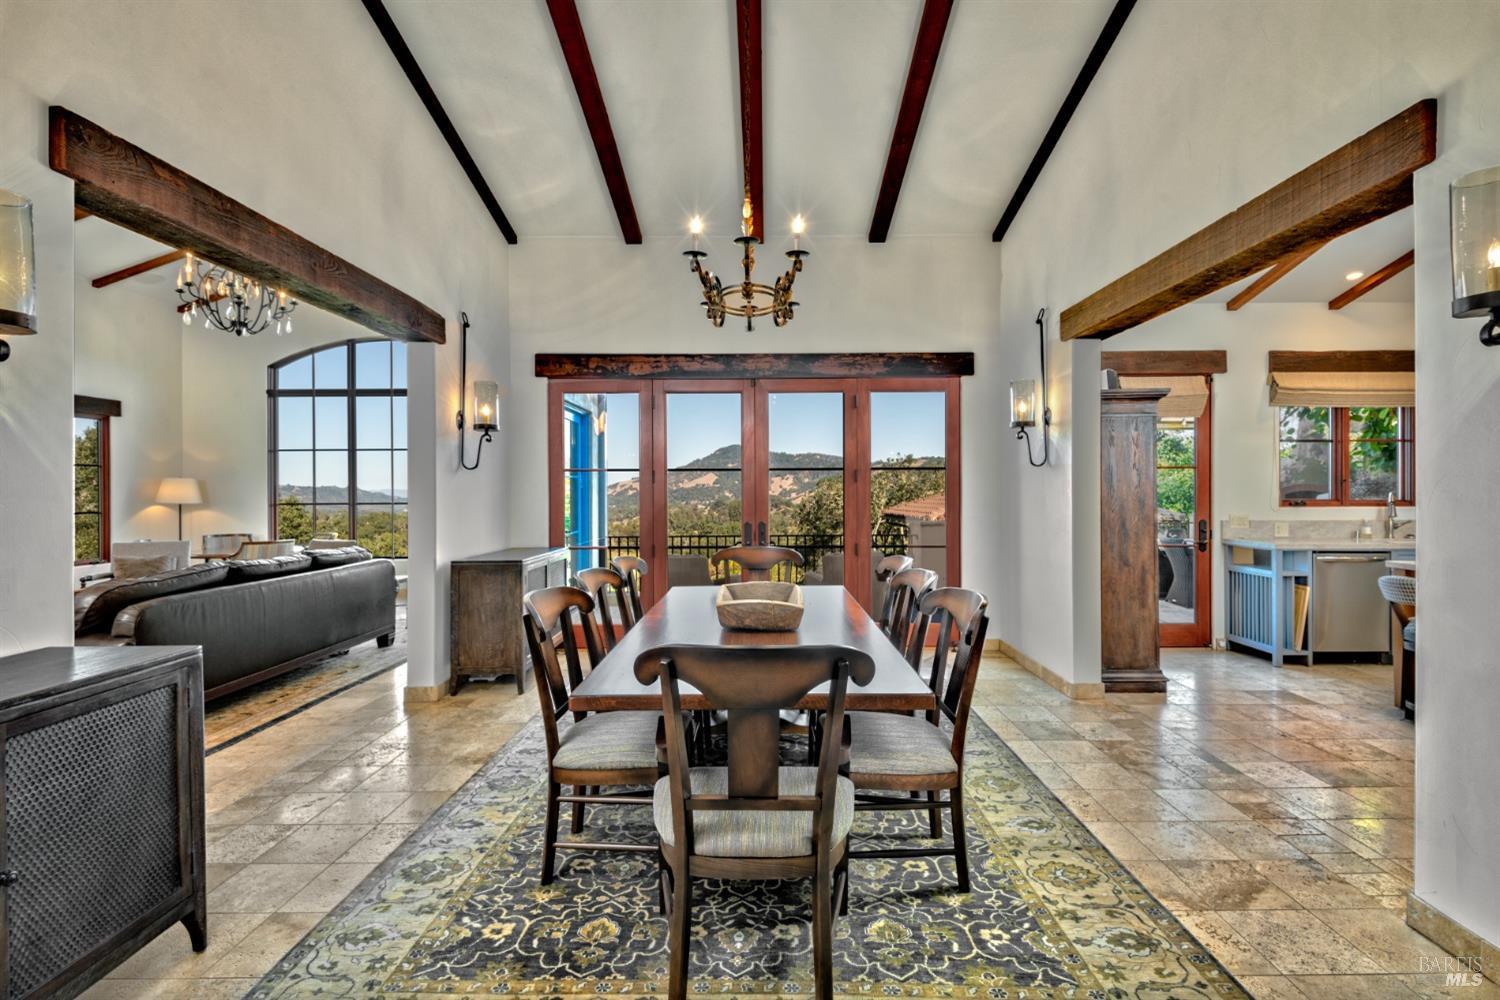
Dining room with exposed beams, a long wooden table, and mountain views through French doors.
Kitchen with blue-gray cabinets, patterned tile backsplash, and a large stone island with checkered stools.
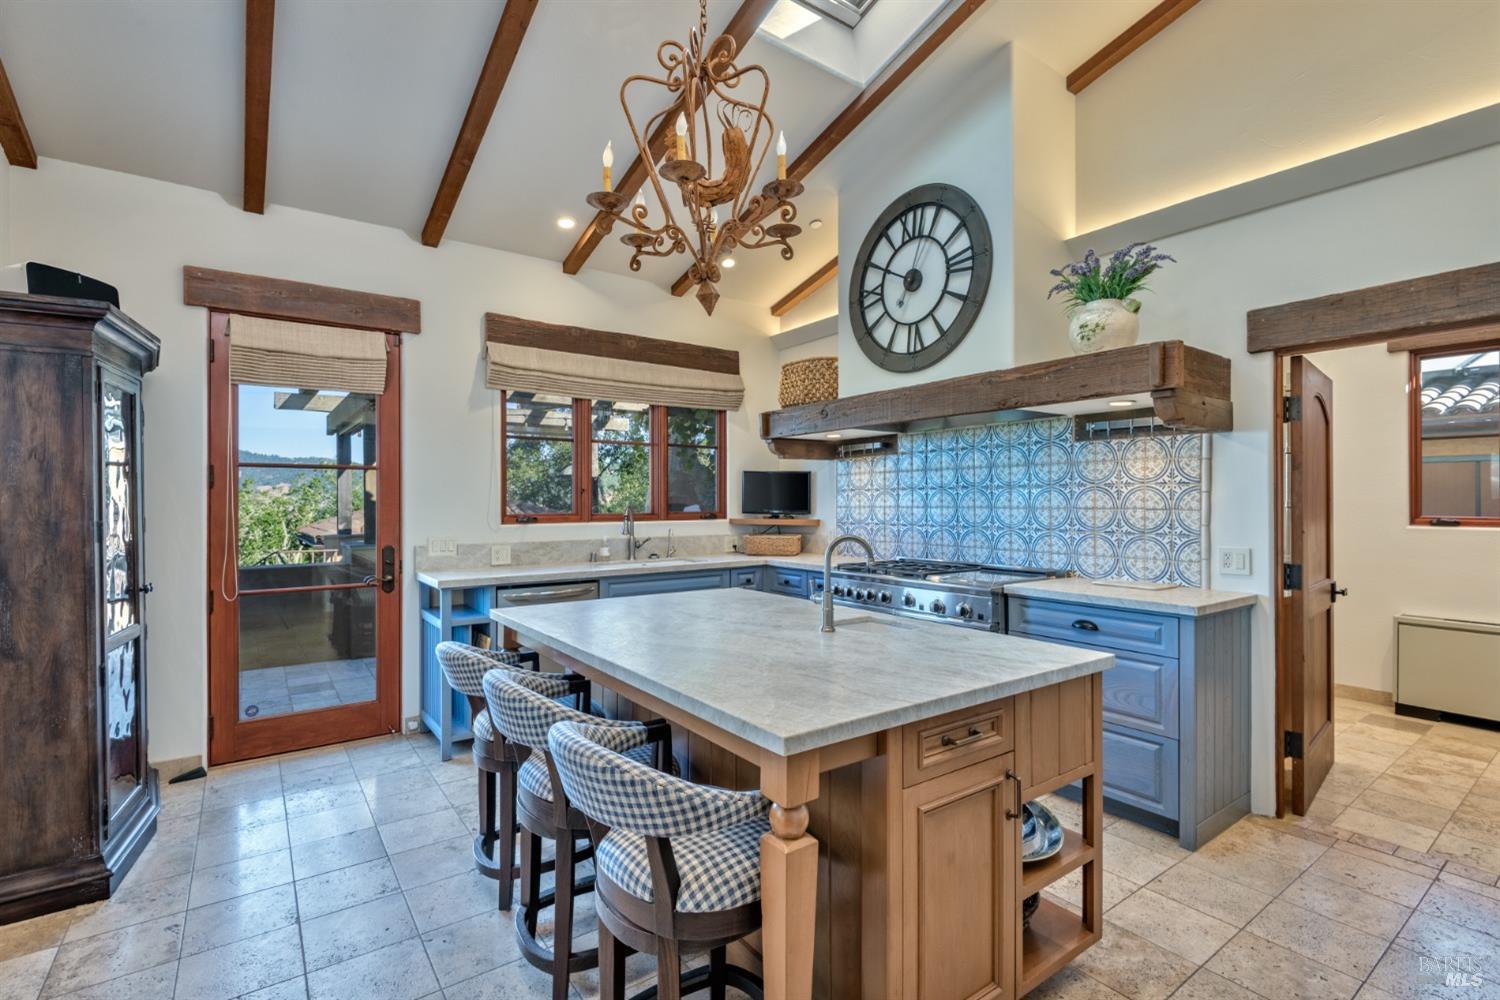
Kitchen with a large wood island, blue cabinetry, patterned tile backsplash, and exposed ceiling beams.
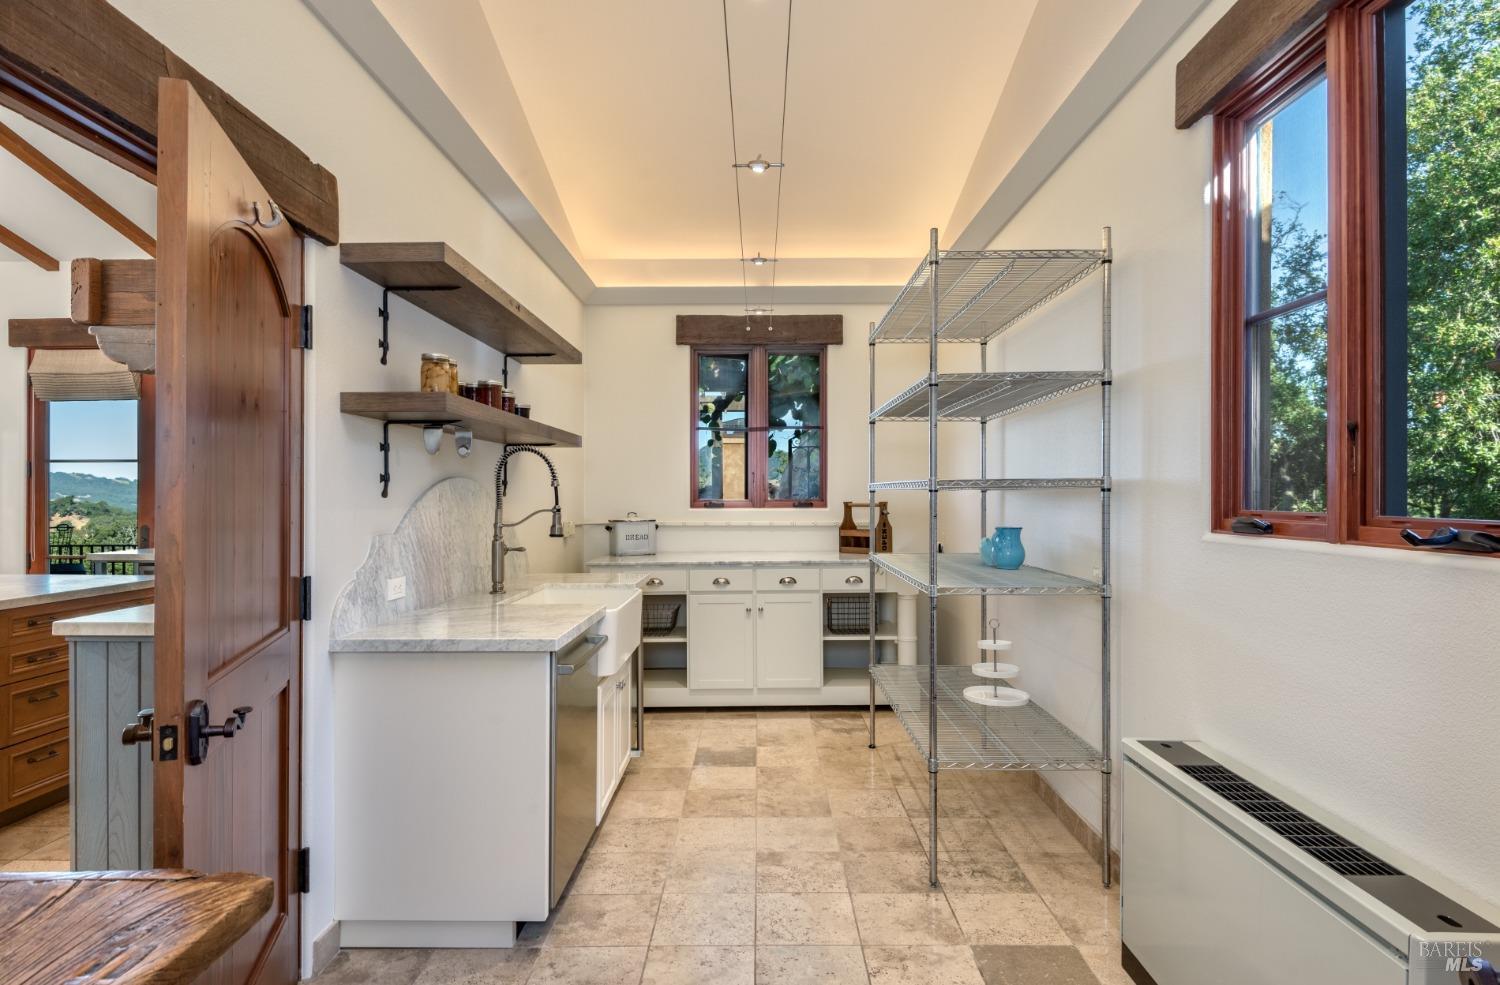
Kitchen pantry with a stone counter, open wood shelves, and a freestanding metal rack.
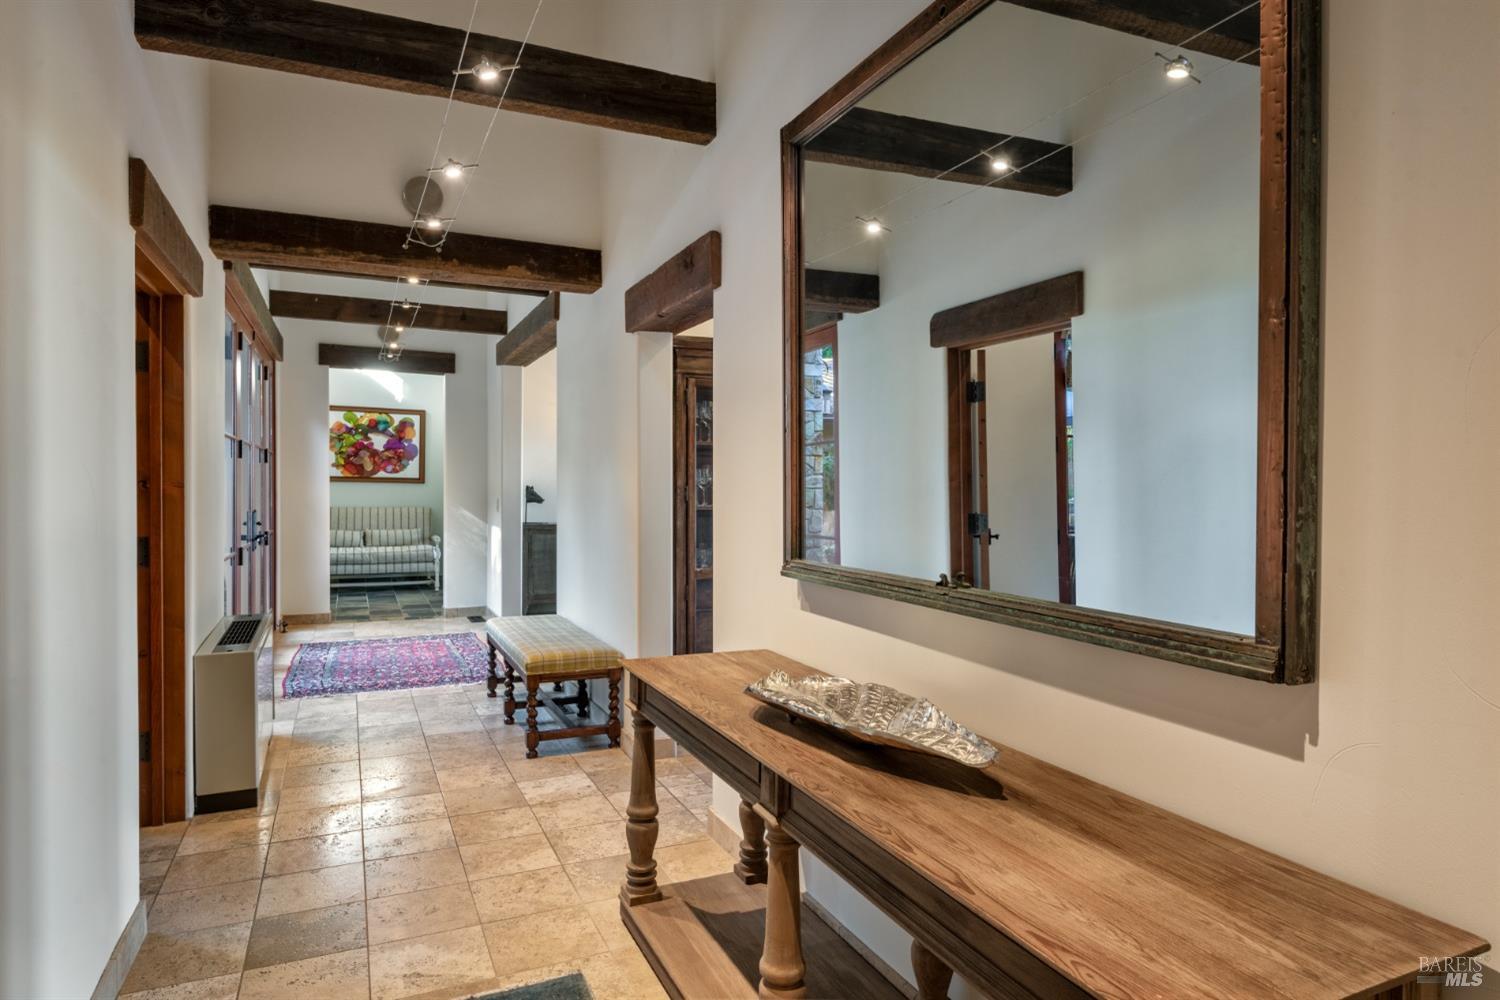
Entry hall with exposed wood beams, stone tile floors, and a long console beneath a large mirror.
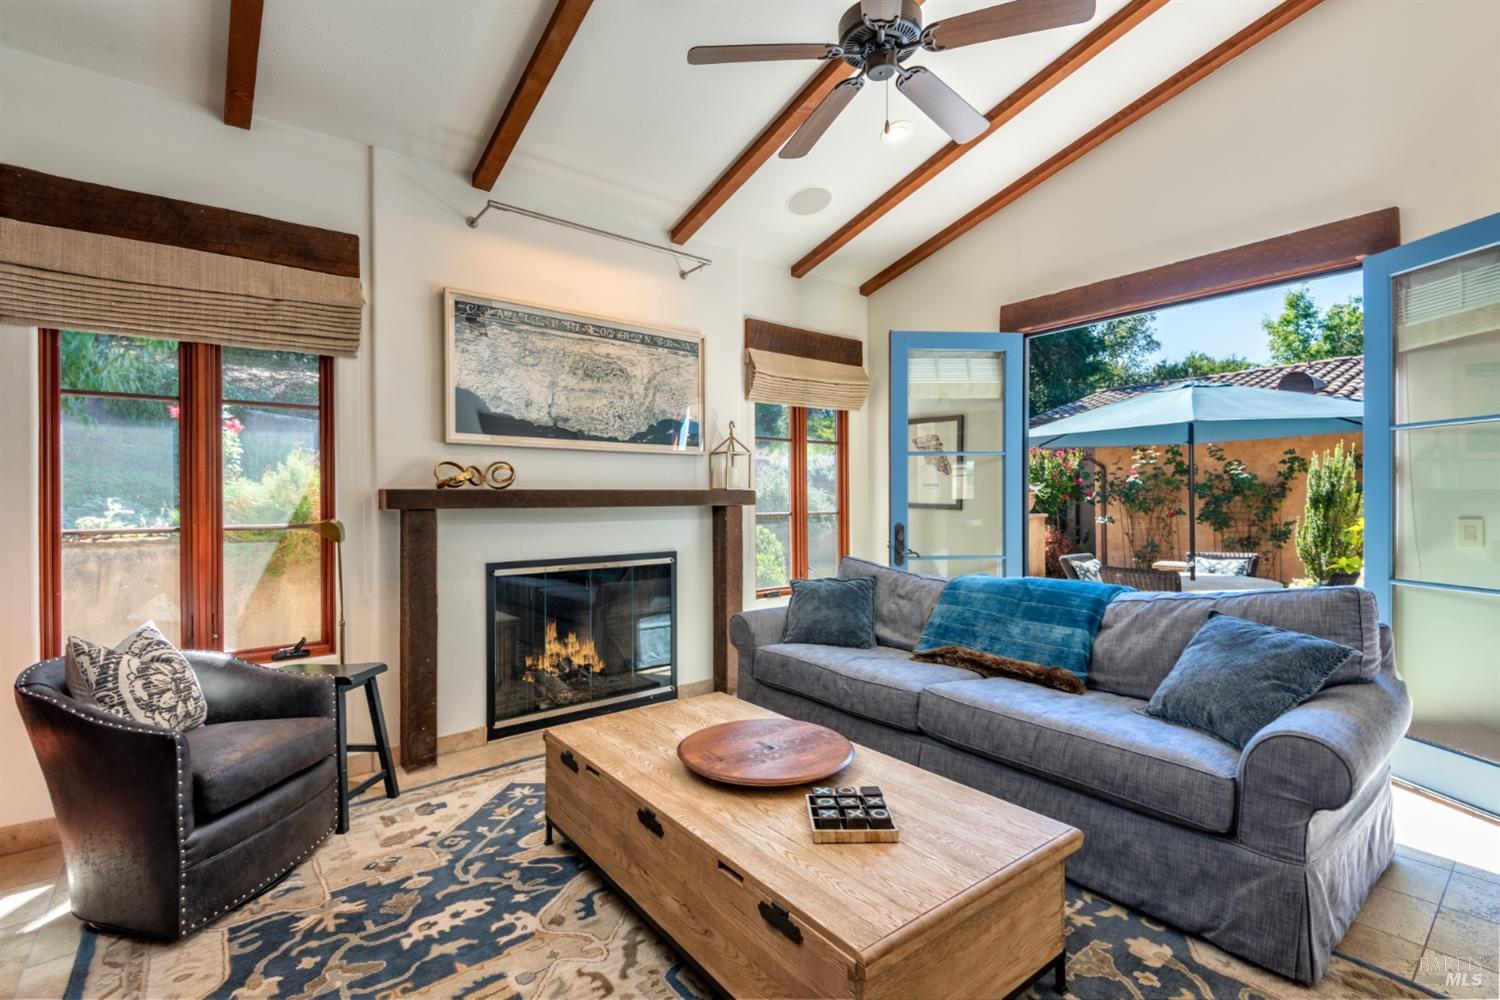
Living room with exposed ceiling beams, a fireplace, and blue French doors opening to a patio.
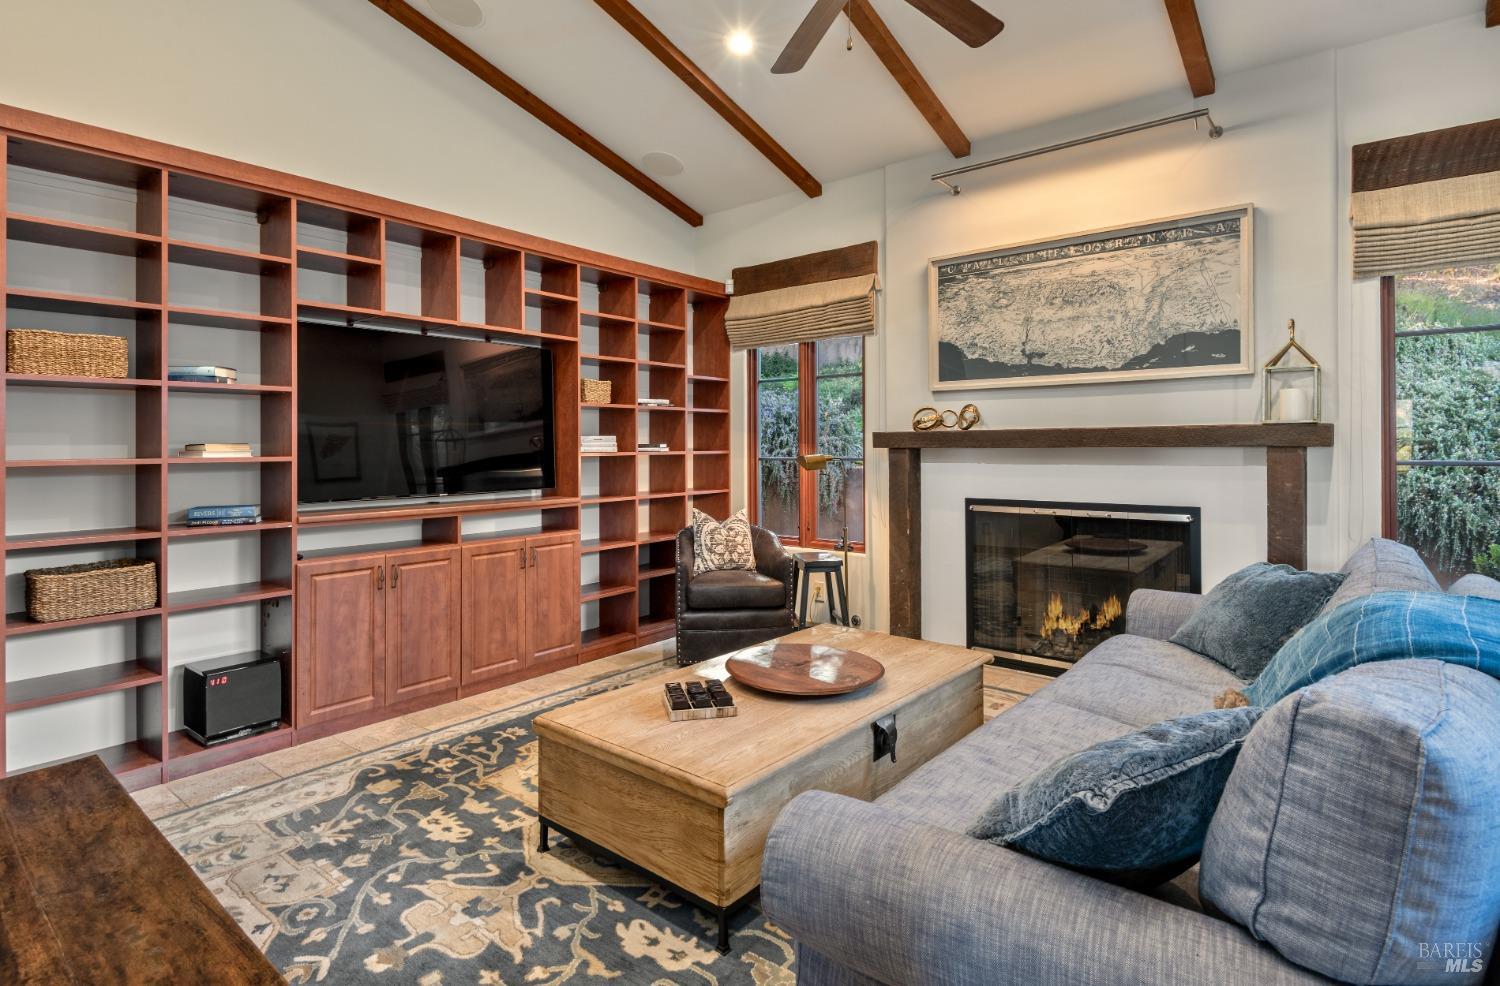
Living room with built-in shelving, a fireplace, exposed ceiling beams, and a gray sectional sofa.
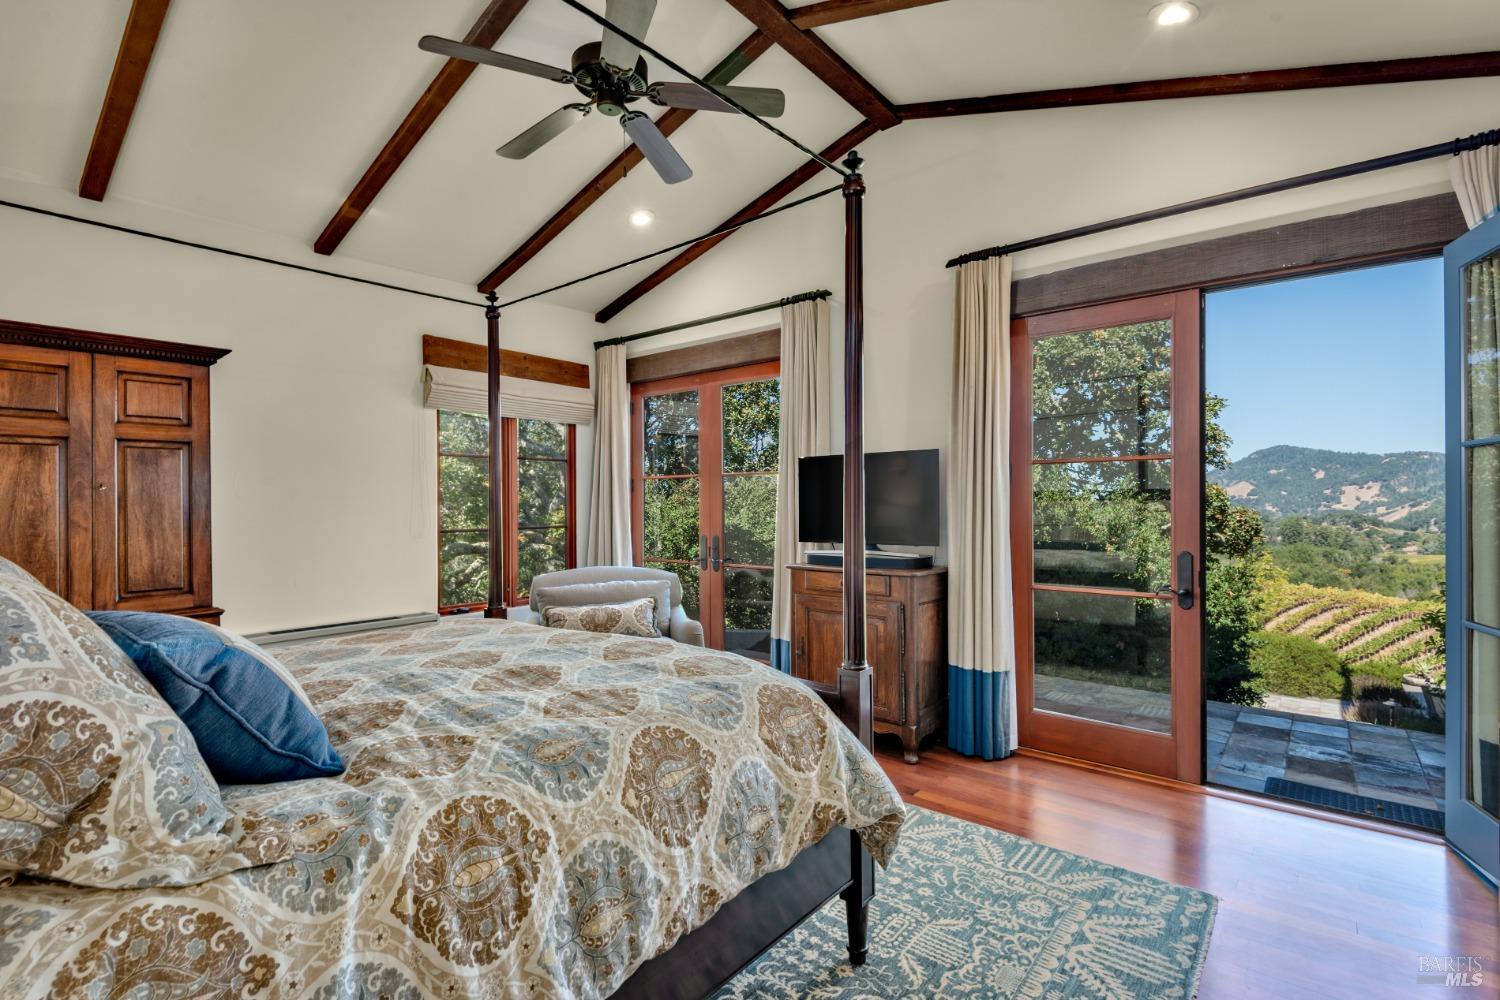
Bedroom with a canopy bed, vaulted wood beams, and glass doors overlooking vineyard rows and hills.
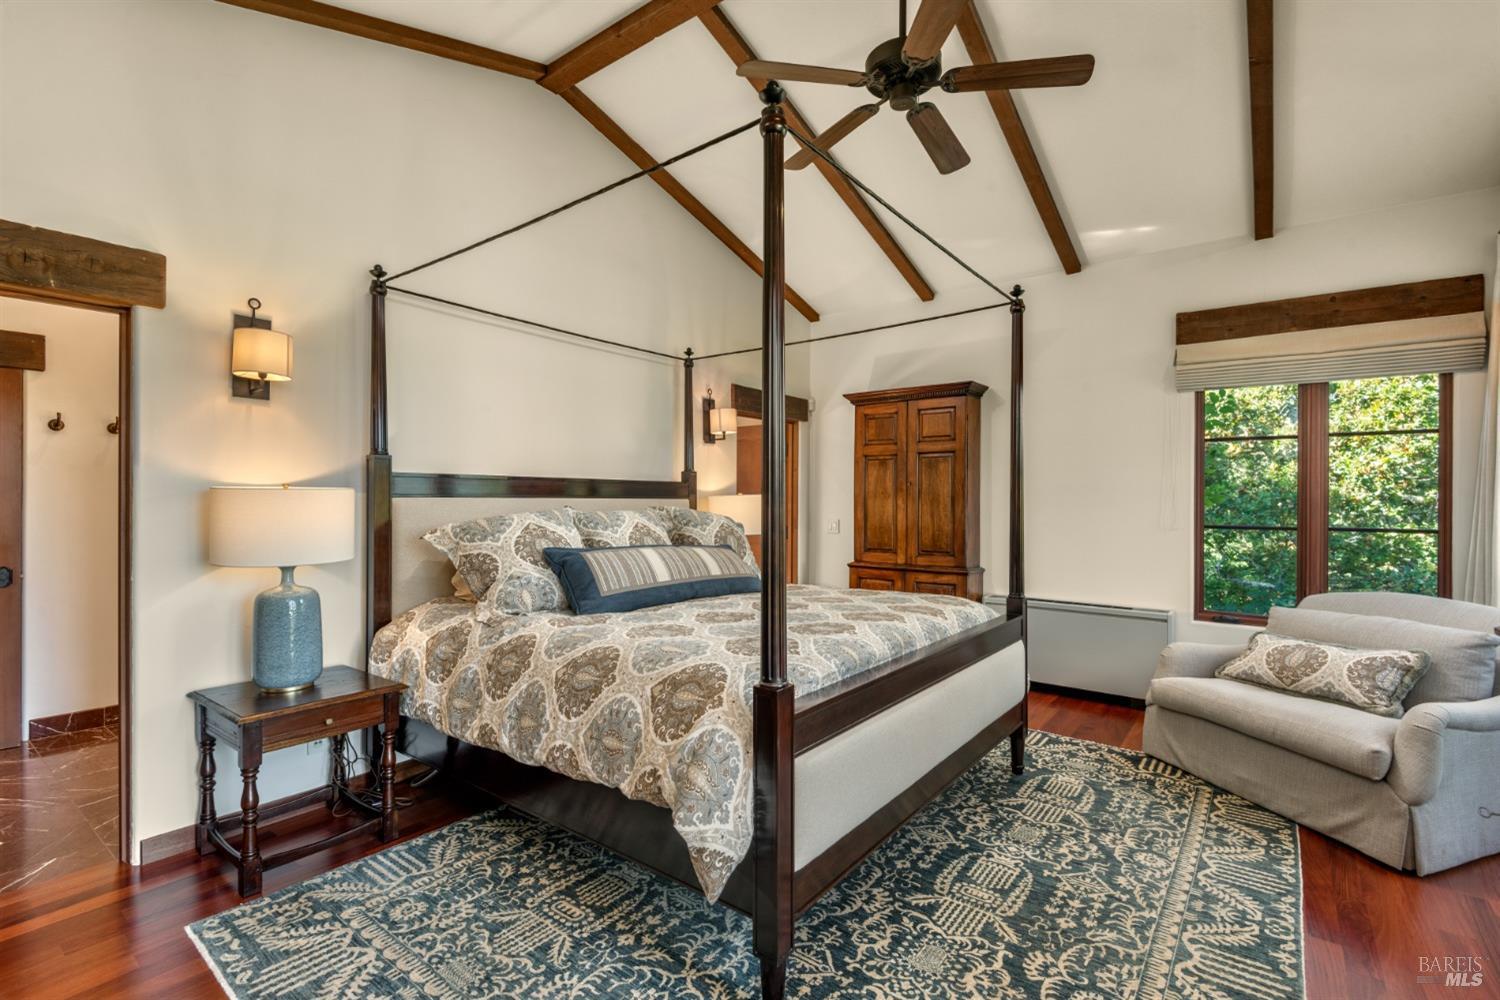
Bedroom with a four-poster bed, vaulted beamed ceiling, and sitting area by a large window.
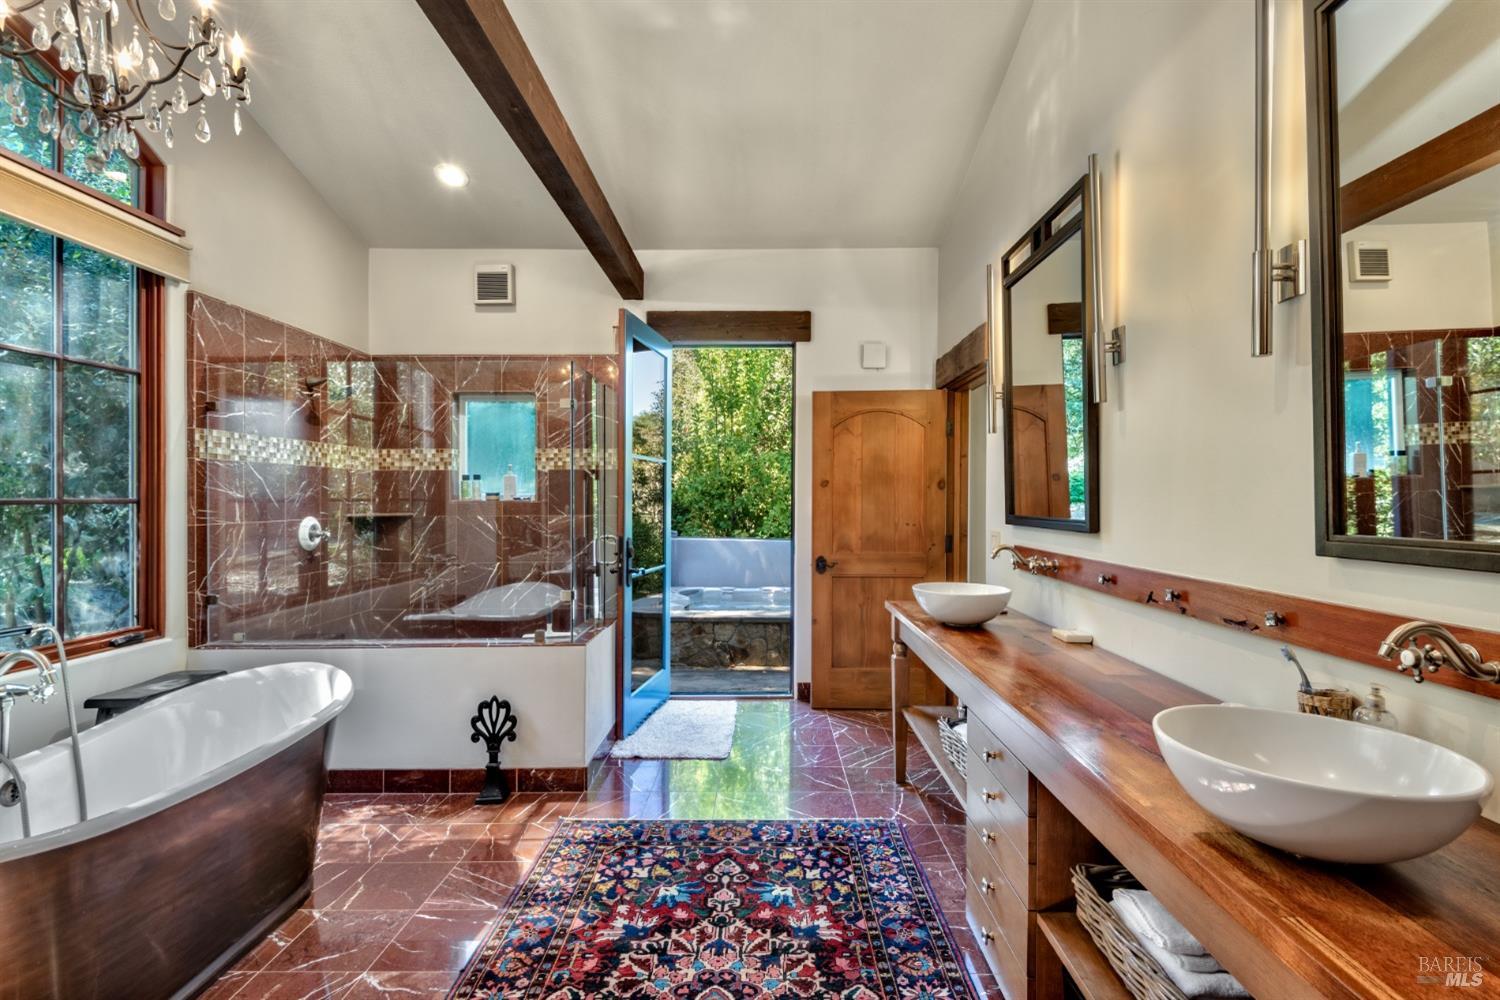
Bathroom with a freestanding tub, glass shower, double vessel sinks, and an open door to an outdoor tub.
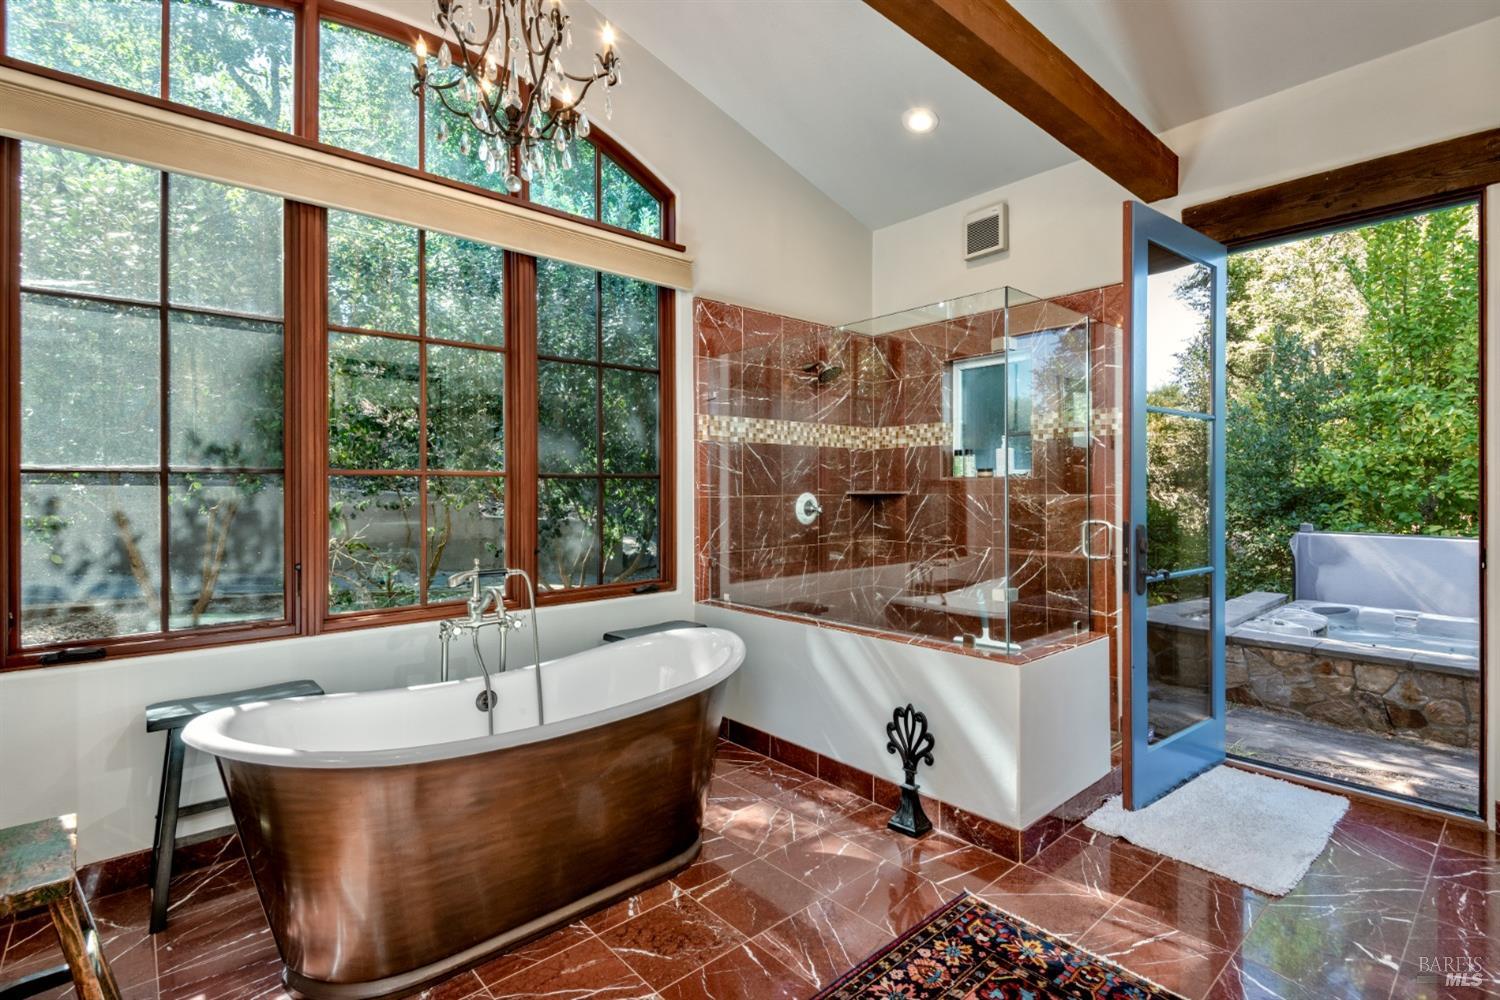
Bathroom with a freestanding tub, marble-tiled shower, tall windows, and an open door to an outdoor hot tub.
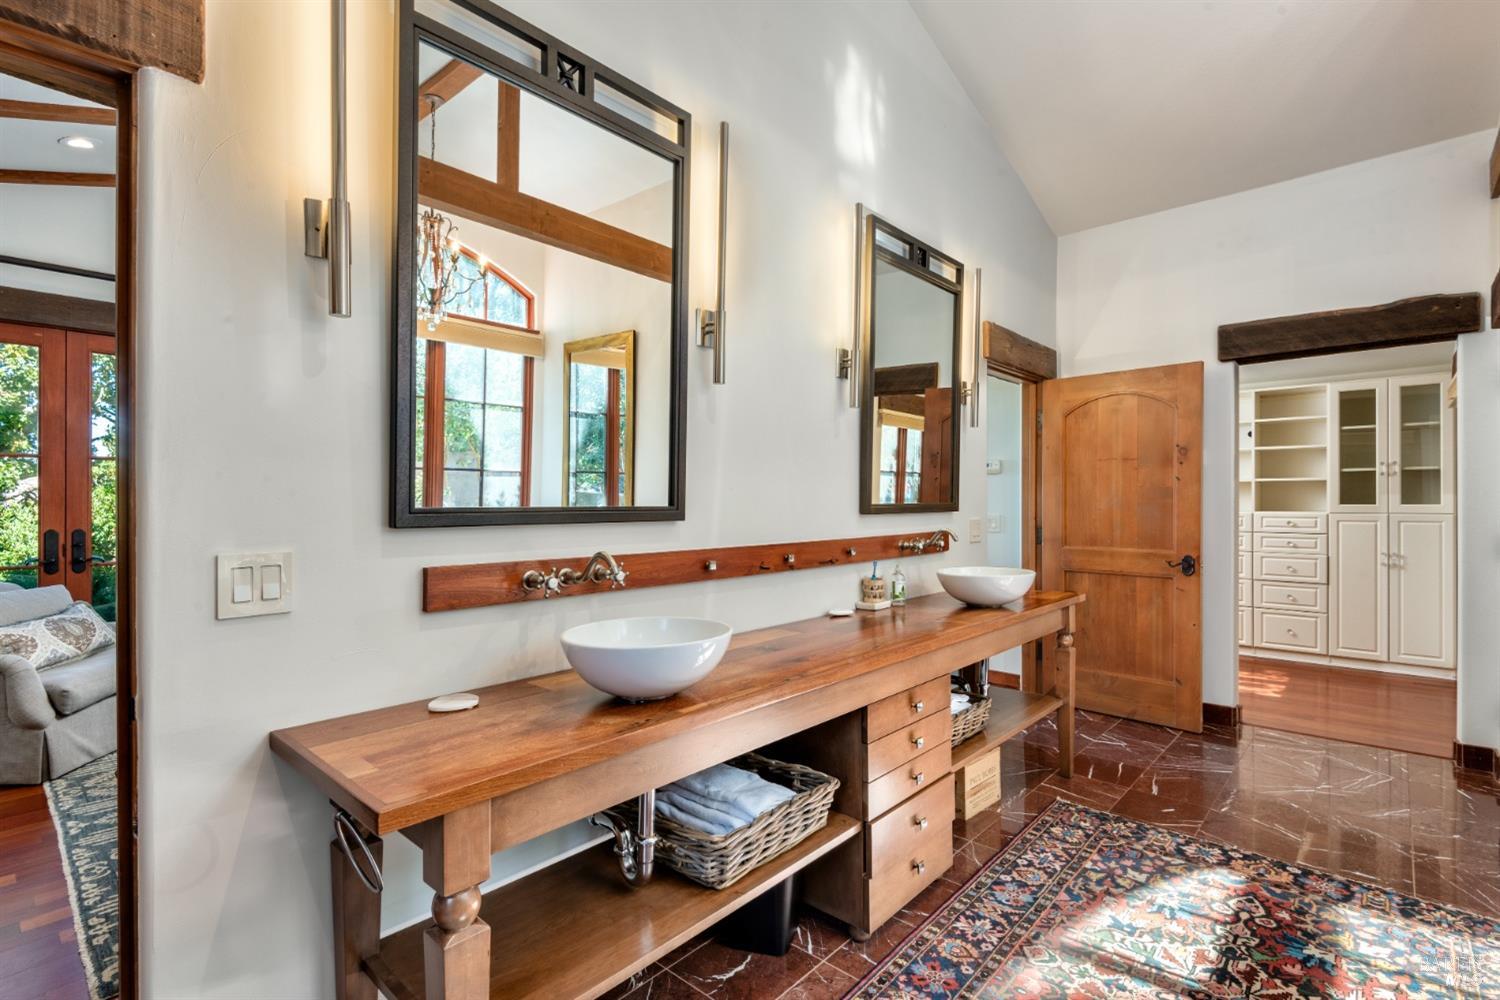
Bathroom with a long wooden double vanity, white vessel sinks, large mirrors, and glossy tile flooring.
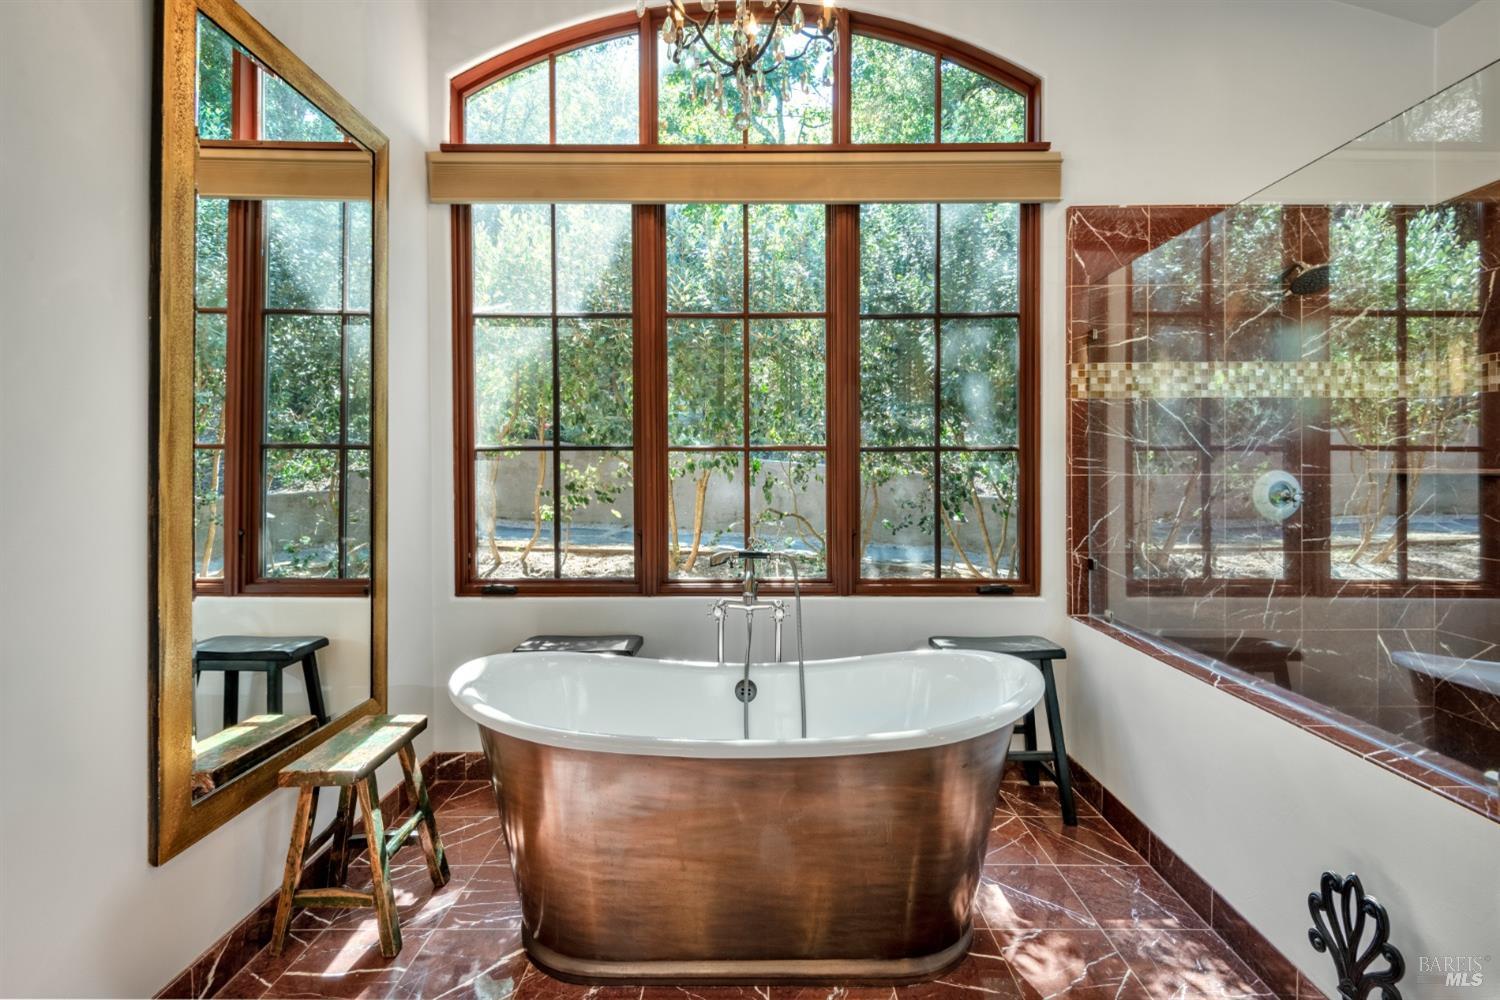
Bathroom with a copper freestanding tub, large garden-facing windows, and burgundy marble tile.
3763 Matanzas Creek Lane
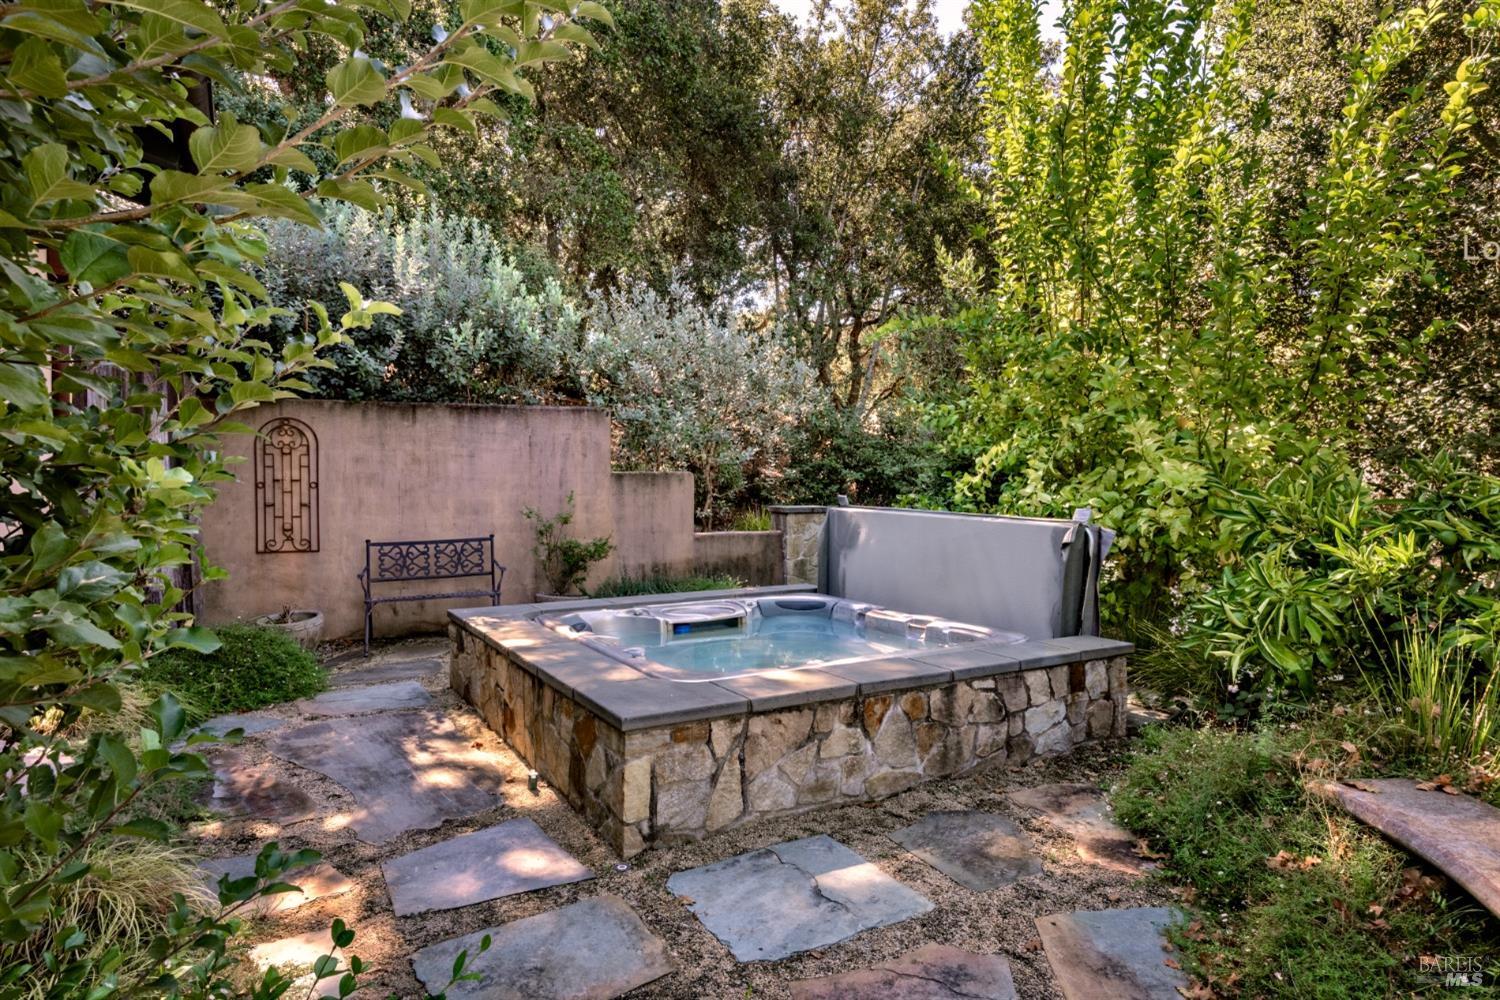
Raised stone hot tub in a leafy garden, surrounded by flagstone paving and a stucco wall.
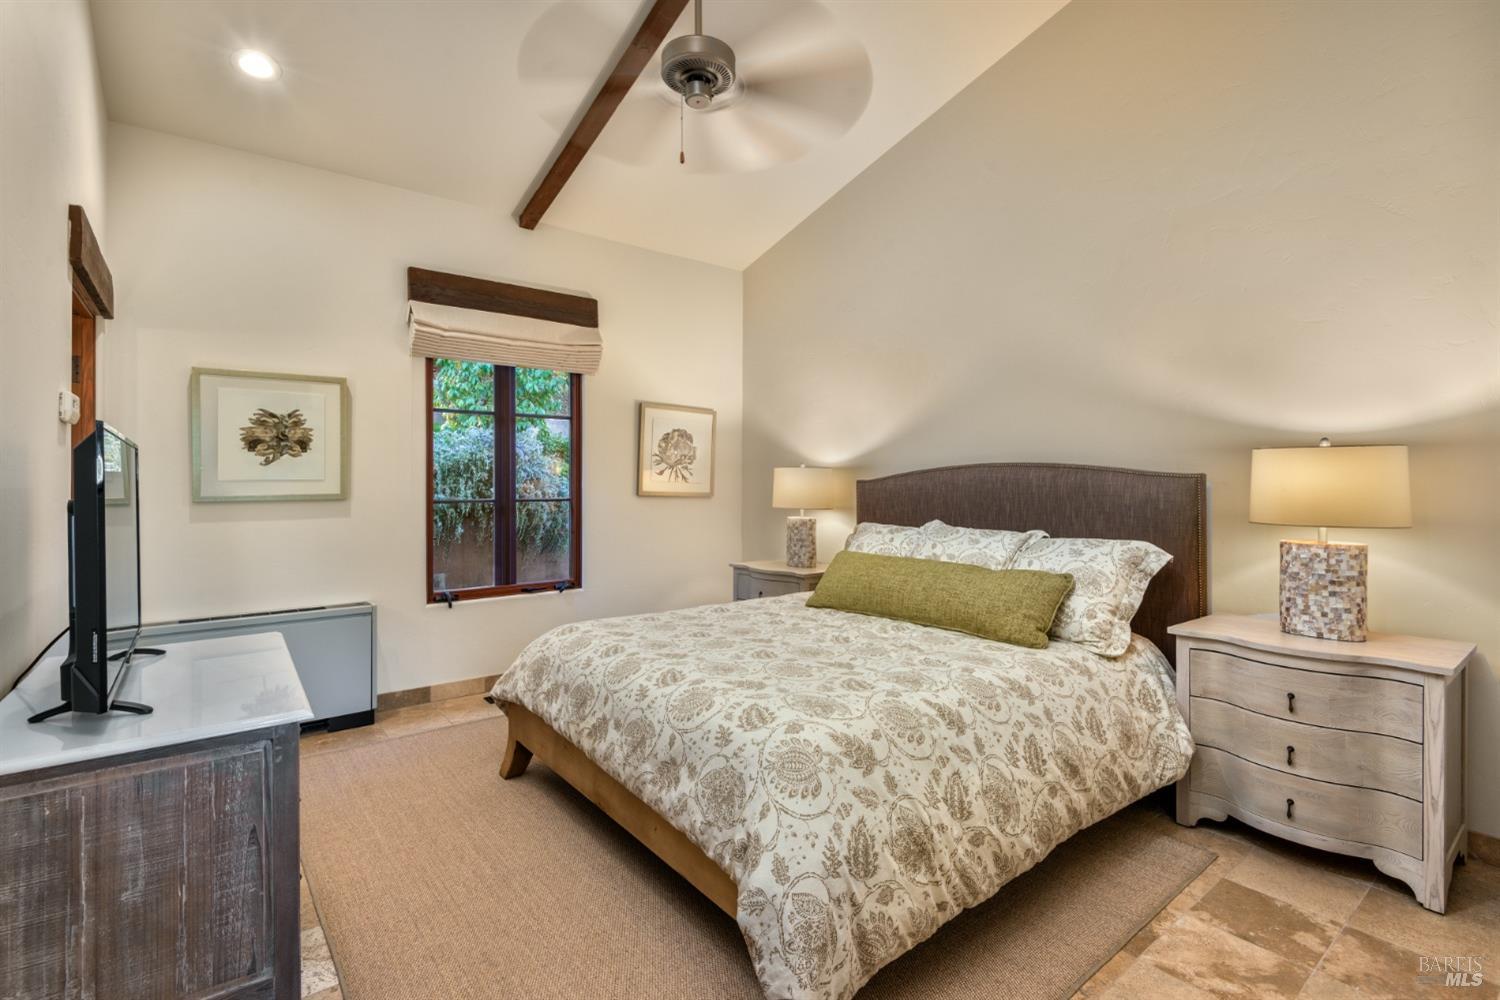
Bedroom with patterned bedding, a vaulted ceiling, and a ceiling fan.
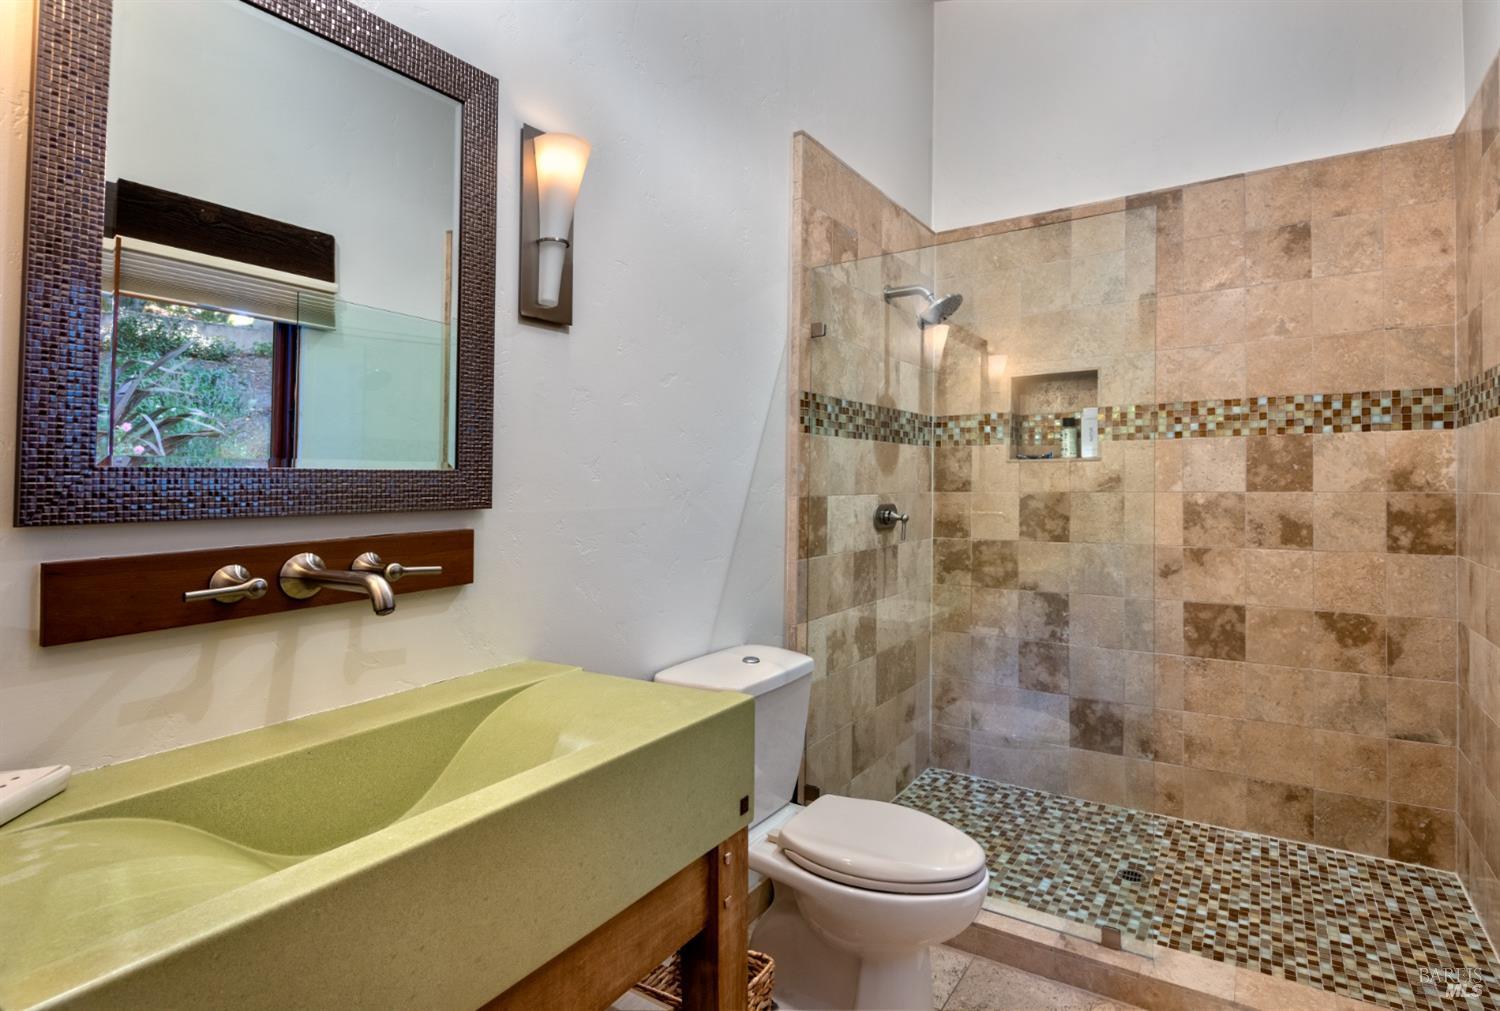
Bathroom with a green sink vanity and a beige stone-tiled walk-in shower.
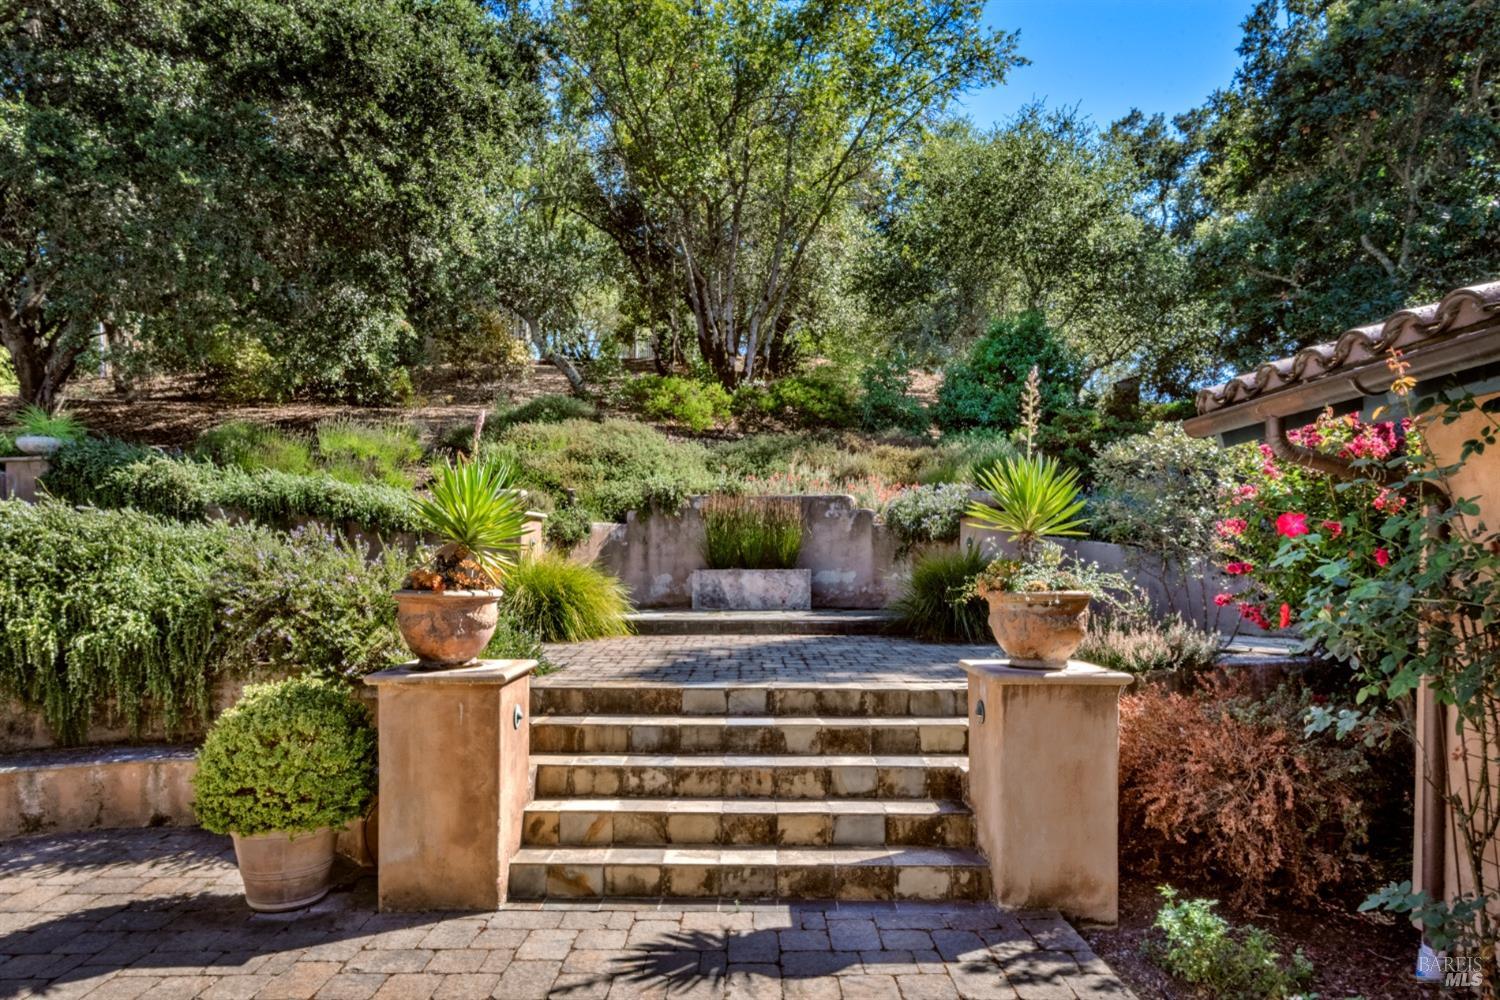
Stone steps lead to a garden patio with potted plants, flowering shrubs, and mature trees.
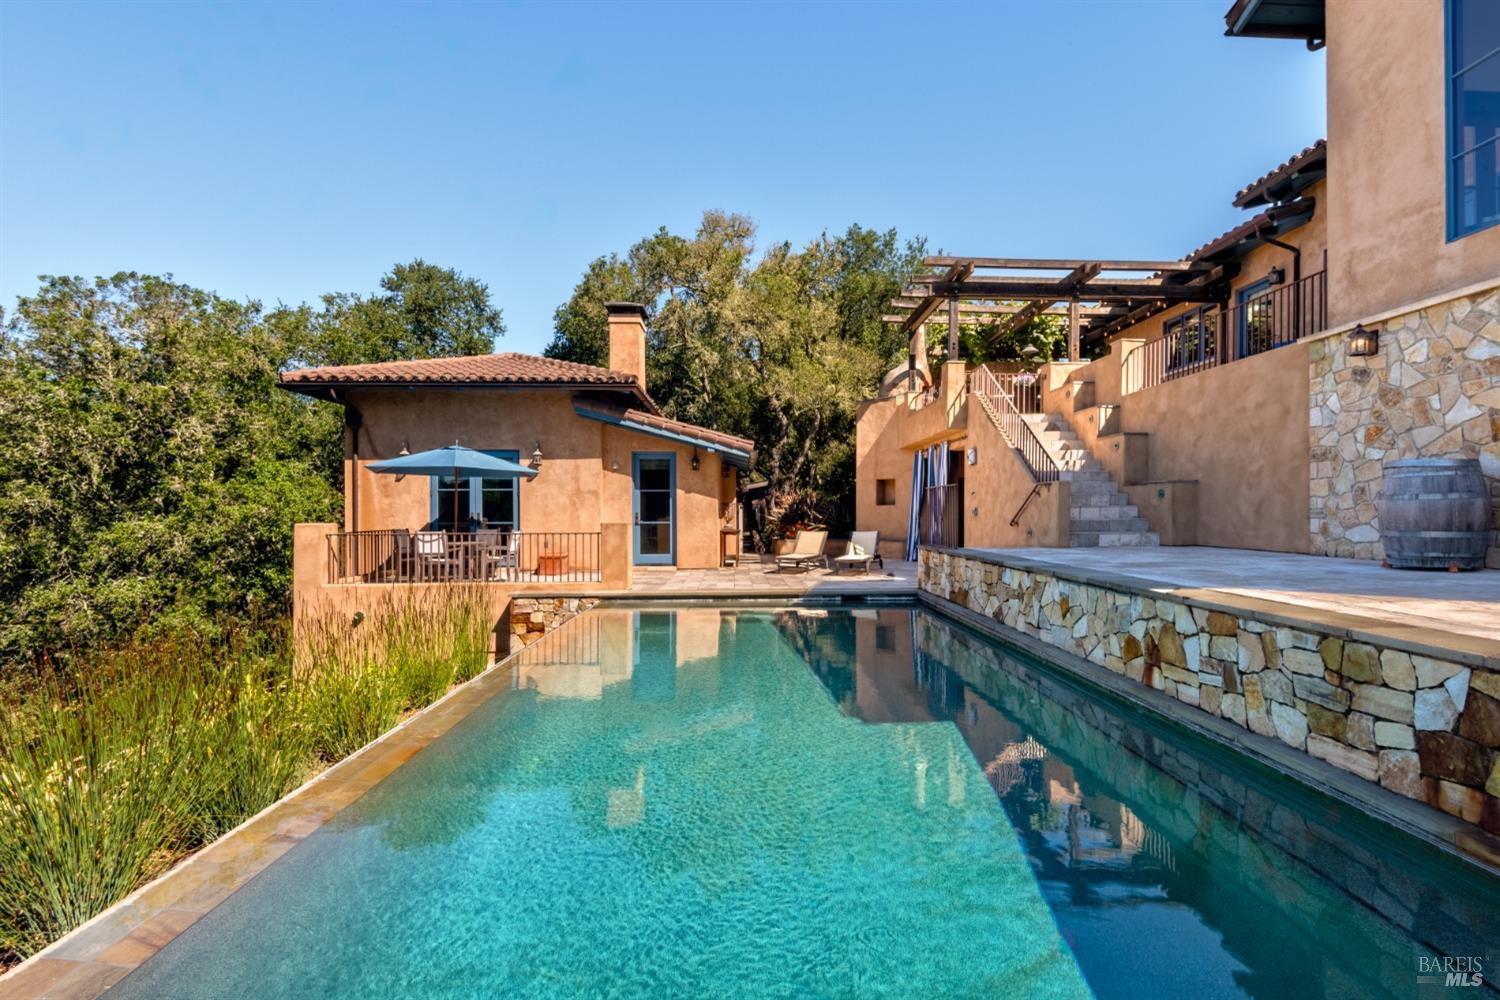
Swimming pool beside a stucco home with stone walls, patio seating, and a pergola.
Swimming pool and patio overlook vineyard rows and rolling hills.
Stucco-and-stone home with an elevated terrace, wooden pergola, and swimming pool.
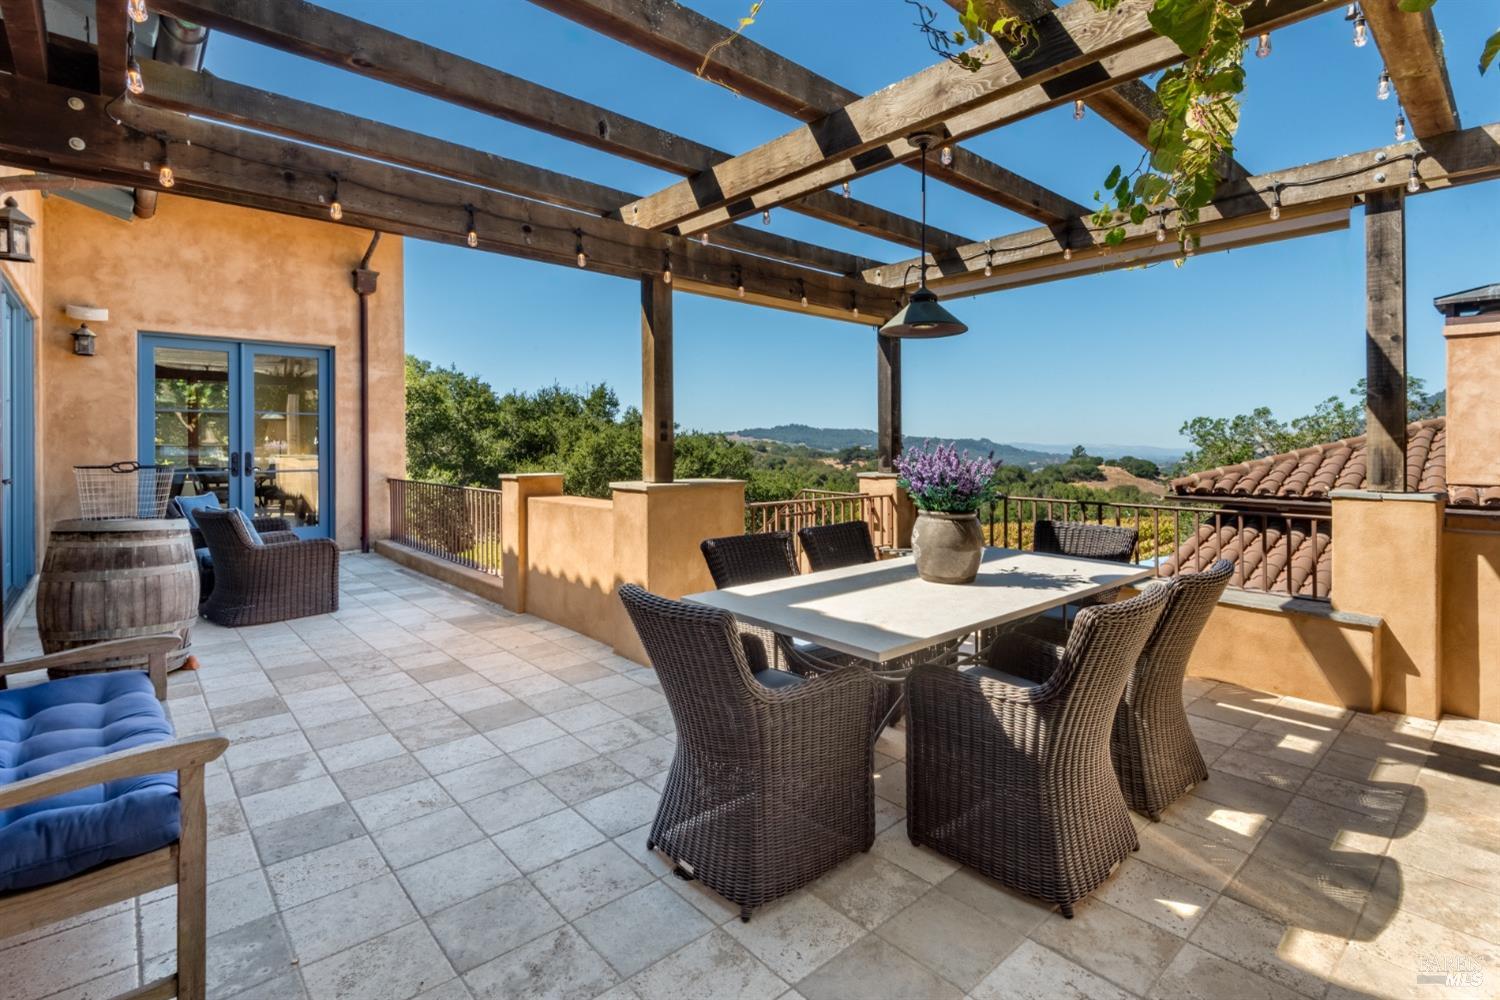
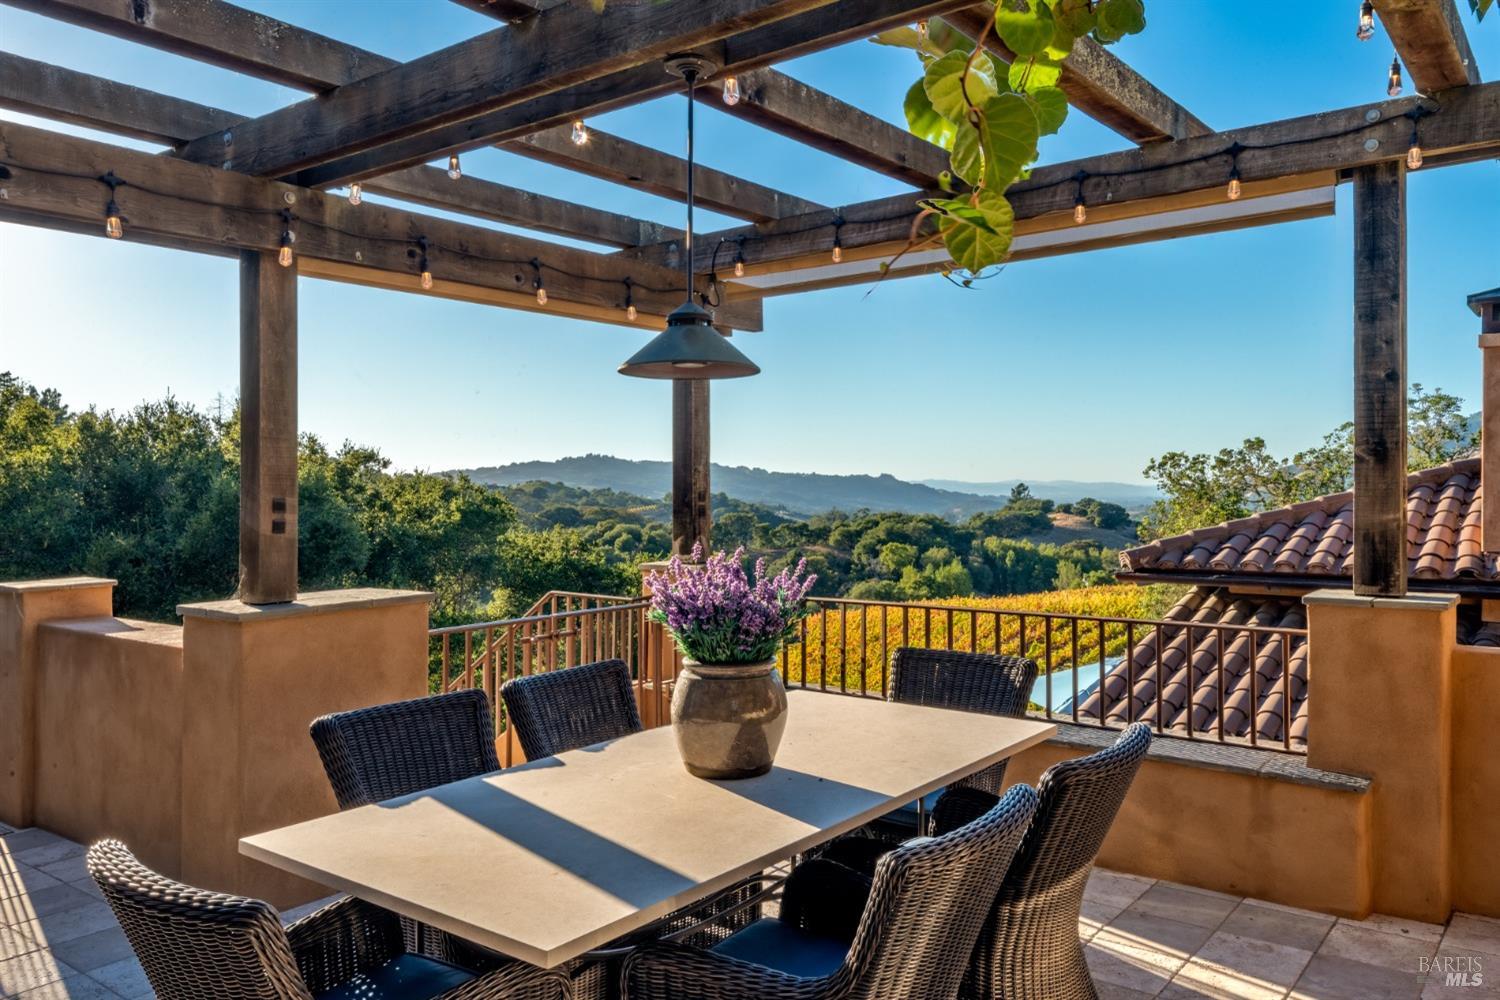
Tiled outdoor dining terrace beneath a timber pergola, with wicker chairs and rolling hills beyond.
Outdoor dining patio beneath a vine-covered pergola, with a built-in grill and stucco fireplace.
Outdoor dining terrace under a pergola overlooking vineyard rows and rolling hills.
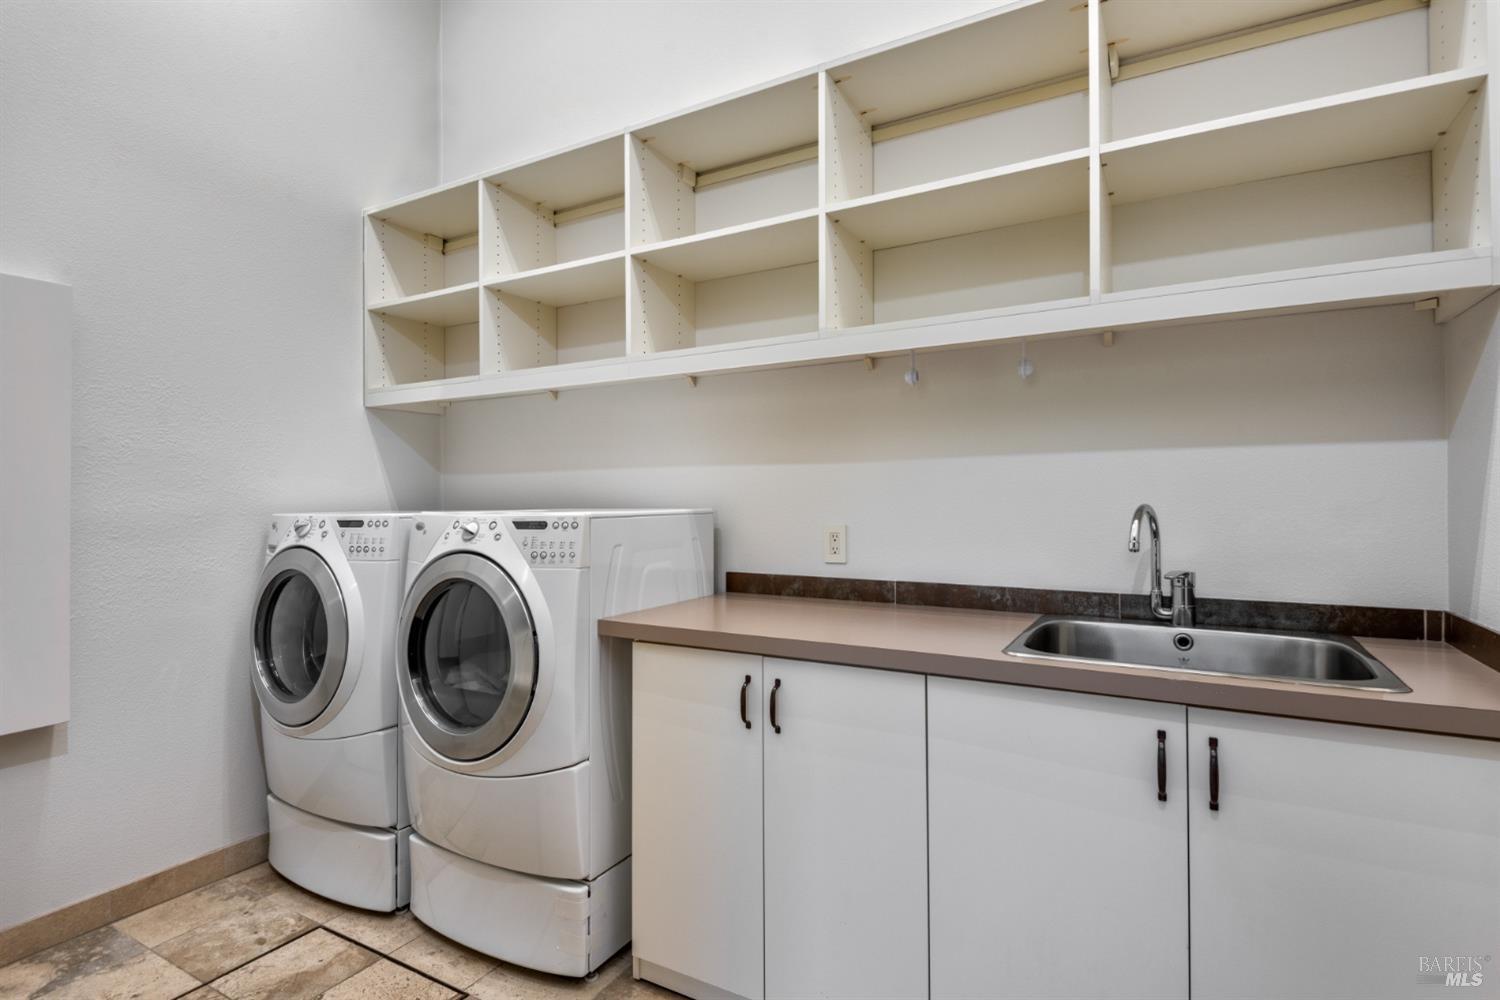
Laundry room with front-loading washer and dryer, utility sink, and extensive white shelving.
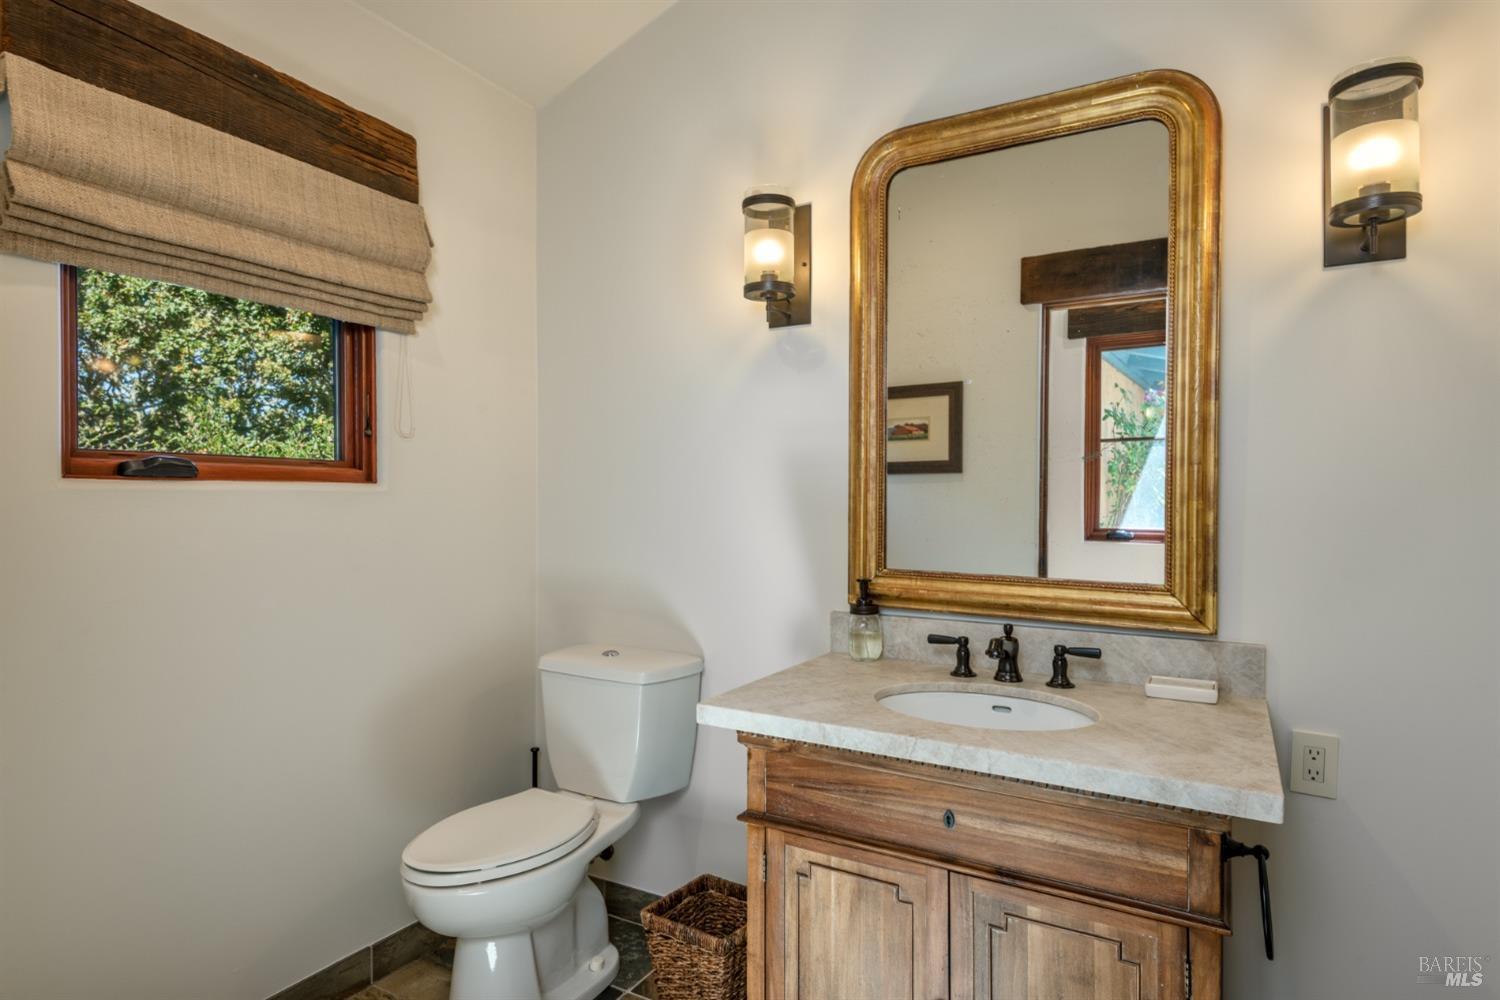
Bathroom with a wood vanity, pale stone counter, ornate gold-framed mirror, and window with woven shade.
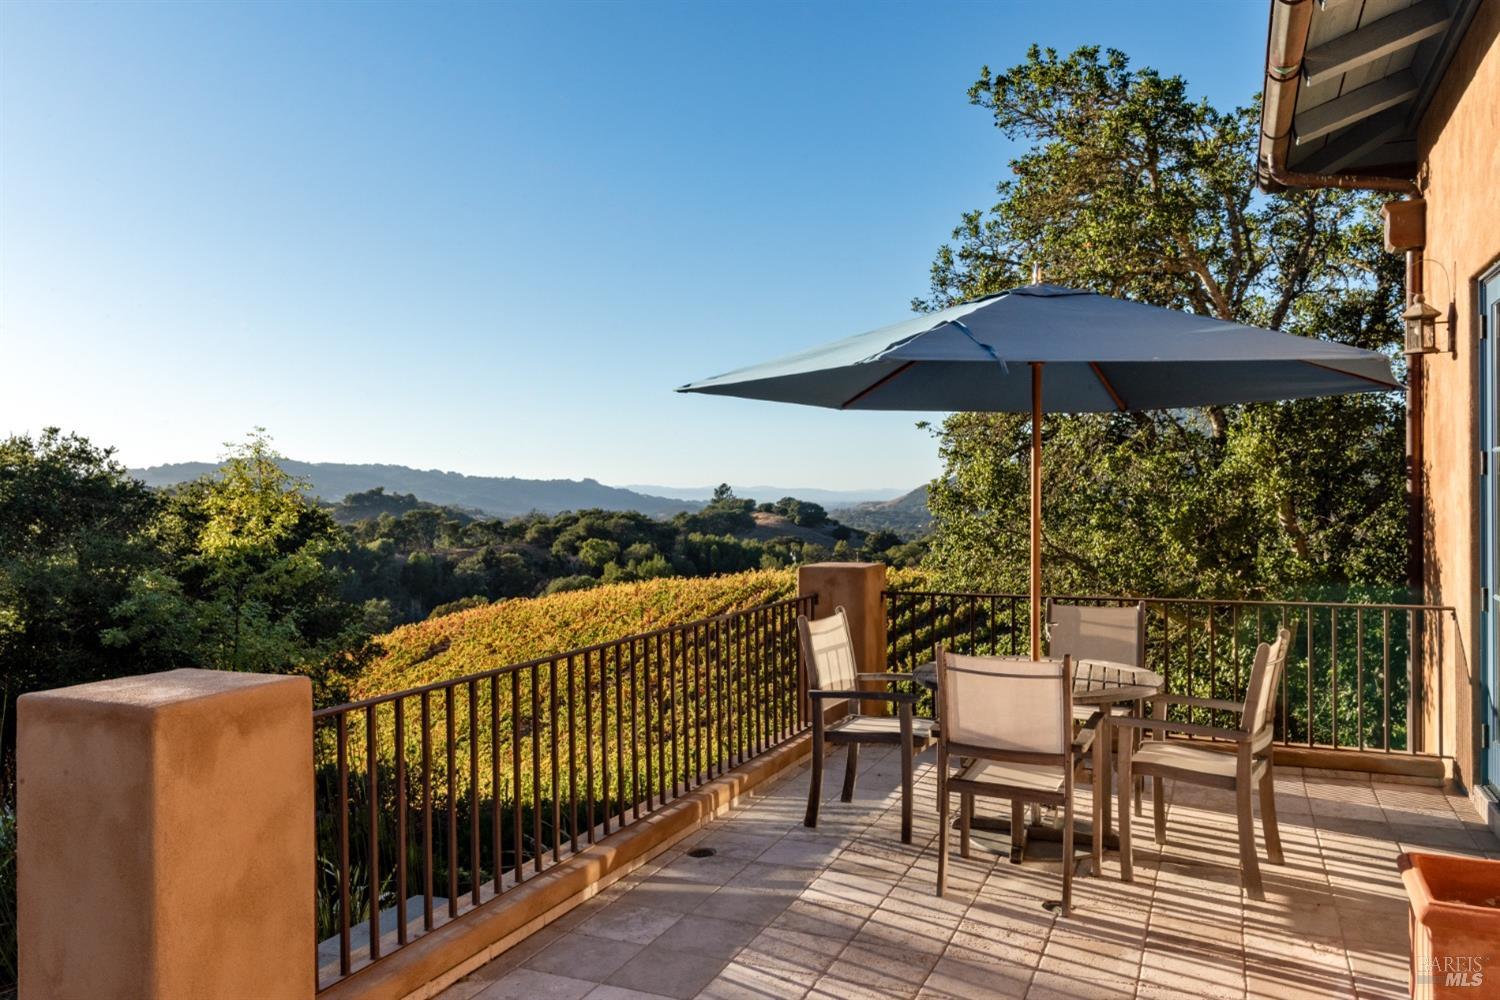
Tiled terrace with outdoor dining set and umbrella overlooking vineyards and wooded hills.
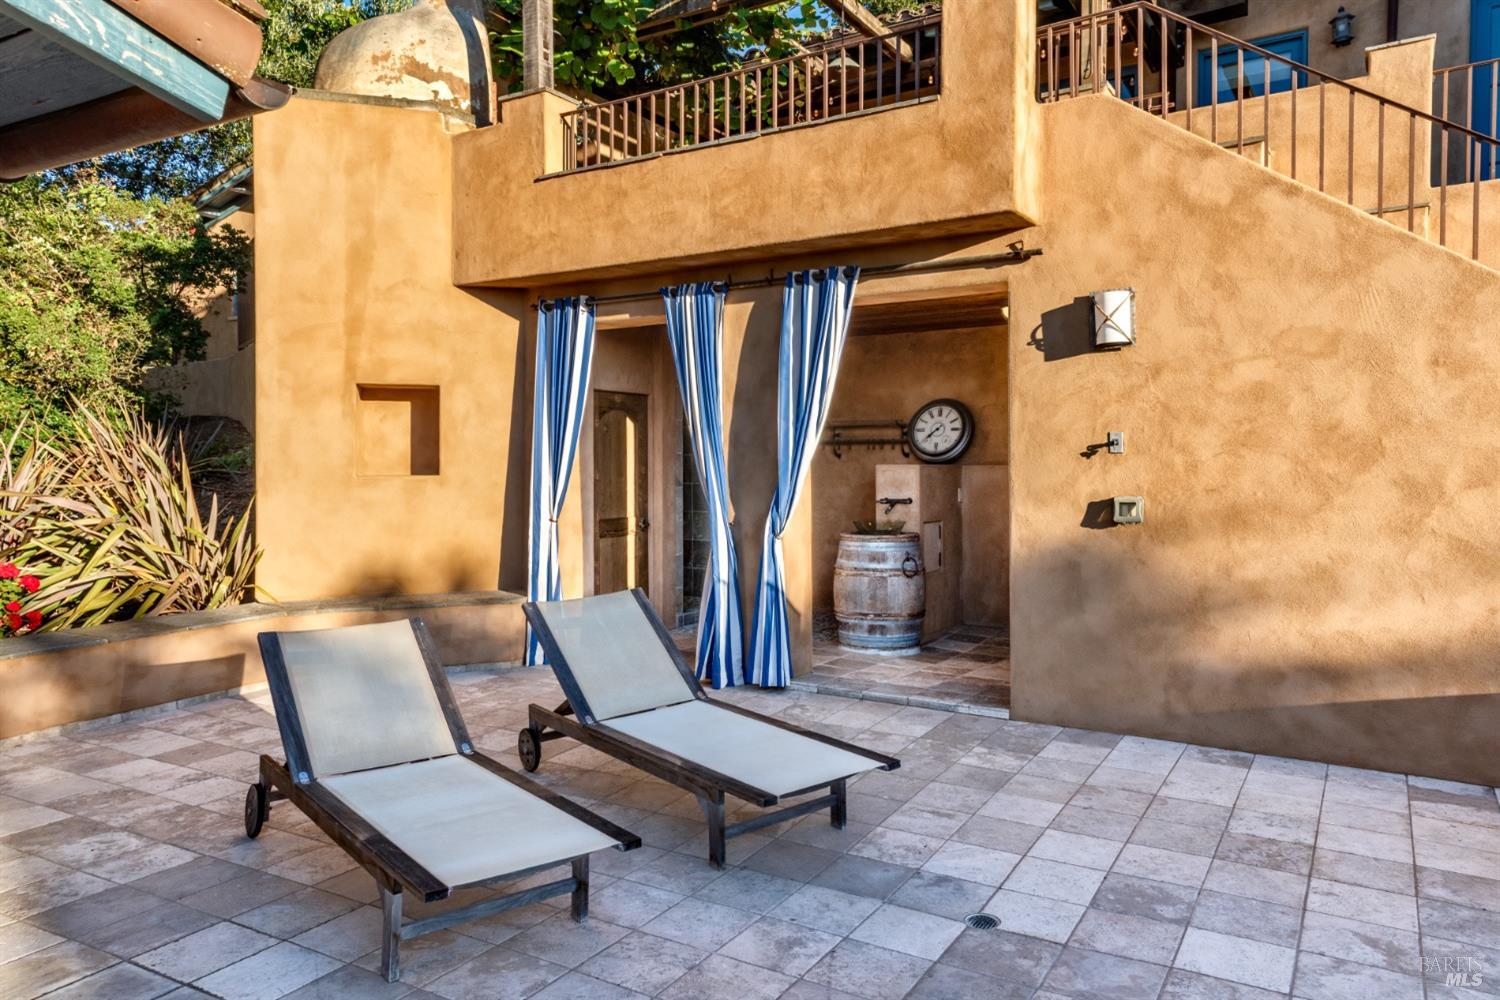
Stucco home patio with tiled flooring, two chaise lounges, and blue-and-white striped curtains.
Mediterranean-style home with a stone entry tower and landscaped courtyard patio.
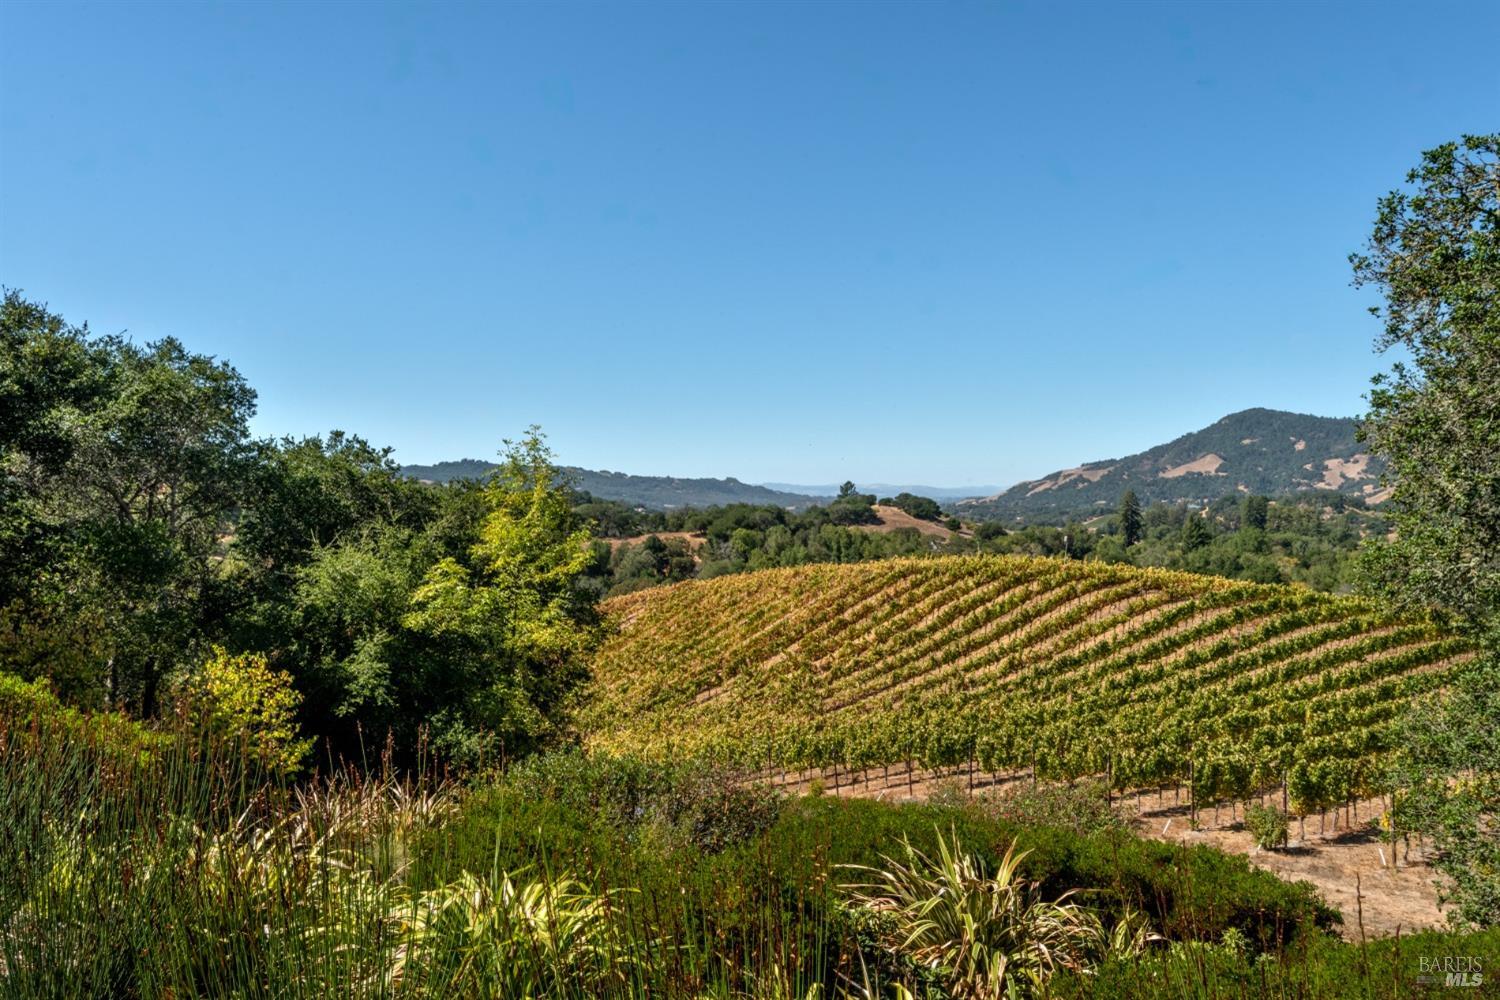
Vineyard rows sweep across a hillside beneath distant mountains.
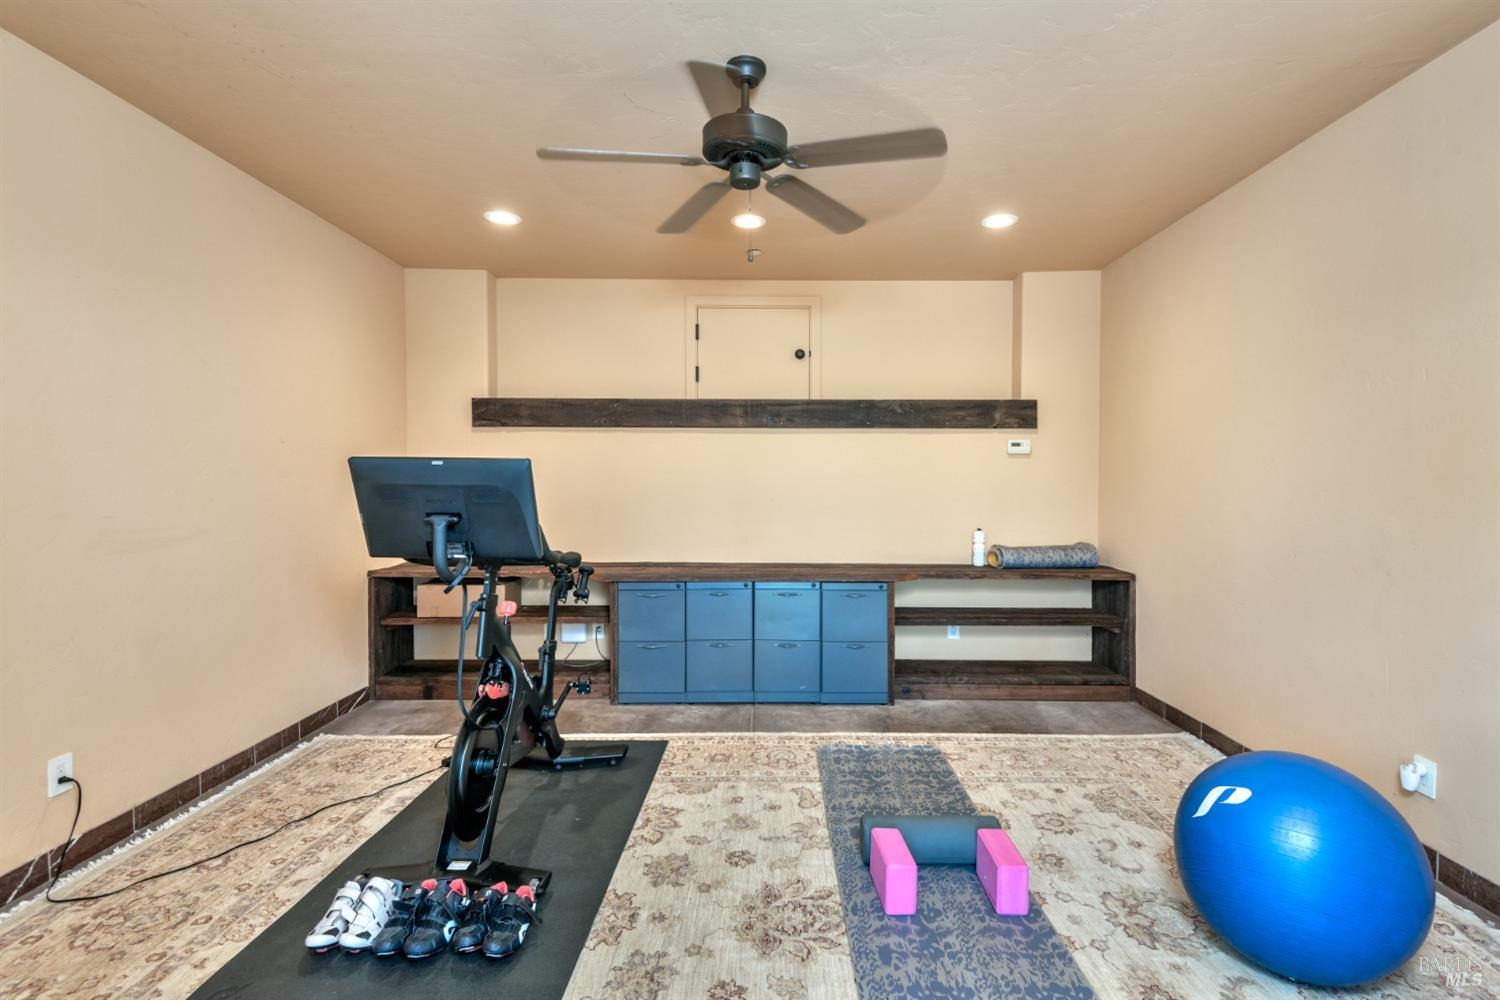
Home gym with an exercise bike, dumbbells, a blue stability ball, and built-in shelving.
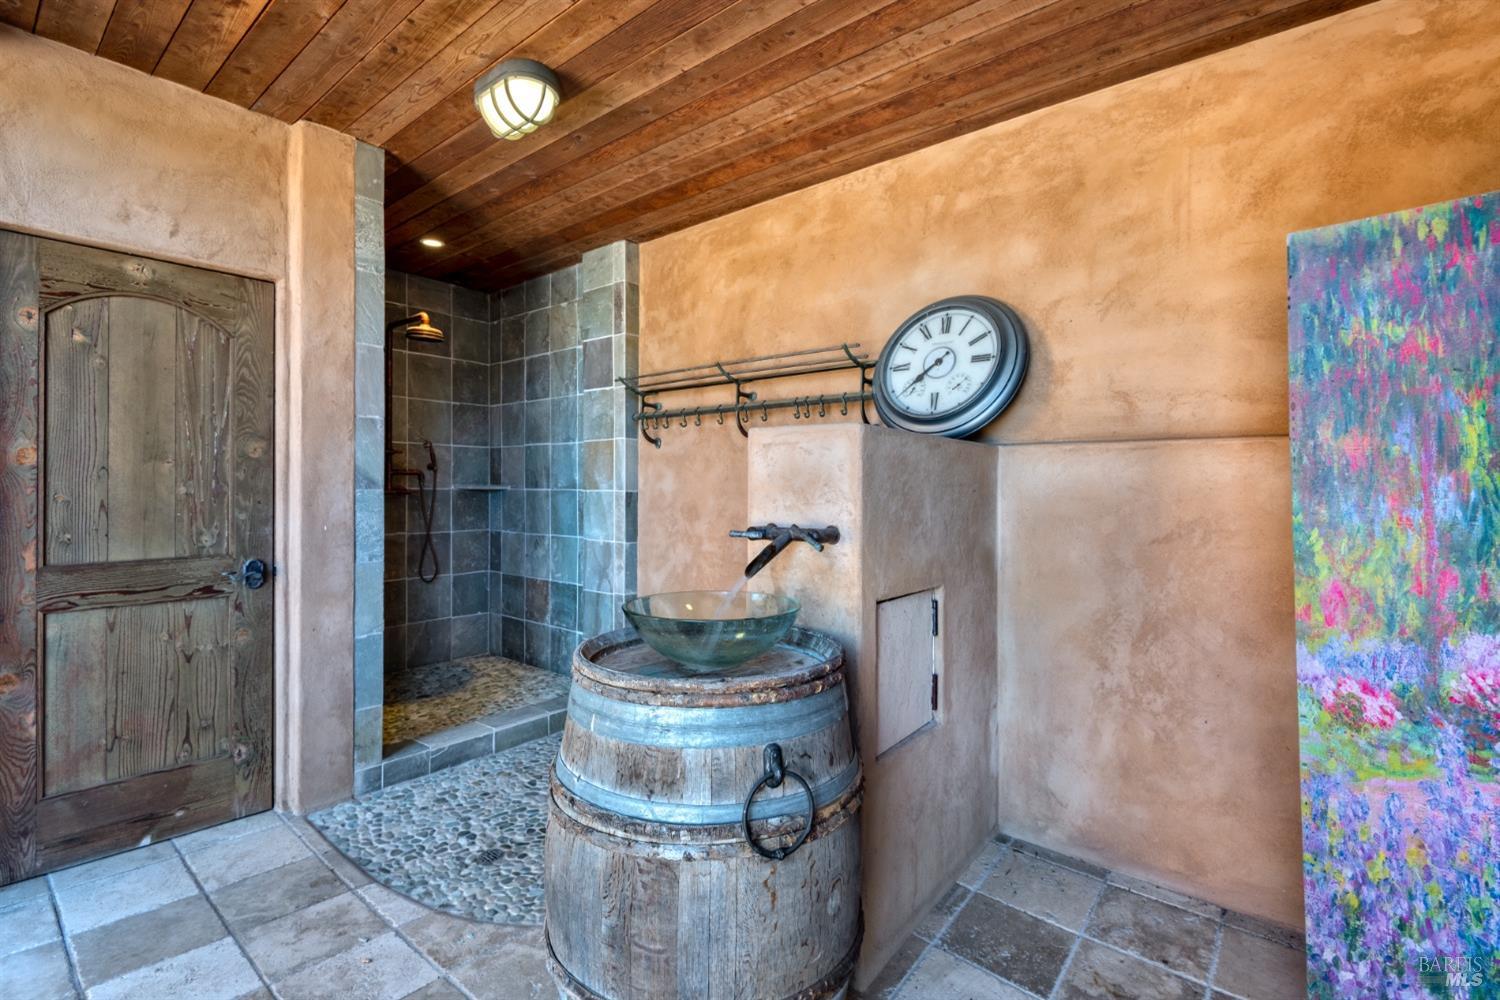
Rustic bathroom with a tiled walk-in shower and a vessel sink on a wooden barrel vanity.
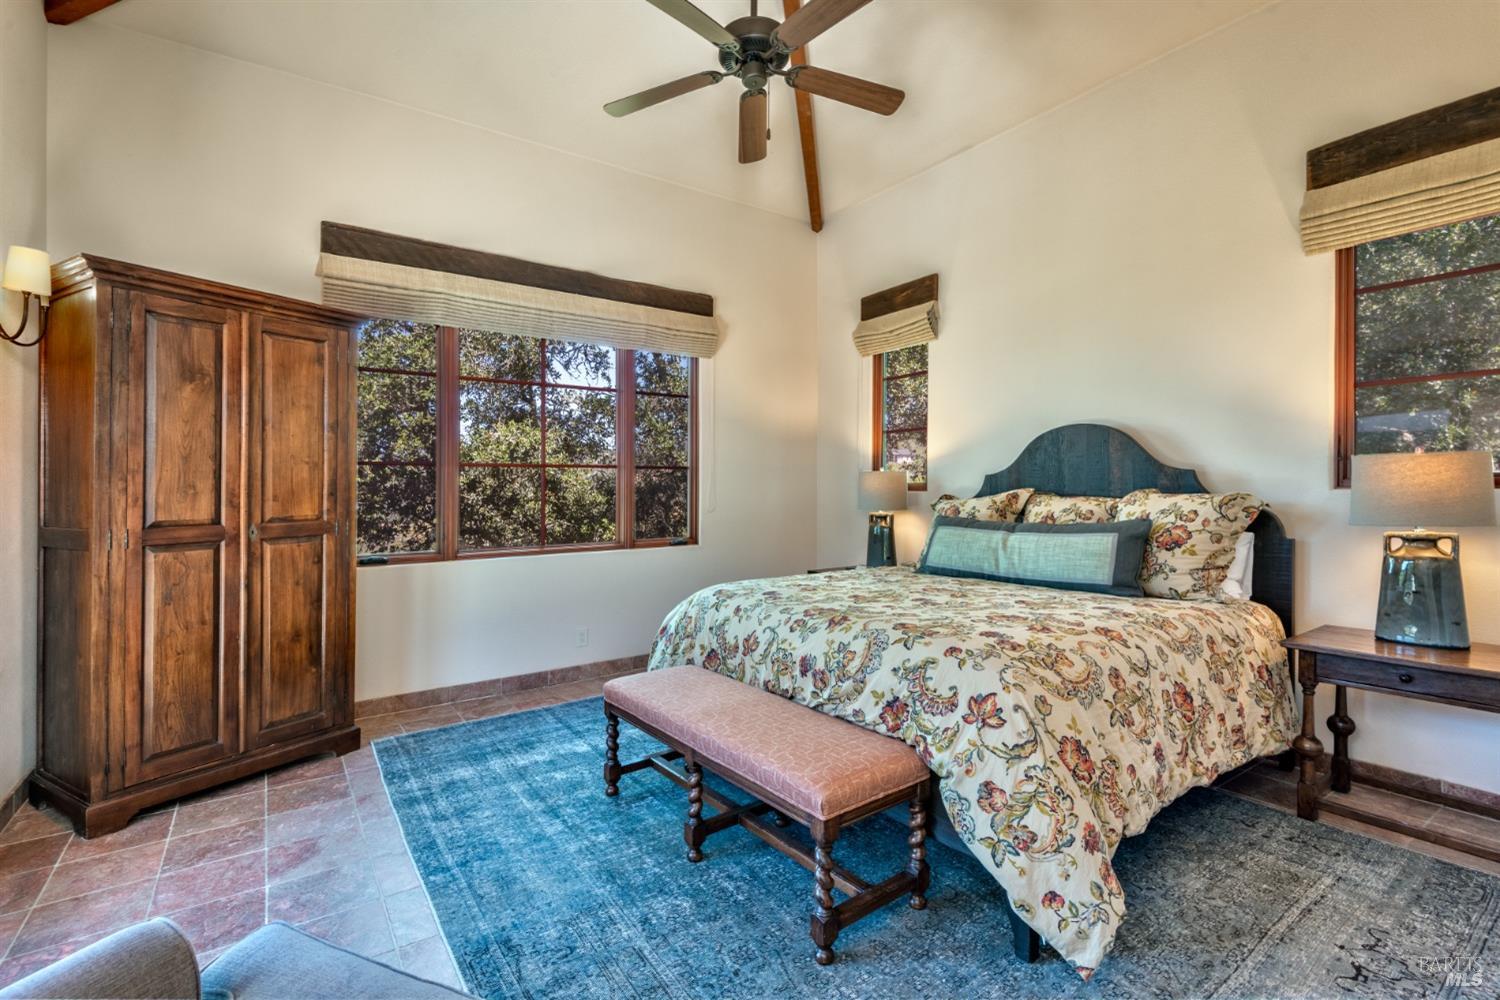
Furnished bedroom with a floral bed, blue headboard, wooden wardrobe, and vaulted ceiling.
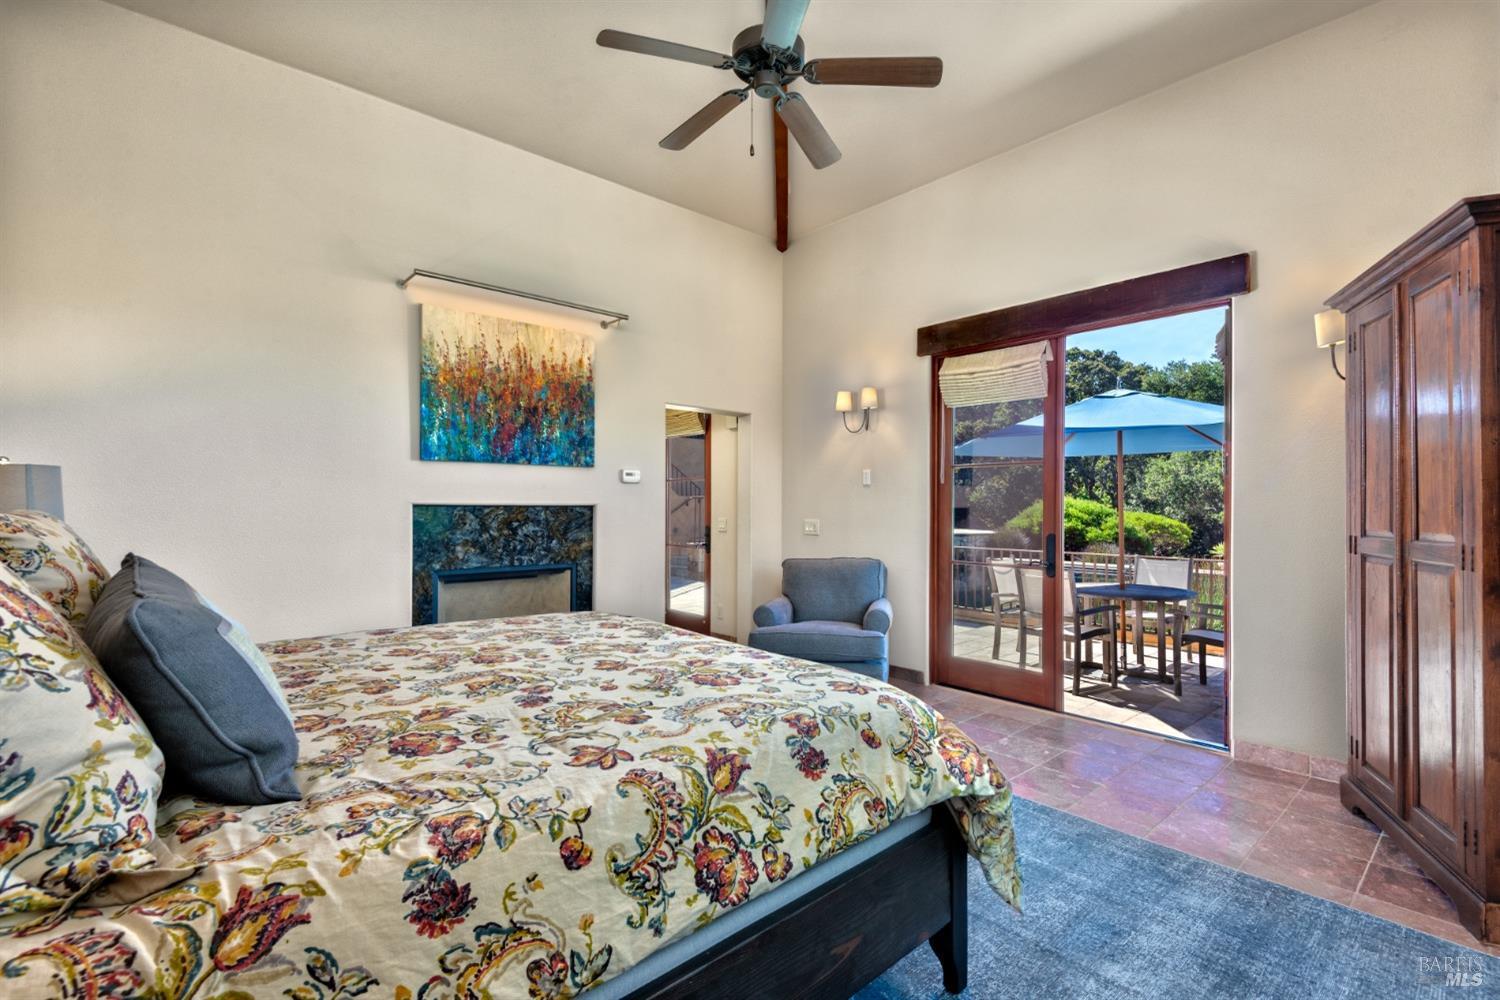
Bedroom with a floral-quilted bed, tiled fireplace, and sliding doors to a deck.
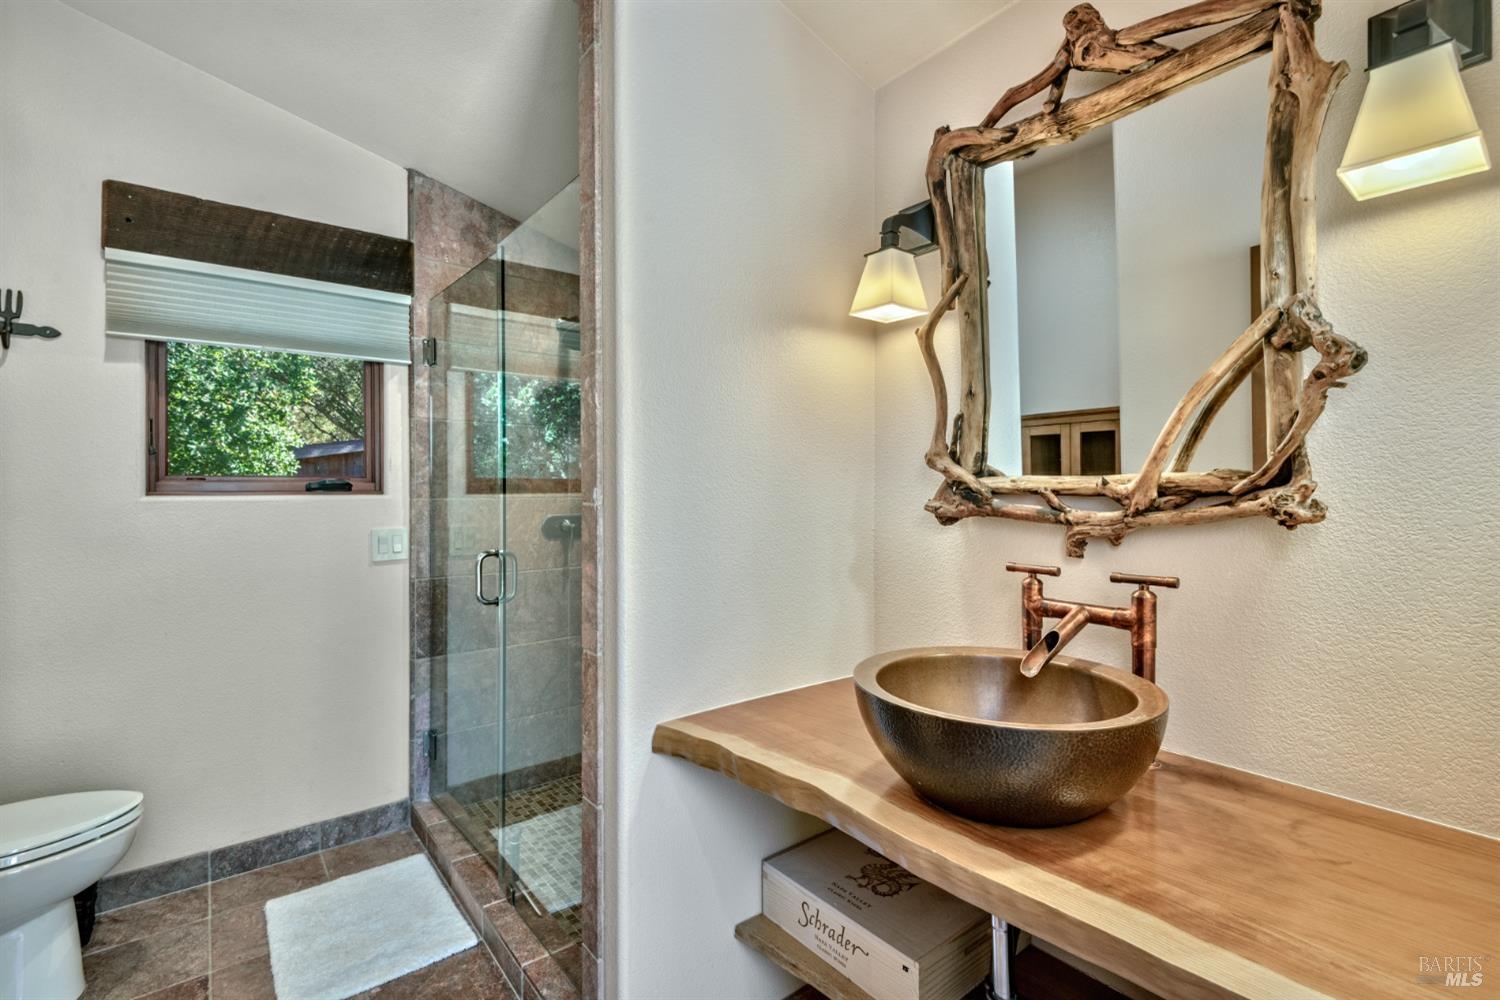
Bathroom with a glass shower and bronze vessel sink beneath a rustic branch-framed mirror.
3763 Matanzas Creek Lane
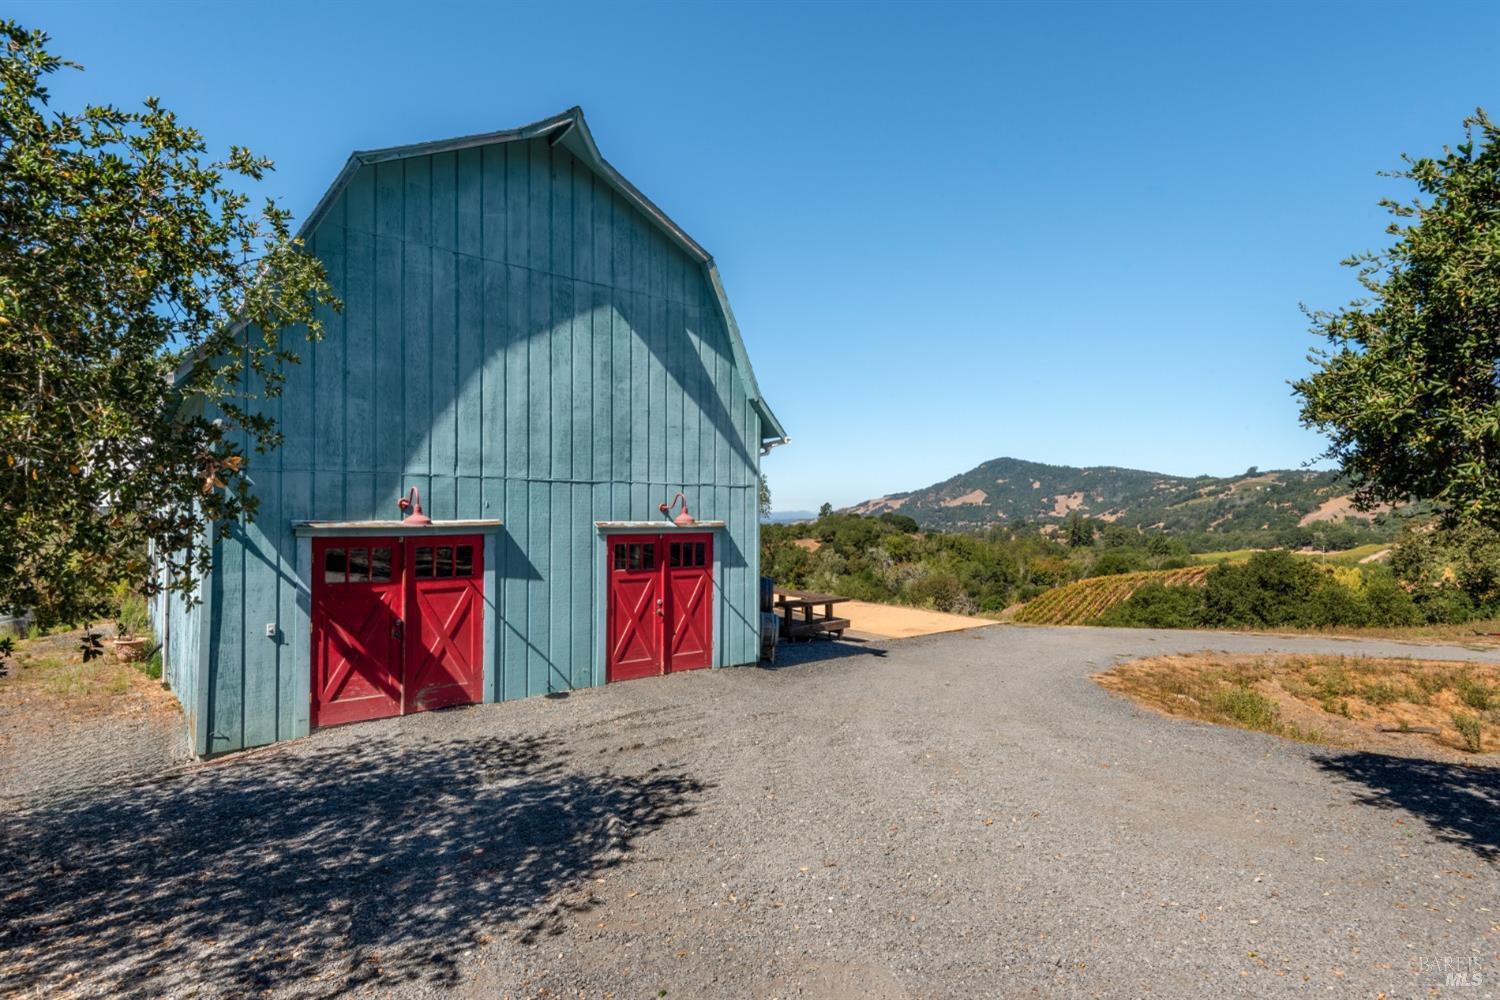
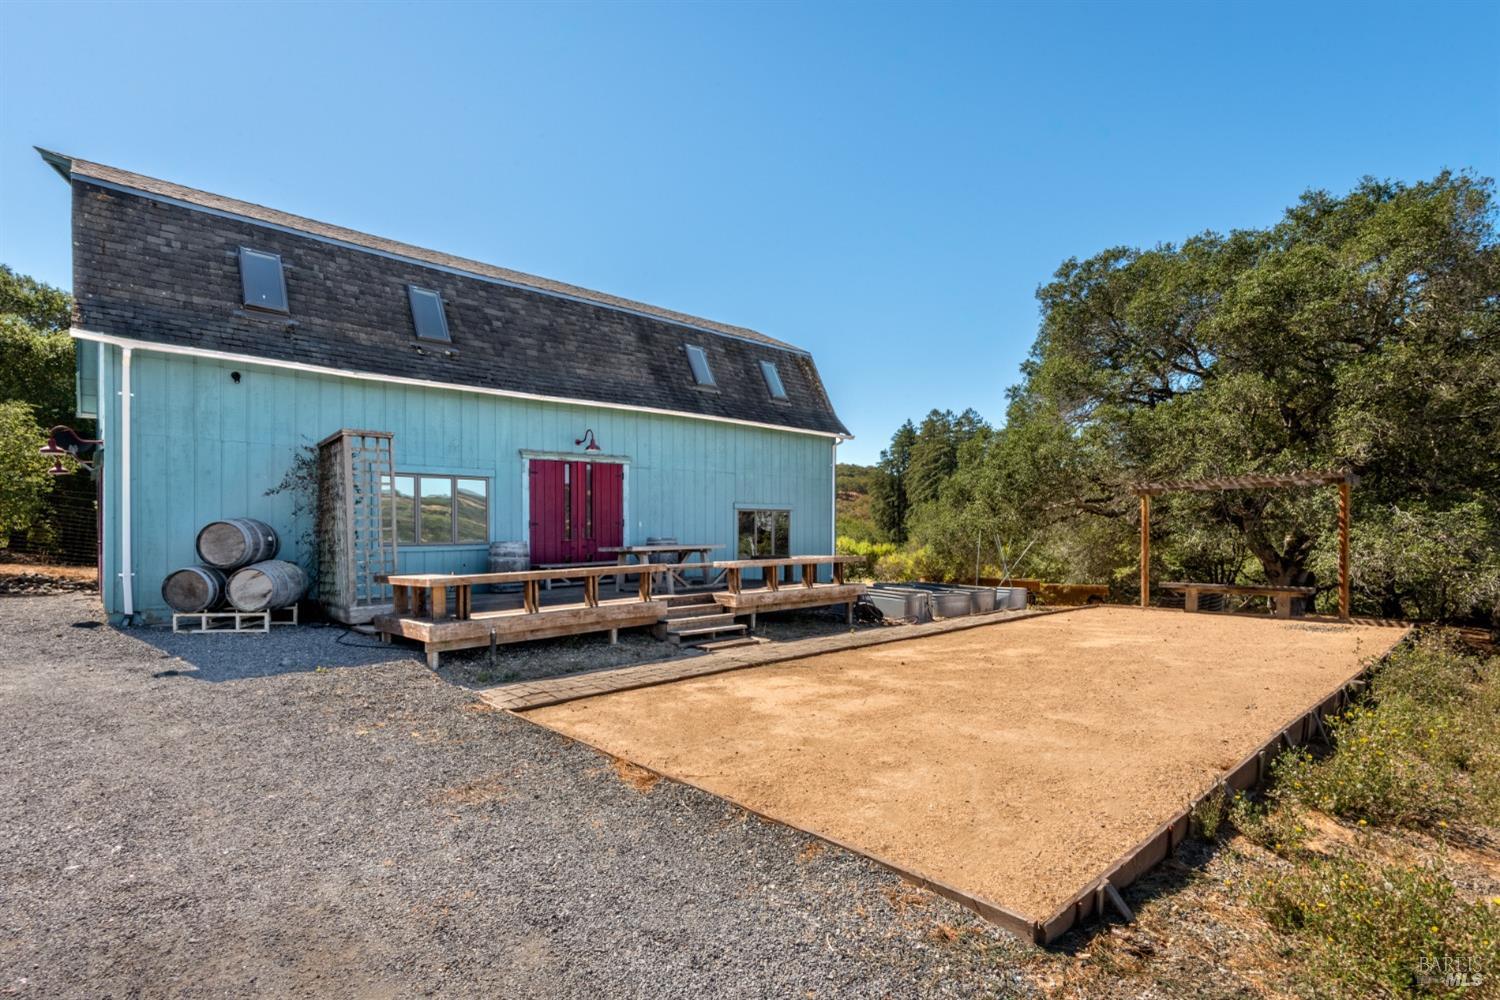
Blue outbuilding with red doors beside a gravel patio and bocce court.
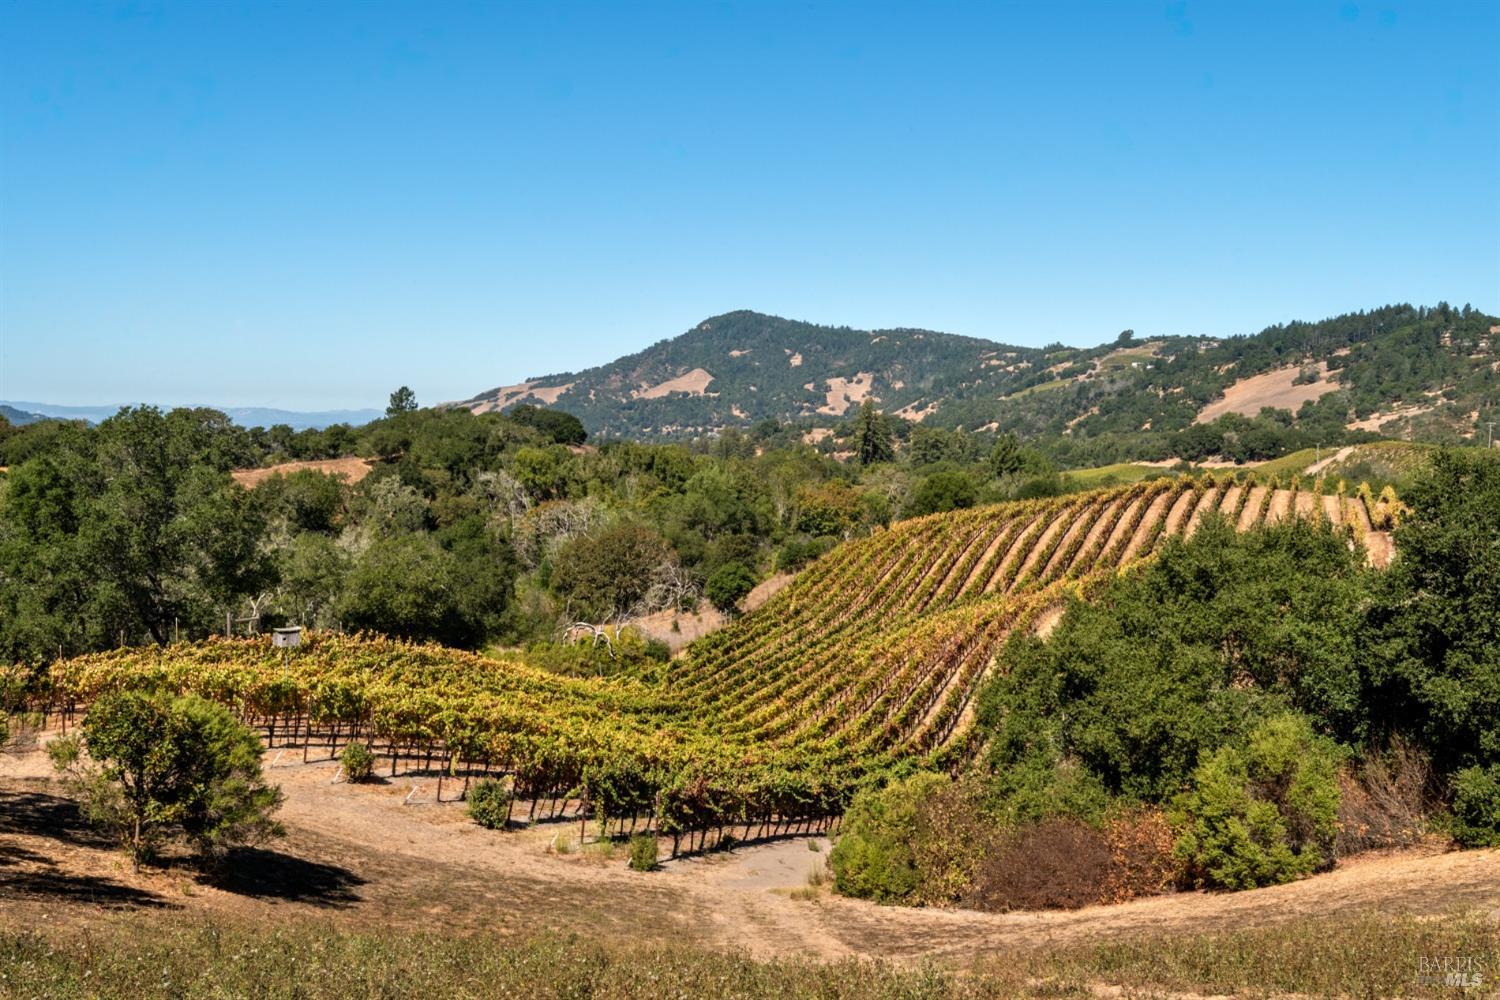
Vineyard rows sweep across a hillside beneath wooded mountains.
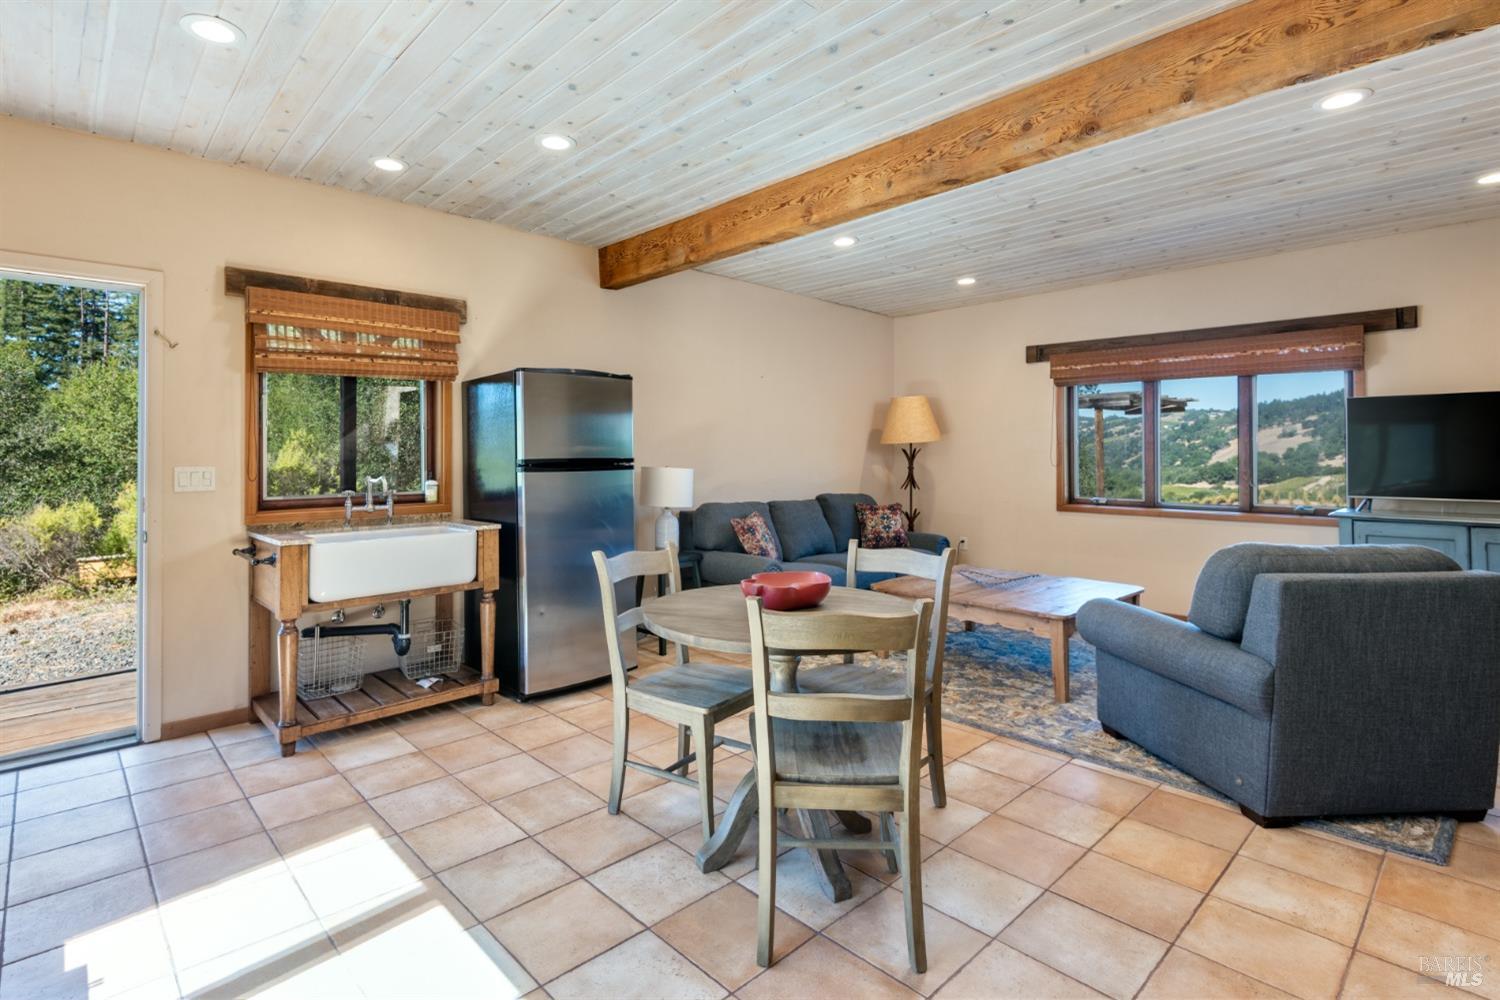
Furnished living and dining area with a farmhouse sink, tiled floor, and windows overlooking rolling hills.
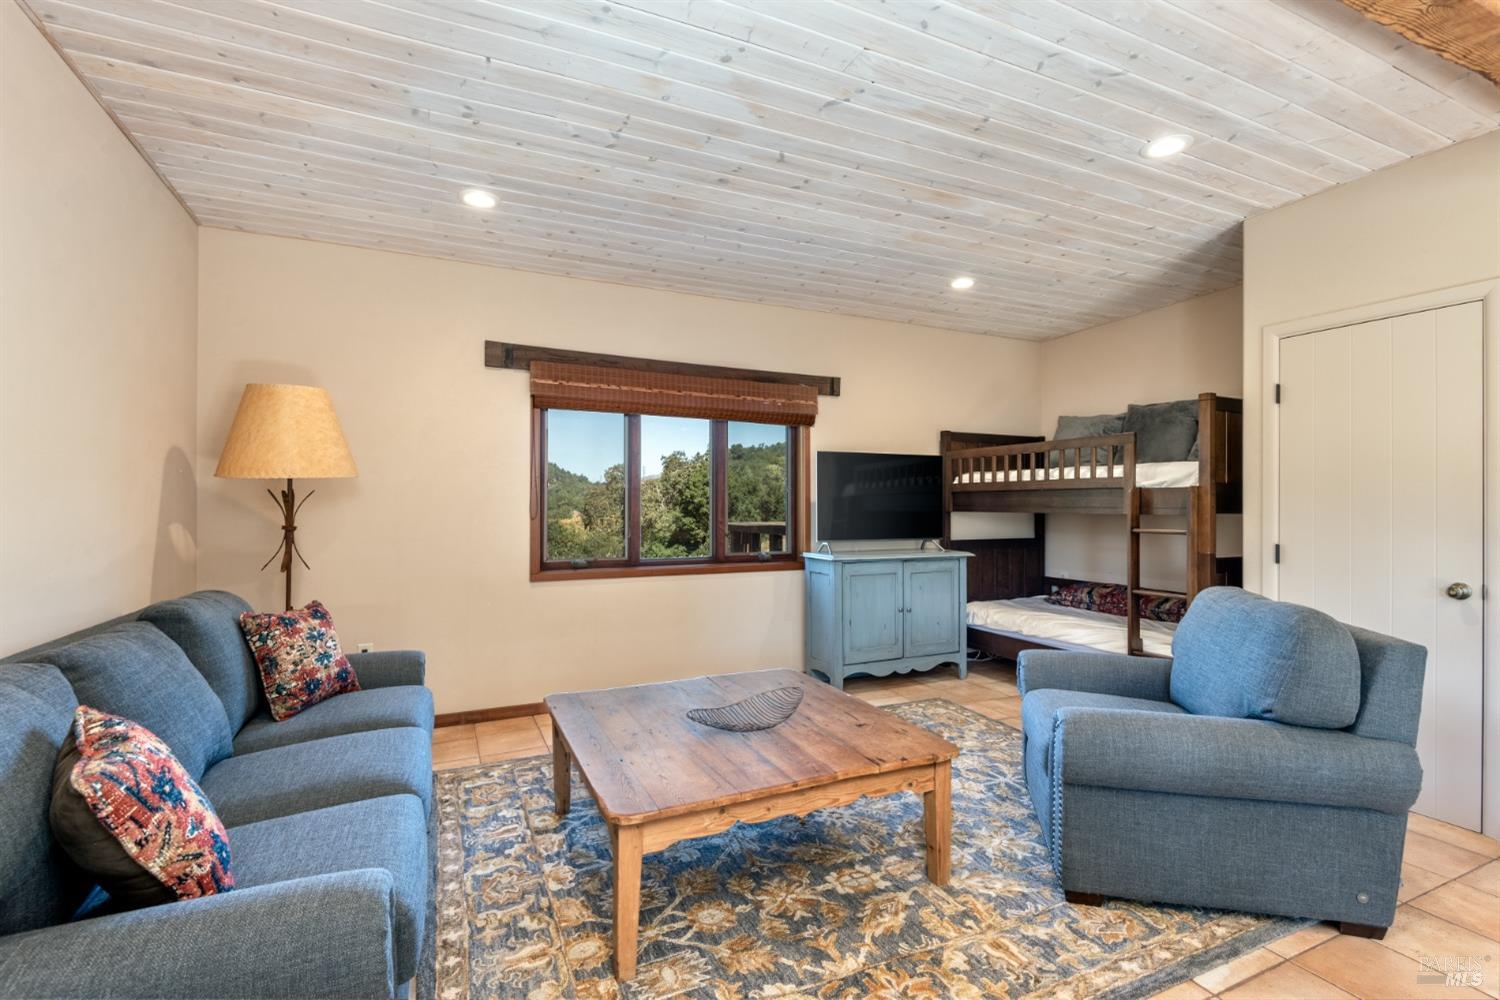
Living room with a wooden bunk bed, blue seating, and a window overlooking green hills.
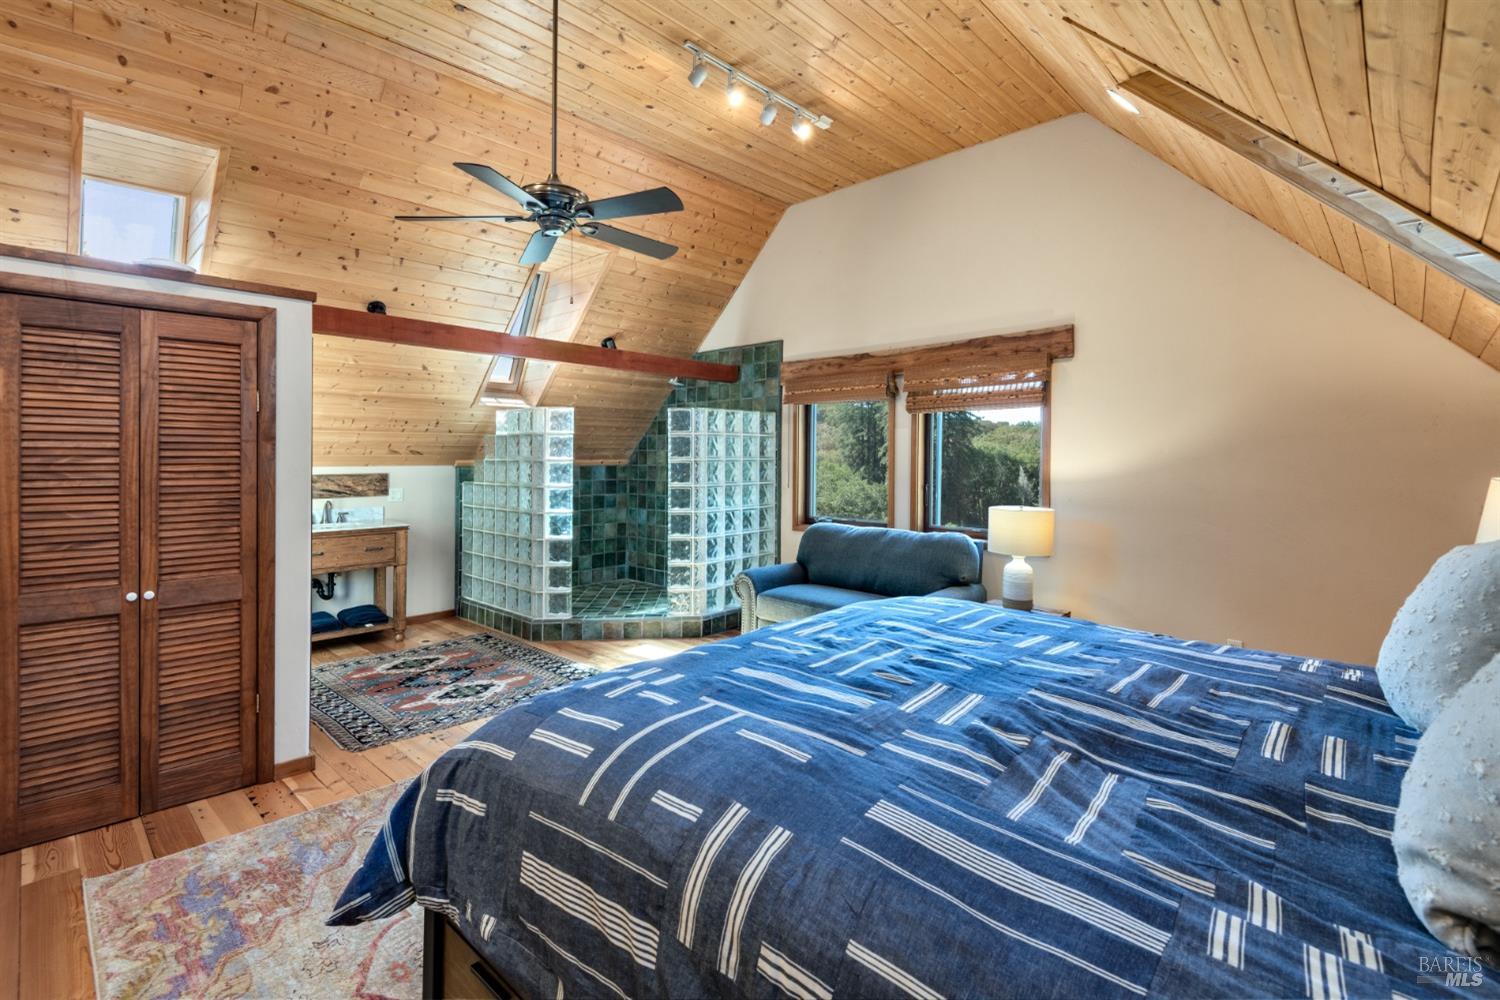
Bedroom with a vaulted wood ceiling, blue bedspread, and glass-block shower.
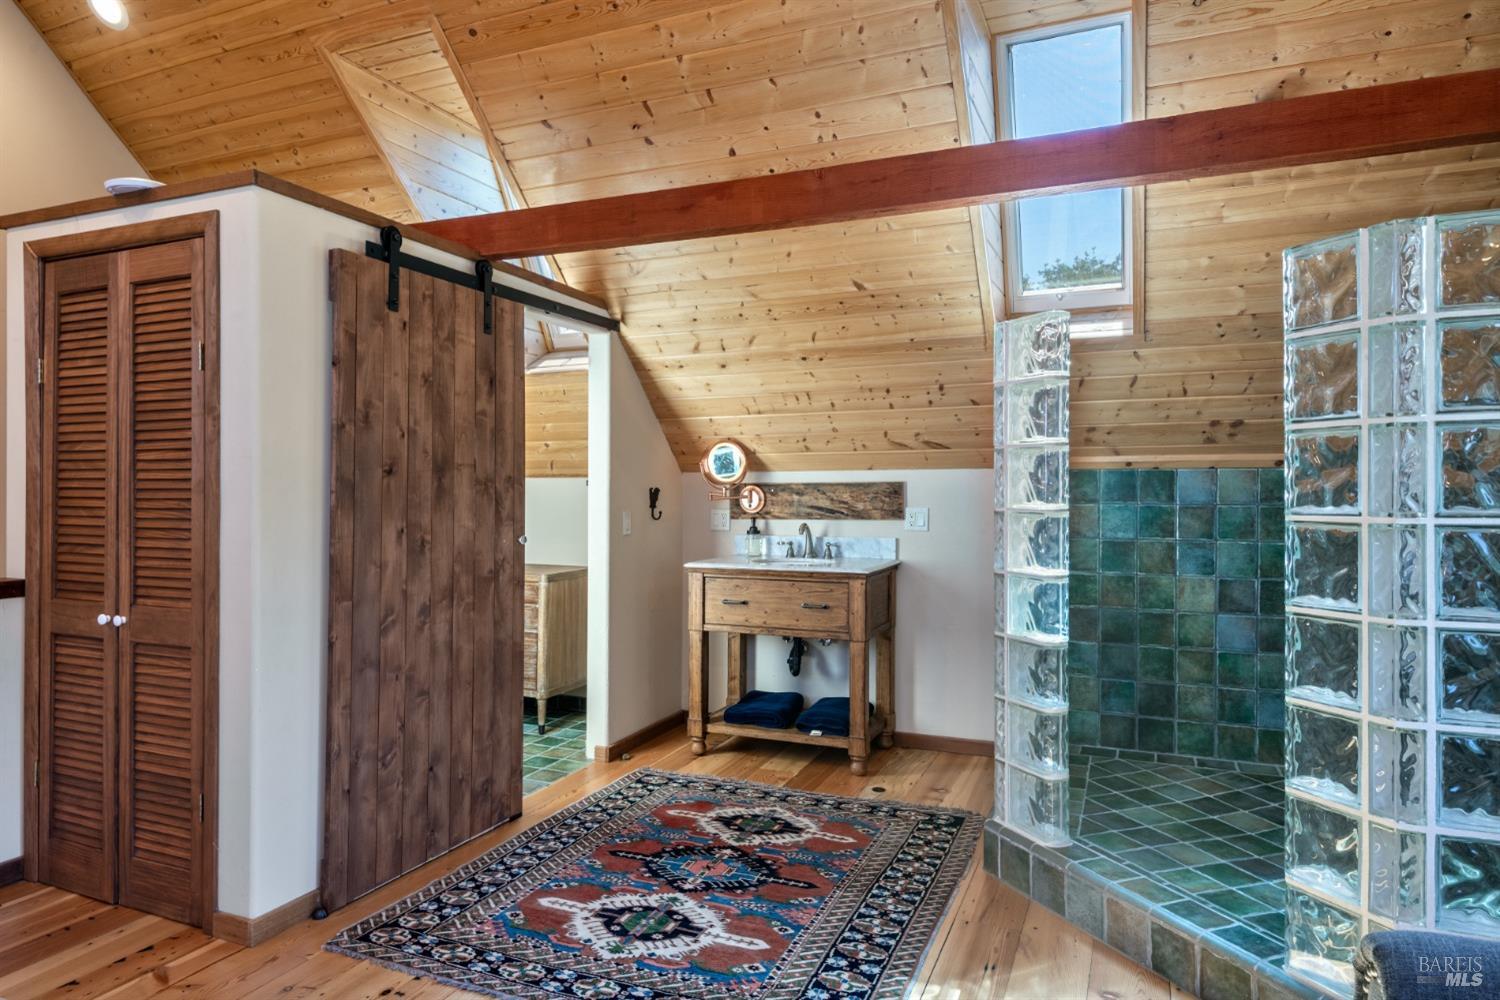
Bathroom with a wood-paneled vaulted ceiling, rustic vanity, barn door, and green-tiled shower behind glass blocks.
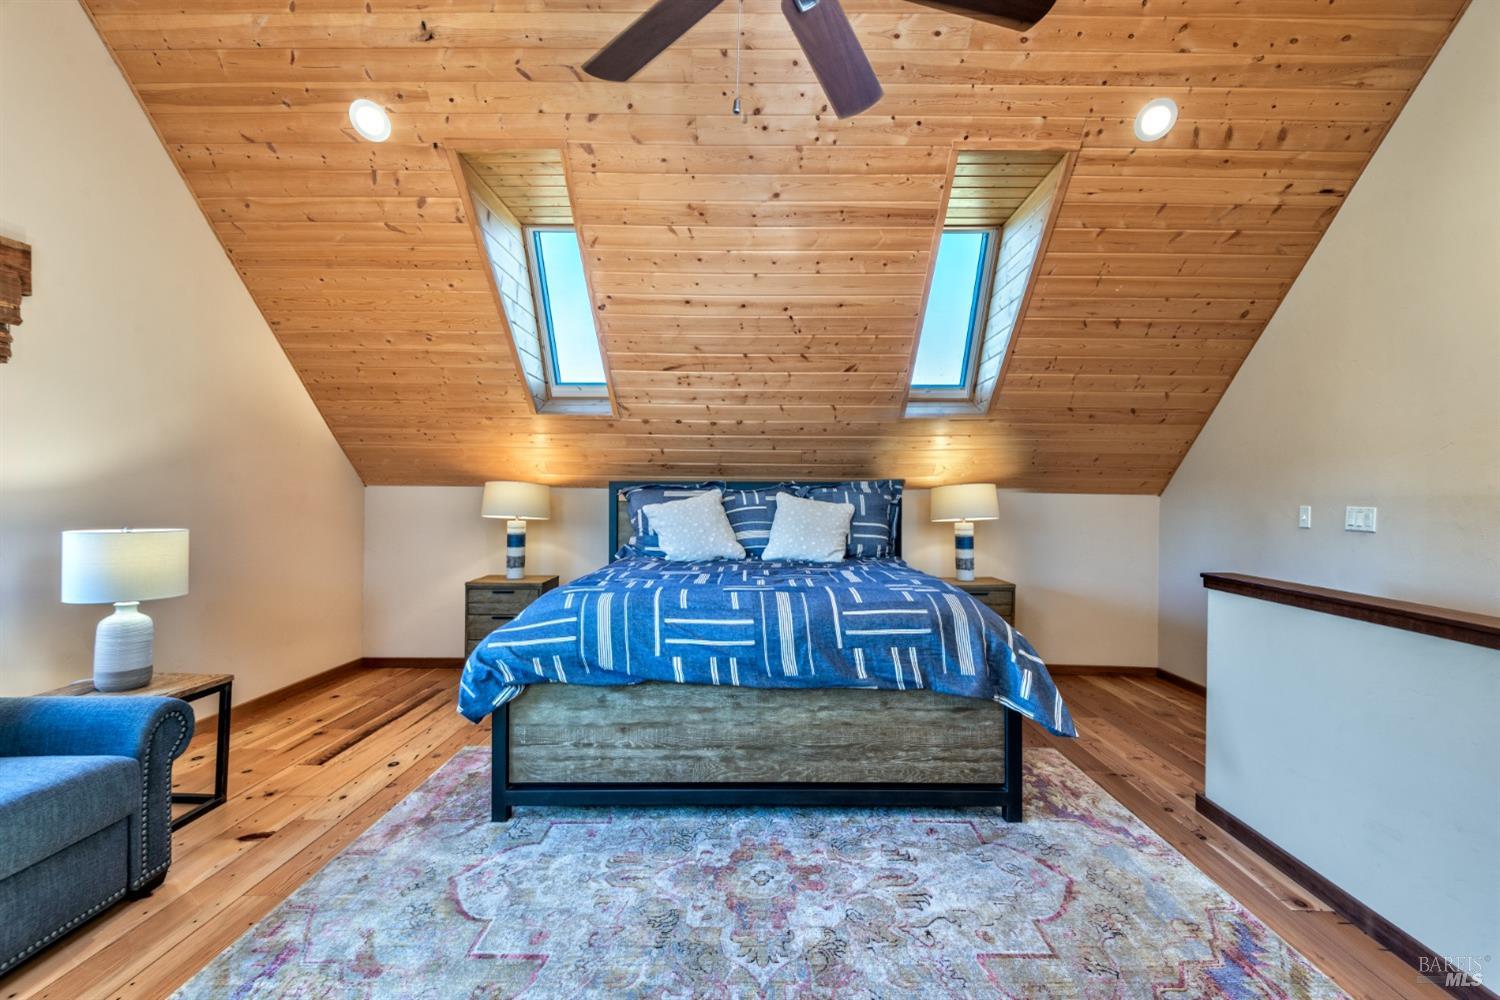
Bedroom with a wood-paneled sloped ceiling, two skylights, and a blue-covered bed.
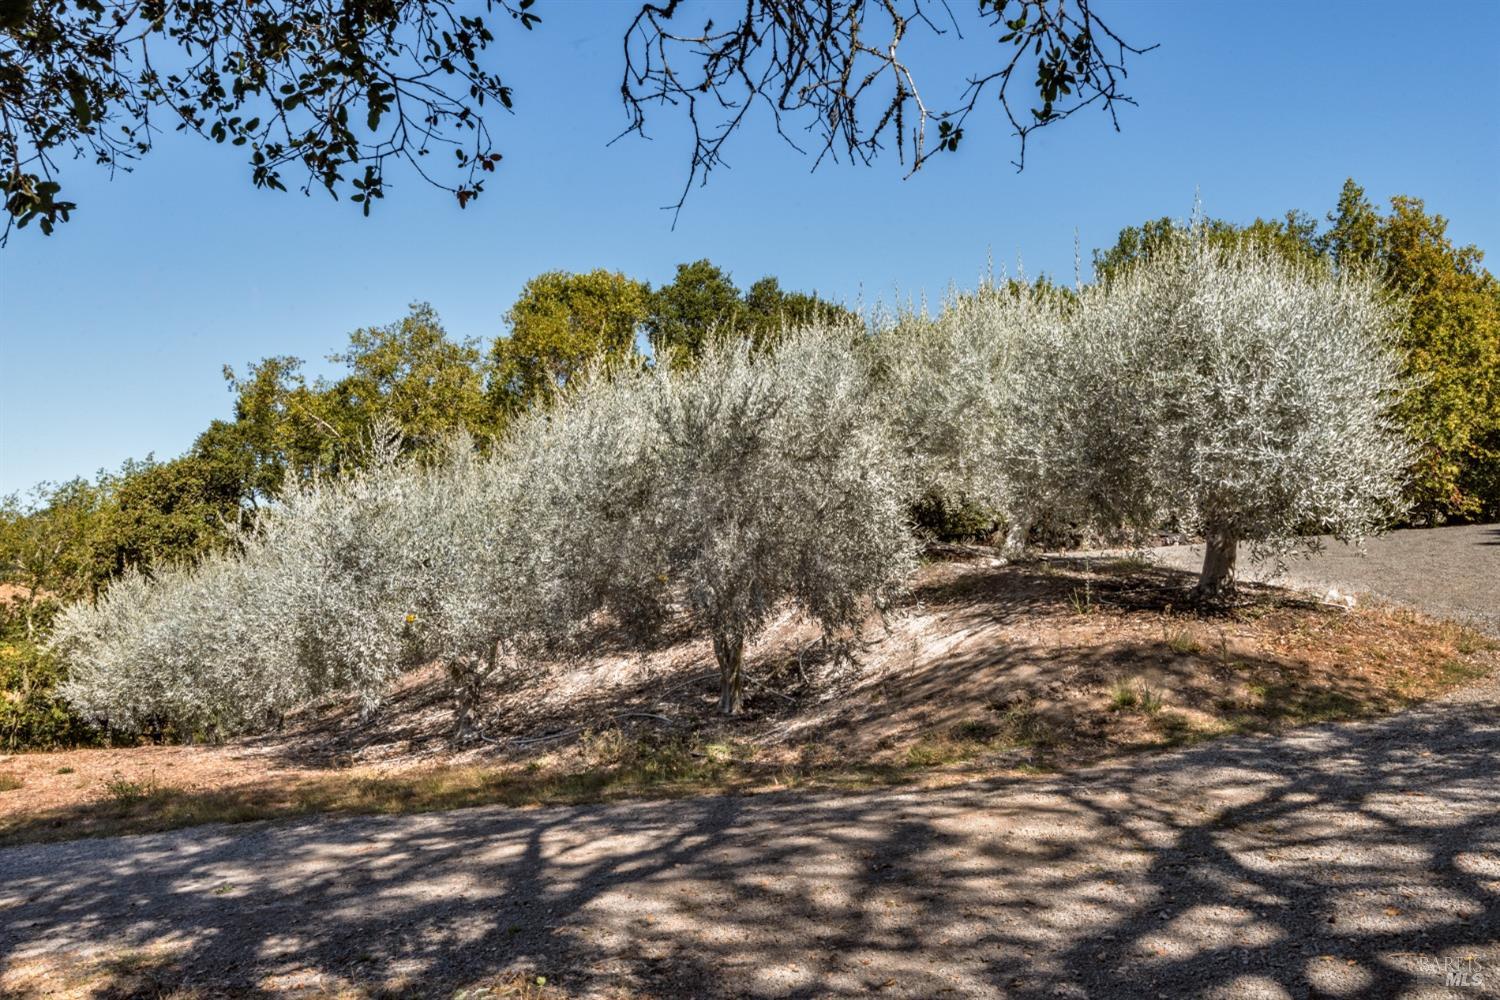
Rows of silvery olive trees on a slope above a gravel drive.
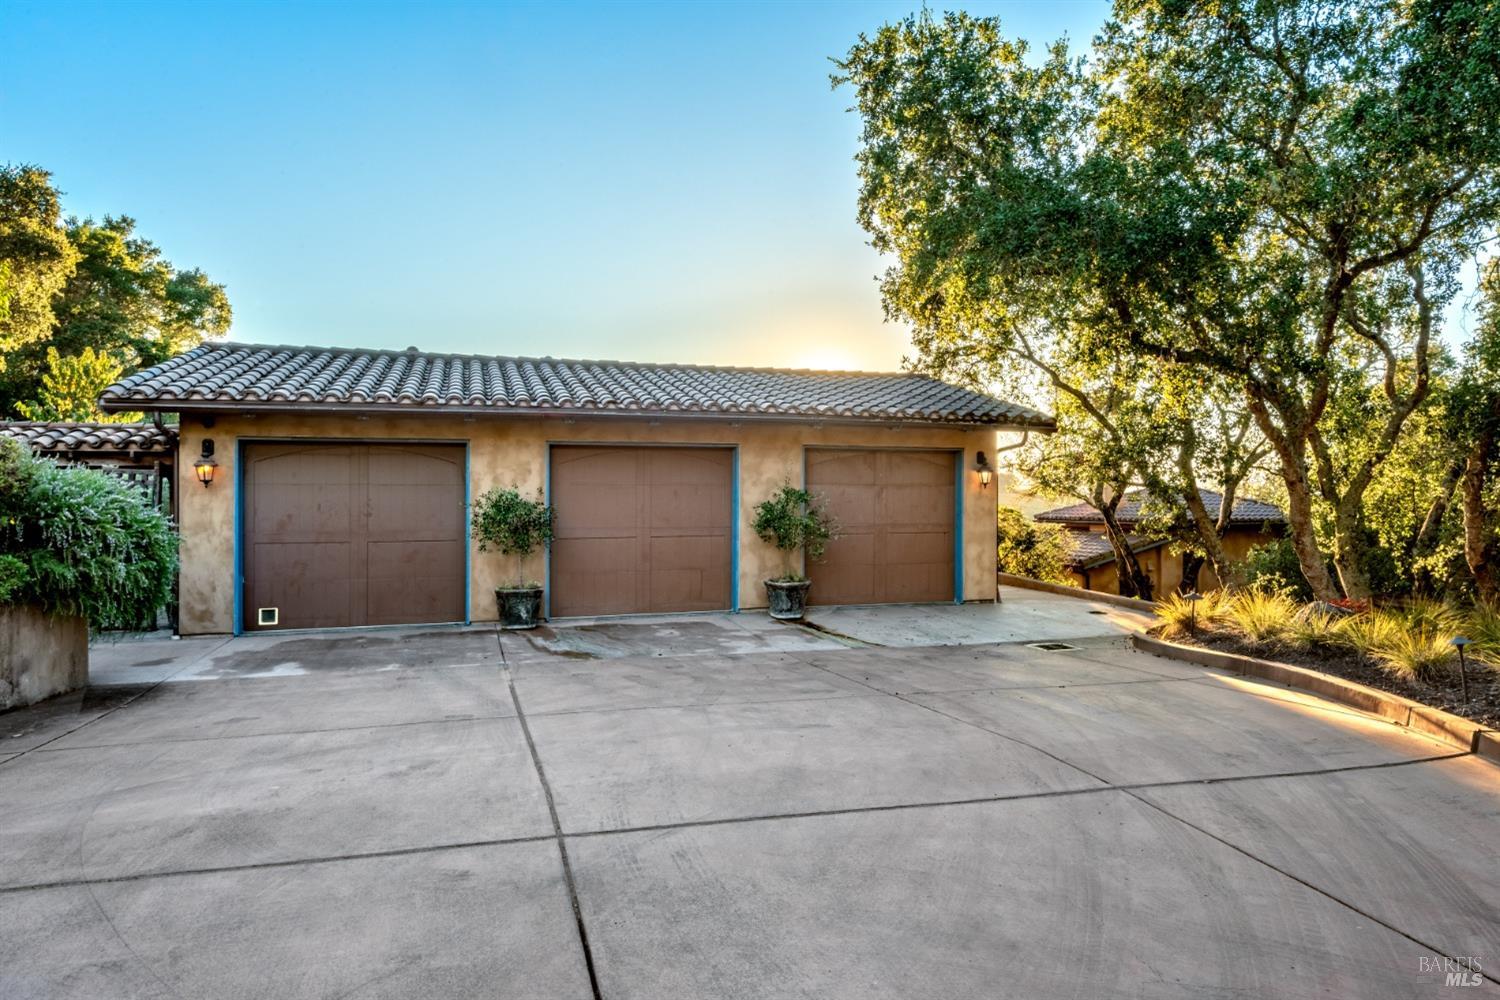
Three-car garage with brown doors, a tiled roof, potted plants, and a wide concrete driveway.
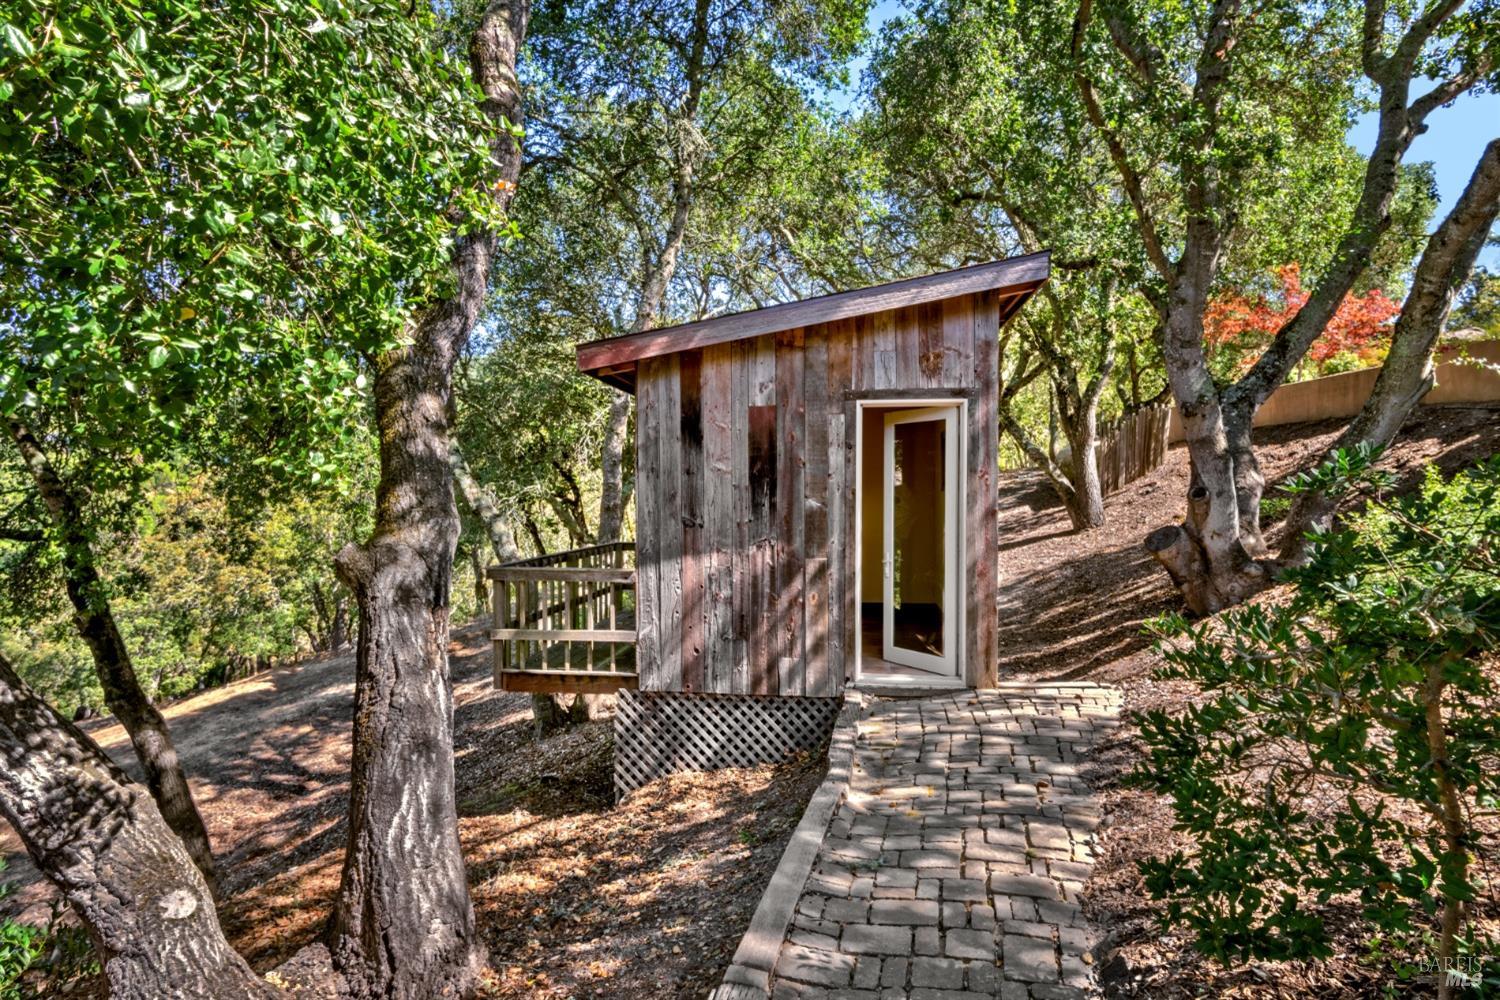
Rustic wooden outbuilding with a stone path and small deck beneath mature trees.
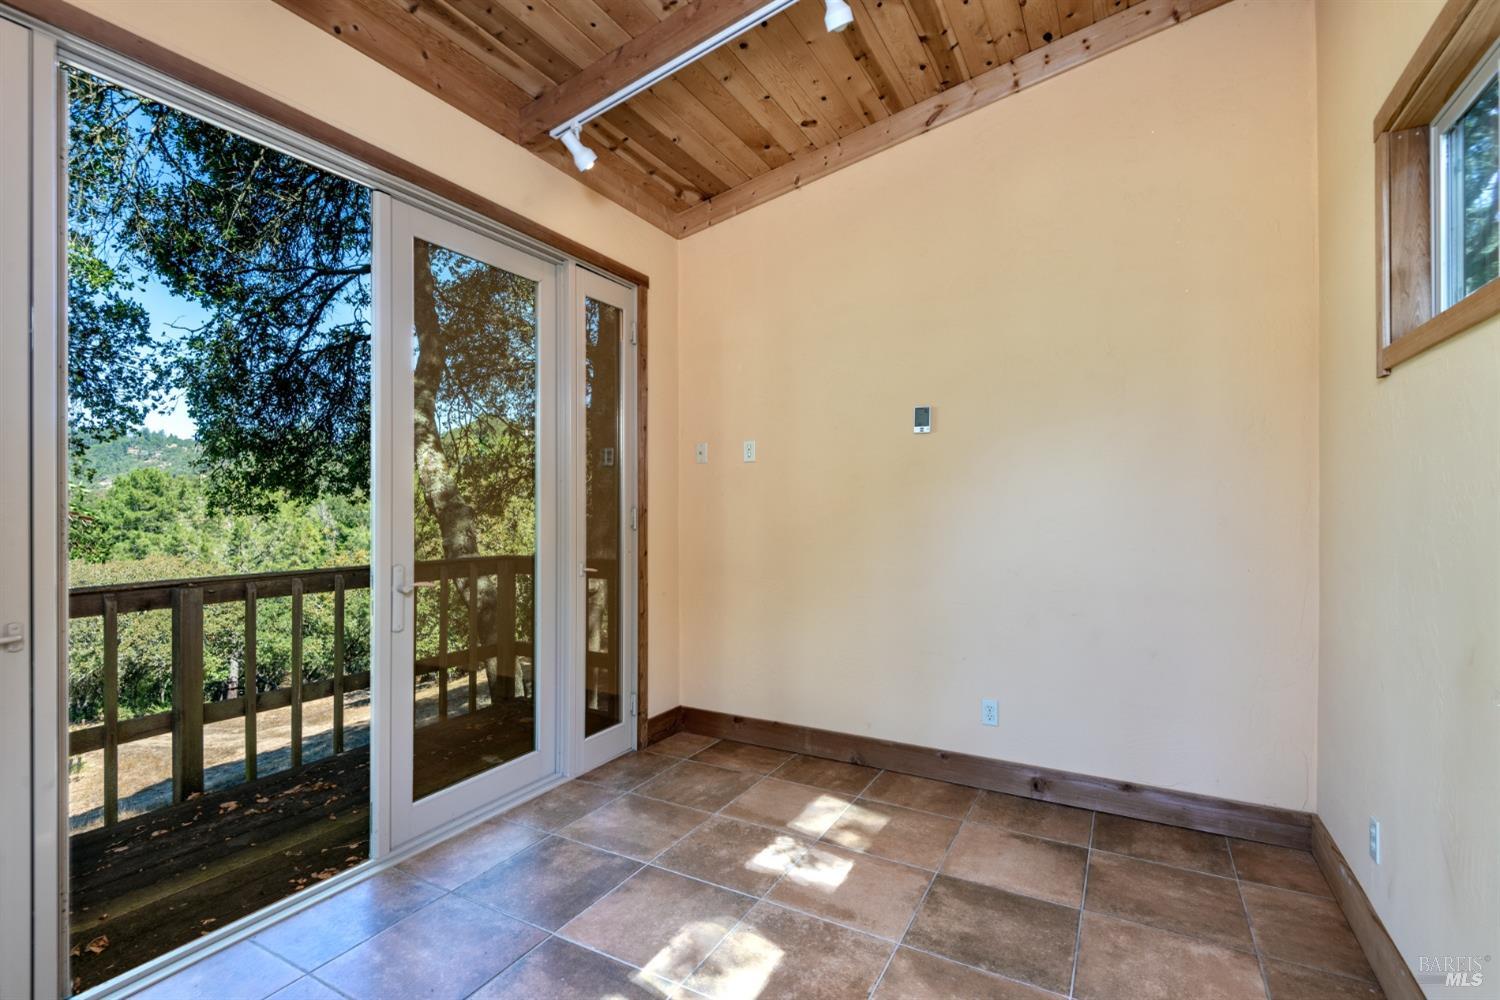
Empty tiled room with a vaulted wood ceiling and sliding glass doors to a deck.
Home patio and pool overlooking vineyard rows and wooded hills.
Stone home courtyard with a tall entry tower and umbrella-shaded outdoor dining area.
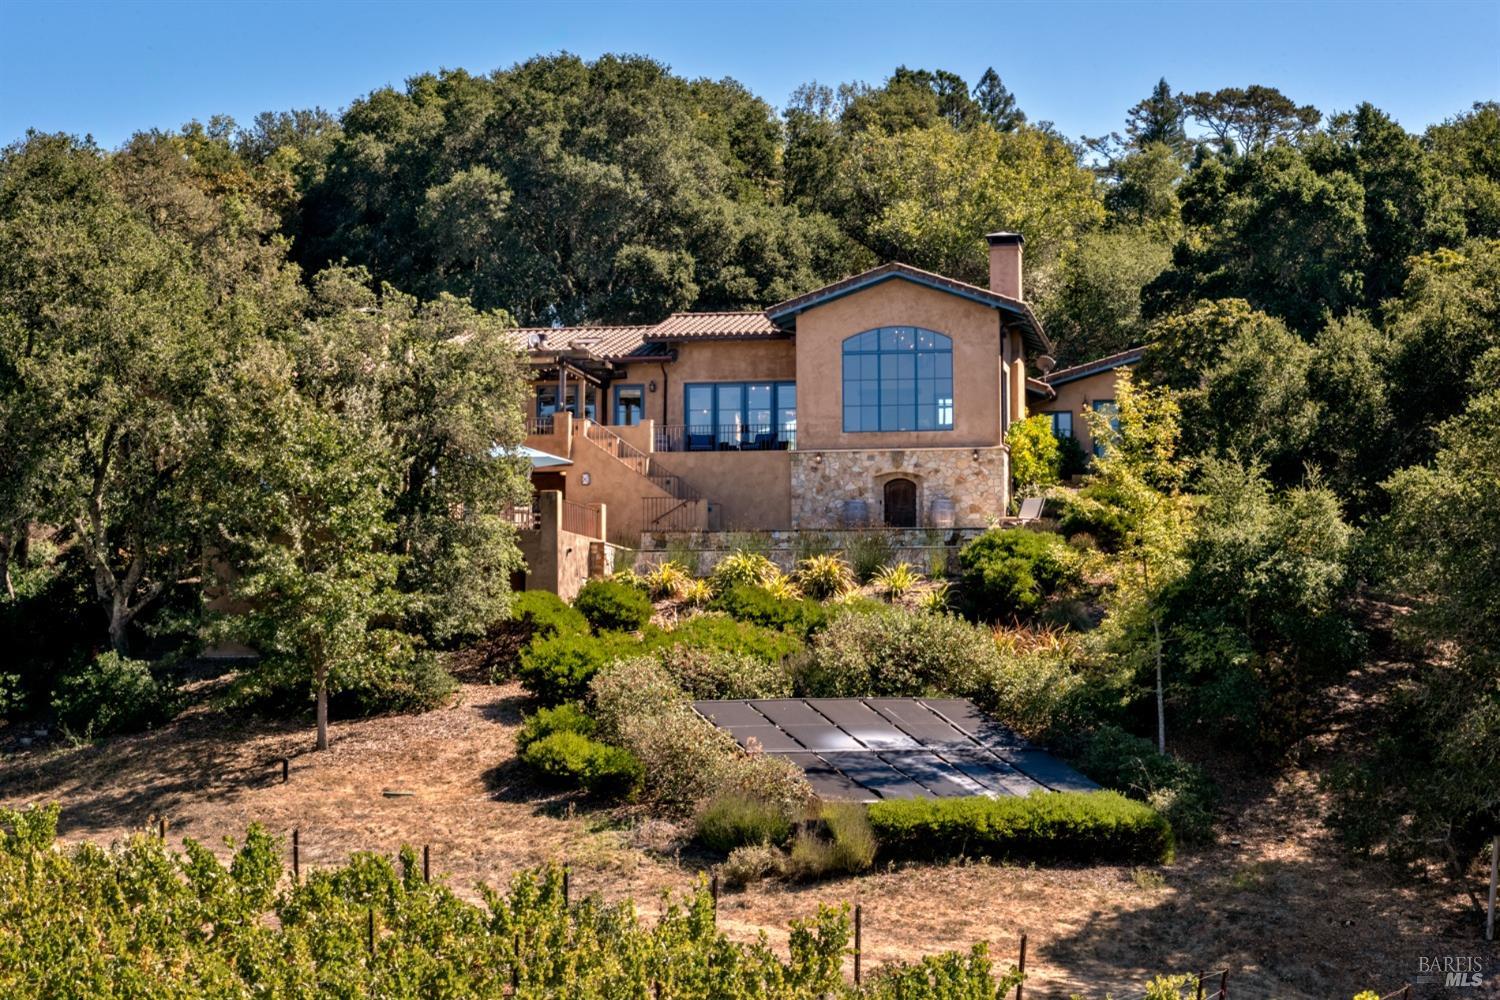
Tan stucco home with stone facade and tiled roof, set among trees above vineyard rows.
SEE ALL PHOTOS
Aerial view of a stone estate and swimming pool nestled among wooded hills at dusk.
Stone-and-stucco home at dusk, with a tiled roof, landscaped entry path, and patio dining area.
Terrace pool beside a pergola, with vineyard rows and rolling hills in the distance.
Stone home entrance with a wooden door, potted plants, and a warmly lit paved approach at dusk.
Swimming pool overlooking vineyard rows and rolling hills, with a terrace and outdoor seating.
Outdoor dining patio beneath a light-strung pergola, with a built-in grill and stucco pizza oven.
Home exterior with a stone-edged pool, tiled patio, and large blue-tinted windows.
Stucco home with a stone entry tower, paved courtyard, and blue patio umbrella.
Vineyard rows sweep across rolling hills toward wooded mountains.
Home with a long pool and stone patio overlooking vineyard rows and wooded hills.
Patio dining area overlooking vineyard rows and rolling hills.
Living room with vaulted wood-beam ceiling, stone fireplace, and arched window overlooking hills.
Furnished living room with exposed ceiling beams, a stone fireplace, and an arched window overlooking rolling hills.
Dining room with exposed beams, an ornate chandelier, and glass doors opening to a patio.
Kitchen with blue cabinetry, patterned tile backsplash, vaulted beams, and a large island with seating.
Dining room with exposed beams, a long wooden table, and mountain views through French doors.
Kitchen with blue-gray cabinets, patterned tile backsplash, and a large stone island with checkered stools.
Kitchen with a large wood island, blue cabinetry, patterned tile backsplash, and exposed ceiling beams.
Kitchen pantry with a stone counter, open wood shelves, and a freestanding metal rack.
Entry hall with exposed wood beams, stone tile floors, and a long console beneath a large mirror.
Living room with exposed ceiling beams, a fireplace, and blue French doors opening to a patio.
Living room with built-in shelving, a fireplace, exposed ceiling beams, and a gray sectional sofa.
Bedroom with a canopy bed, vaulted wood beams, and glass doors overlooking vineyard rows and hills.
Bedroom with a four-poster bed, vaulted beamed ceiling, and sitting area by a large window.
Bathroom with a freestanding tub, glass shower, double vessel sinks, and an open door to an outdoor tub.
Bathroom with a freestanding tub, marble-tiled shower, tall windows, and an open door to an outdoor hot tub.
Bathroom with a long wooden double vanity, white vessel sinks, large mirrors, and glossy tile flooring.
Bathroom with a copper freestanding tub, large garden-facing windows, and burgundy marble tile.
3763 Matanzas Creek Lane
Raised stone hot tub in a leafy garden, surrounded by flagstone paving and a stucco wall.
Bedroom with patterned bedding, a vaulted ceiling, and a ceiling fan.
Bathroom with a green sink vanity and a beige stone-tiled walk-in shower.
Stone steps lead to a garden patio with potted plants, flowering shrubs, and mature trees.
Swimming pool beside a stucco home with stone walls, patio seating, and a pergola.
Swimming pool and patio overlook vineyard rows and rolling hills.
Stucco-and-stone home with an elevated terrace, wooden pergola, and swimming pool.
Tiled outdoor dining terrace beneath a timber pergola, with wicker chairs and rolling hills beyond.
Outdoor dining patio beneath a vine-covered pergola, with a built-in grill and stucco fireplace.
Outdoor dining terrace under a pergola overlooking vineyard rows and rolling hills.
Laundry room with front-loading washer and dryer, utility sink, and extensive white shelving.
Bathroom with a wood vanity, pale stone counter, ornate gold-framed mirror, and window with woven shade.
Tiled terrace with outdoor dining set and umbrella overlooking vineyards and wooded hills.
Stucco home patio with tiled flooring, two chaise lounges, and blue-and-white striped curtains.
Mediterranean-style home with a stone entry tower and landscaped courtyard patio.
Vineyard rows sweep across a hillside beneath distant mountains.
Home gym with an exercise bike, dumbbells, a blue stability ball, and built-in shelving.
Rustic bathroom with a tiled walk-in shower and a vessel sink on a wooden barrel vanity.
Furnished bedroom with a floral bed, blue headboard, wooden wardrobe, and vaulted ceiling.
Bedroom with a floral-quilted bed, tiled fireplace, and sliding doors to a deck.
Bathroom with a glass shower and bronze vessel sink beneath a rustic branch-framed mirror.
3763 Matanzas Creek Lane
Blue outbuilding with red doors beside a gravel patio and bocce court.
Vineyard rows sweep across a hillside beneath wooded mountains.
Furnished living and dining area with a farmhouse sink, tiled floor, and windows overlooking rolling hills.
Living room with a wooden bunk bed, blue seating, and a window overlooking green hills.
Bedroom with a vaulted wood ceiling, blue bedspread, and glass-block shower.
Bathroom with a wood-paneled vaulted ceiling, rustic vanity, barn door, and green-tiled shower behind glass blocks.
Bedroom with a wood-paneled sloped ceiling, two skylights, and a blue-covered bed.
Rows of silvery olive trees on a slope above a gravel drive.
Three-car garage with brown doors, a tiled roof, potted plants, and a wide concrete driveway.
Rustic wooden outbuilding with a stone path and small deck beneath mature trees.
Empty tiled room with a vaulted wood ceiling and sliding glass doors to a deck.
Home patio and pool overlooking vineyard rows and wooded hills.
Stone home courtyard with a tall entry tower and umbrella-shaded outdoor dining area.
Tan stucco home with stone facade and tiled roof, set among trees above vineyard rows.
For Sale

3763 Matanzas Creek Lane

3763 Matanzas Creek Lane, Santa Rosa, CA 95404

$4,995,000
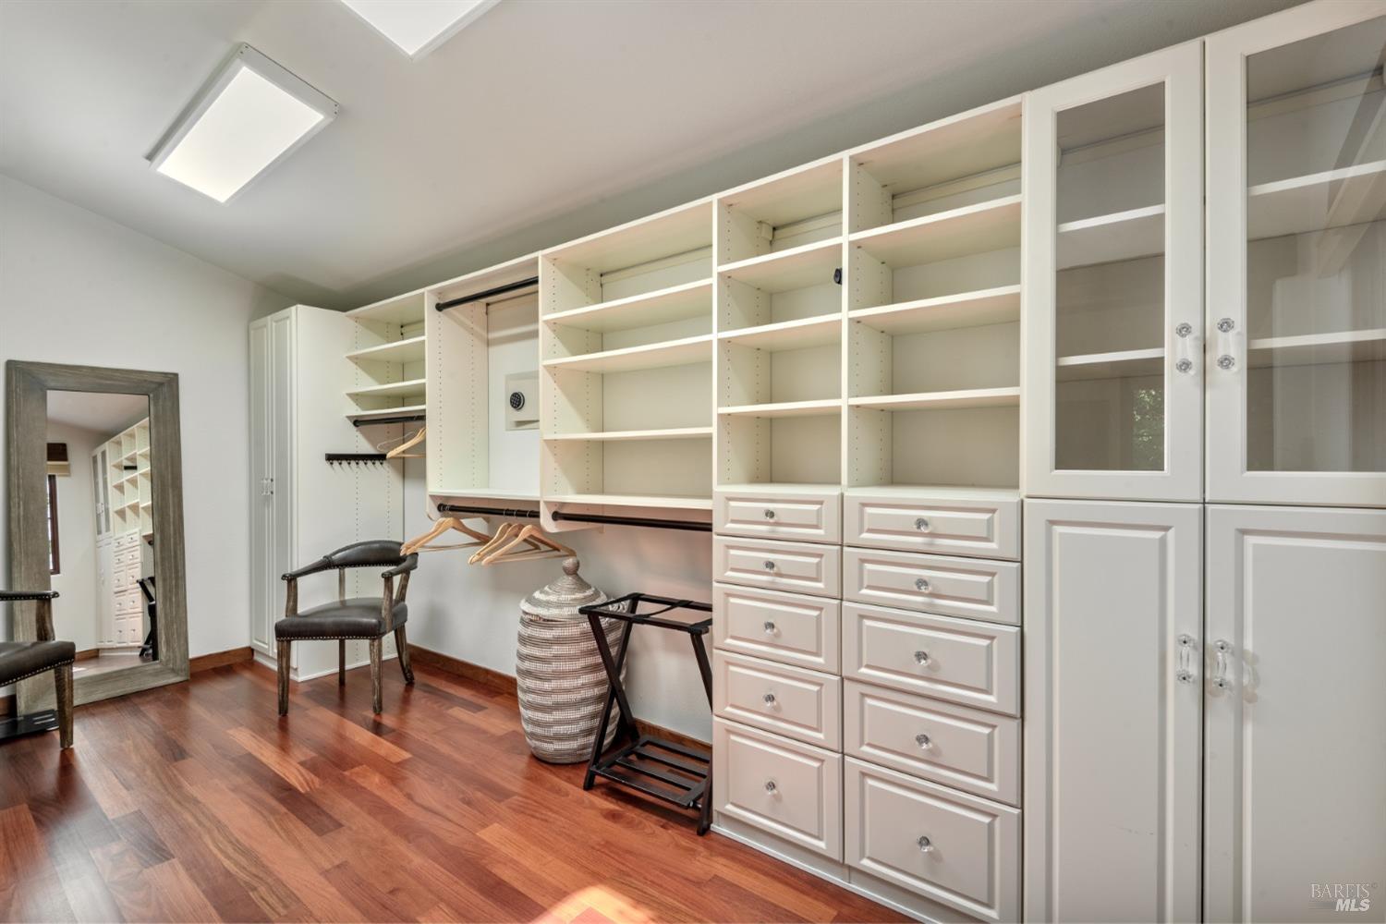
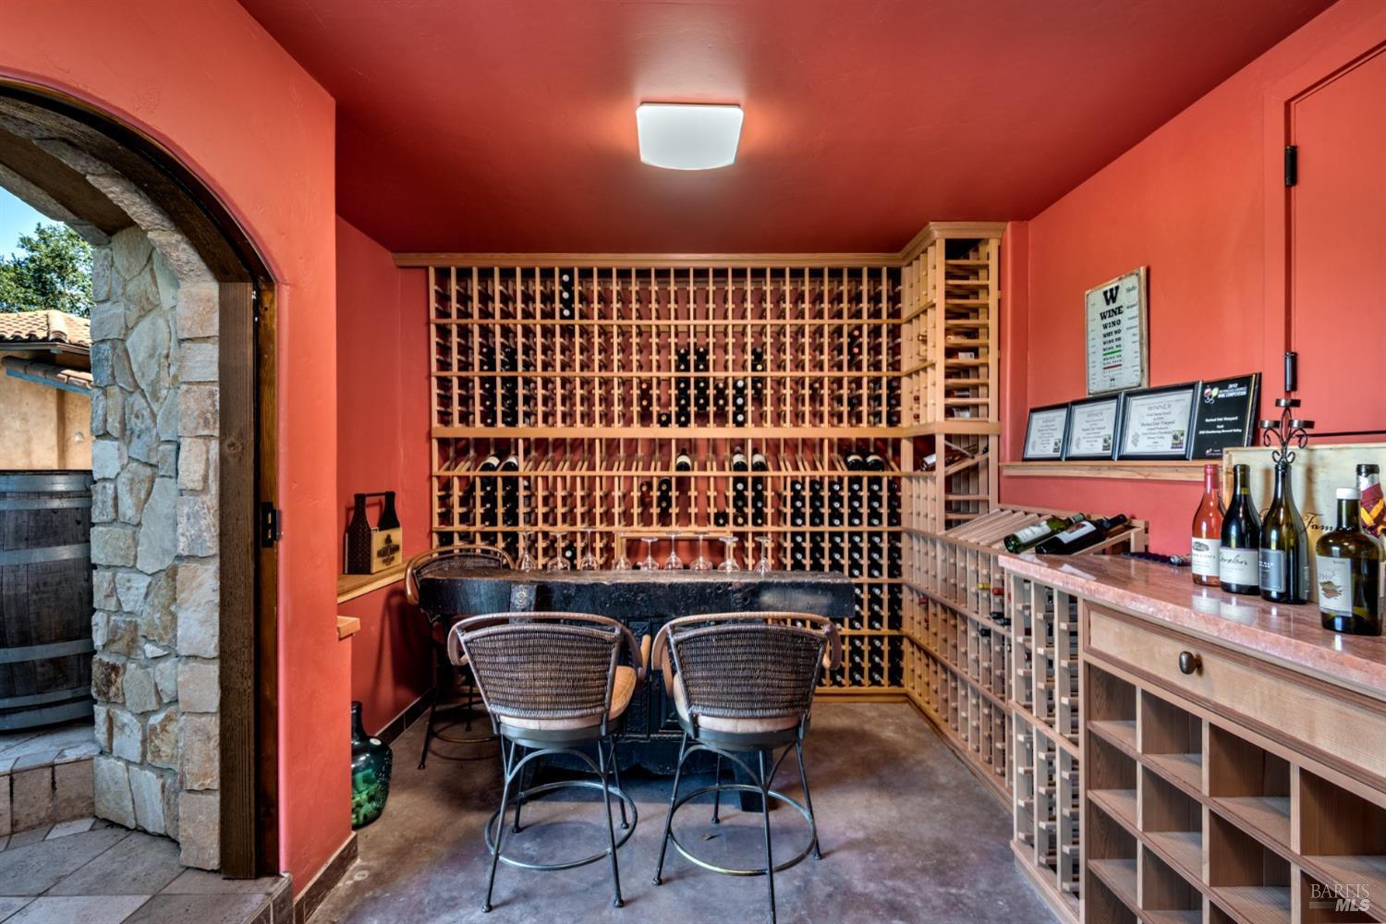
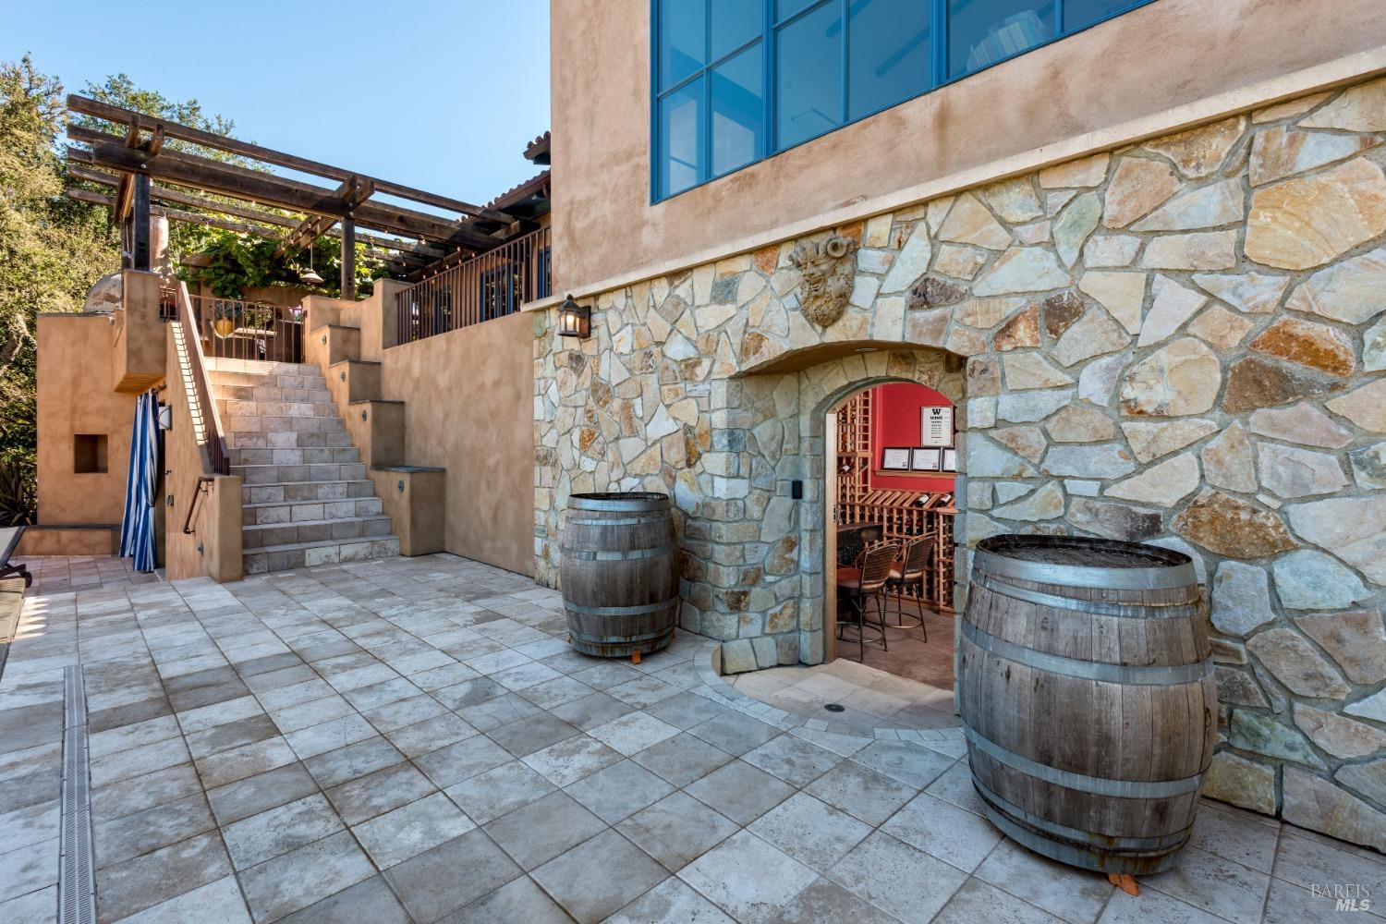
Stunning Italian/Mediterranean Vineyard Estate!! Located equidistant from Glen Ellen and Bennett Valley, this 18.6-acre gated compound overlooks a 1-acre hobby vineyard. Over 6000 square feet of living space consists of the single level main home, guesthouse, wine cellar, fitness room and artists cottage. Also included is a barn for vehicle or boat storage with a second 1-bedroom guesthouse. Outdoor amenities include an outdoor kitchen with a wood burning pizza oven, infinity pool and spa. The property includes 70 producing olive trees, mature landscaping, custom paver walkways and stunning valley and sunset views.

3
beds

5
baths

6,000 Sq.Ft. LIVING AREA

18.61 Acres lot

Douglas Del Fava

Douglas Del Fava

Features & Amenities

Interior

  • total bedrooms3
  • Total bathrooms5
  • full bathrooms4
  • Laundry room Cabinets, Dryer Included, Inside Room, Washer Included
  • Flooring Tile, Wood
  • Fireplace Gas Log, Wood Burning
  • APPLIANCES Built-In Refrigerator, Dishwasher, Double Oven, Free-Standing Gas Range, Range Hood
  • other interior Features Cathedral Ceiling(s), Formal Entry, Open Beam Ceiling

Area & Lot

  • Status For Sale
  • Living Area6,000 Sq.Ft.
  • Lot Area18.61 Acres
  • MLS® ID326031543
  • TypeResidential
  • YEAR BUILT2007
  • Architecture StylesMediterranean
  • View DescriptionCity, Forest, Garden/Greenbelt, Hills, Mountain(s), Panoramic, Ridge, Valley, Vineyard

Exterior

  • STORIES1
  • Garage Space5.0
  • water SourcePrivate, Well
  • utilitiesElectricity Connected, Propane Tank Owned
  • PoolBuilt-In, Solar Heat
  • lot featuresGarden, Greenbelt, Landscape Back, Landscape Front, Private
  • parkingAttached, Boat, Electric Vehicle Charging Station(s)
  • HEAT TYPECentral
  • AIR CONDITIONINGCentral Air
  • sewerSeptic Tank
  • security FeaturesSecurity Gate

Financial

  • Sales Price$4,995,000
Stone-and-stucco home at dusk, with a tiled roof, landscaped entry path, and patio dining area.

Schedule a Showing

We would love to show you our beautiful property. Please select your preferred date and time below. An agent will be in touch shortly to confirm your appointment.

Schedule a Showing

We would love to show you our beautiful property. Please select your preferred date and time below. An agent will be in touch shortly to confirm your appointment.

Thank you for your interest in 3763 Matanzas Creek Lane, Santa Rosa, CA 95404. We are reviewing your request and will be in touch shortly!

Mortgage Calculator

Estimate your monthly mortgage payment, including the principal and interest, property taxes, and HOA. Adjust the values to generate a more accurate rate.

All estimates are provided for informational purposes only. Actual amounts may vary.
$0,000 Your Payment 20 15 65
$0,000 Your Payment

Work With Us

We have developed a system of working together that offers our clients comprehensive and personalized service along with negotiating techniques that consistently result in a win/win situation for everyone.

Follow Us on Instagram