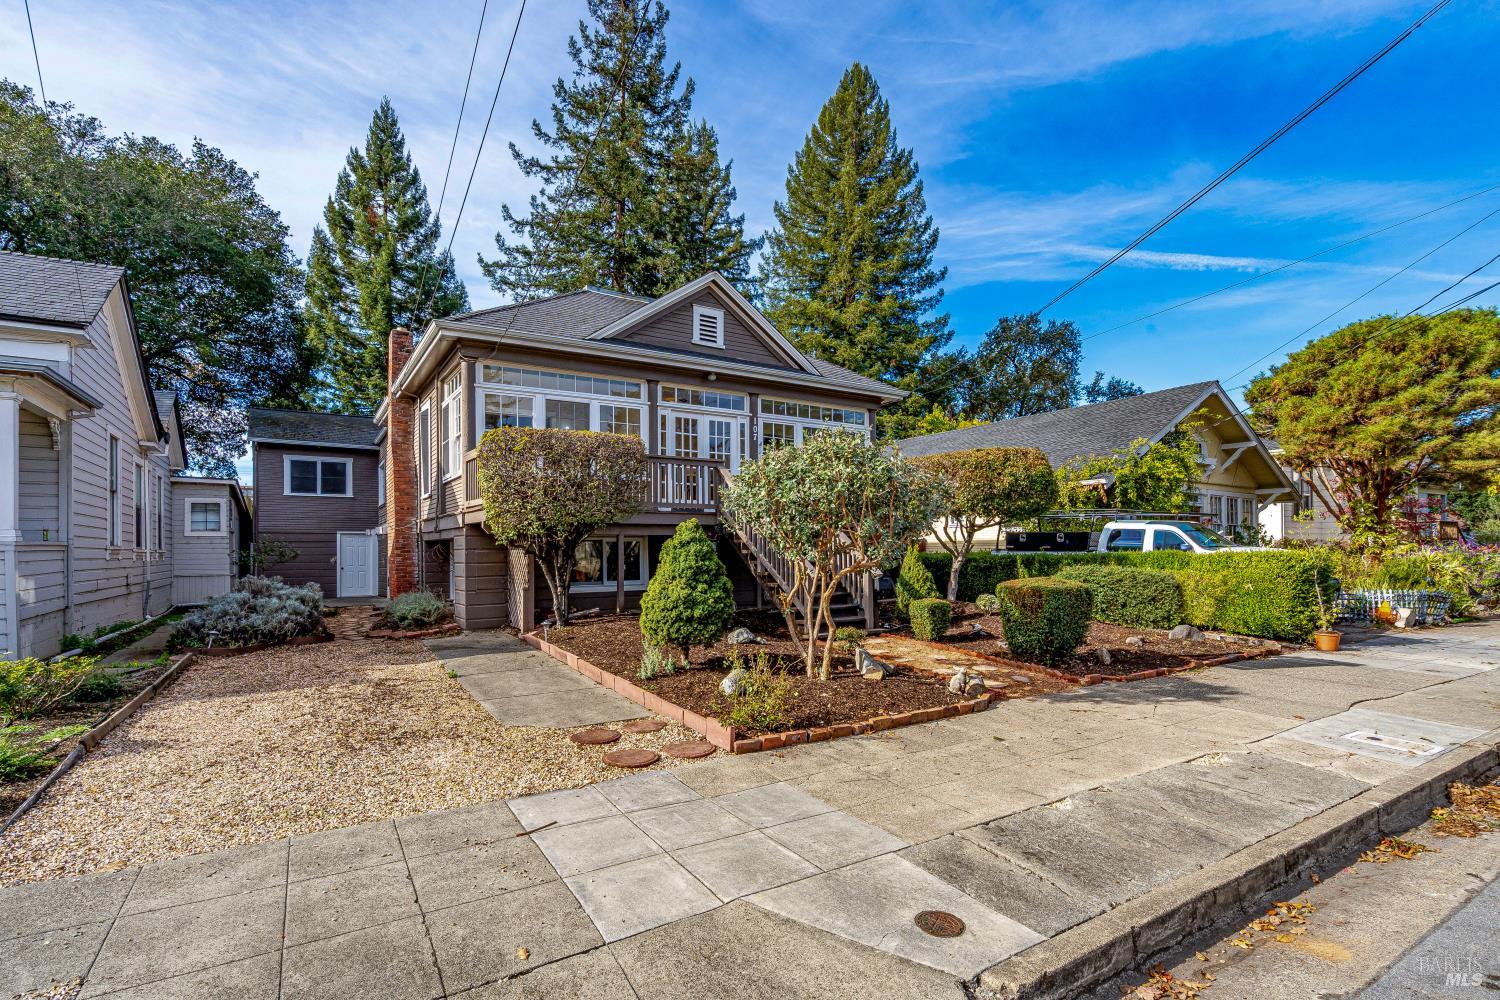
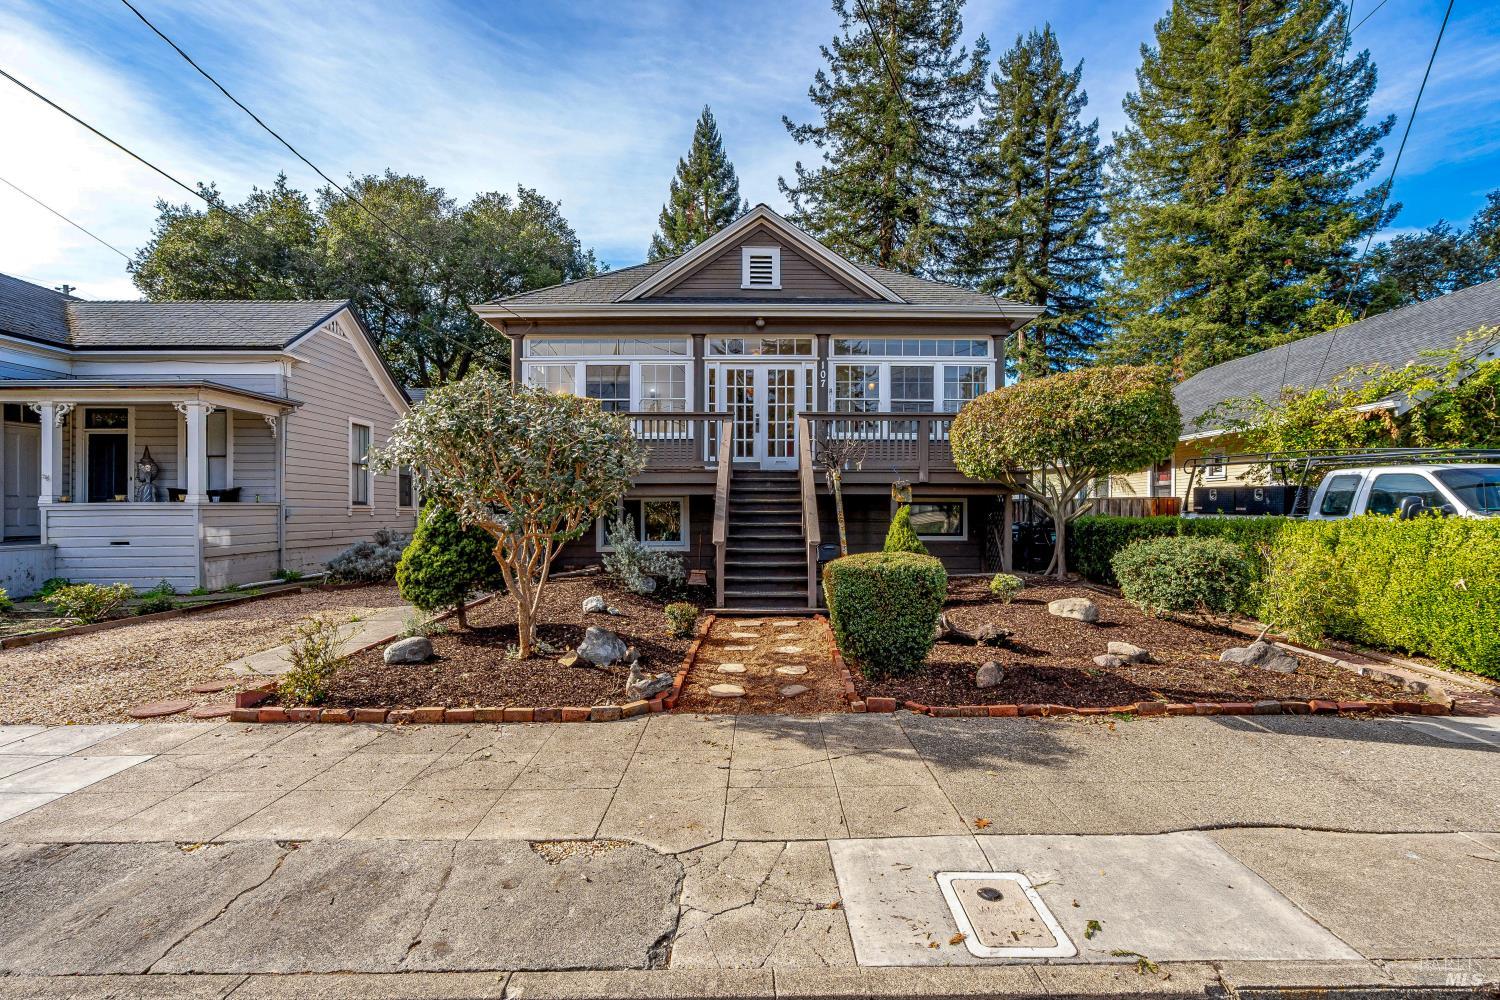
Raised house with enclosed front porch, brick chimney, landscaped yard, and concrete walkway.
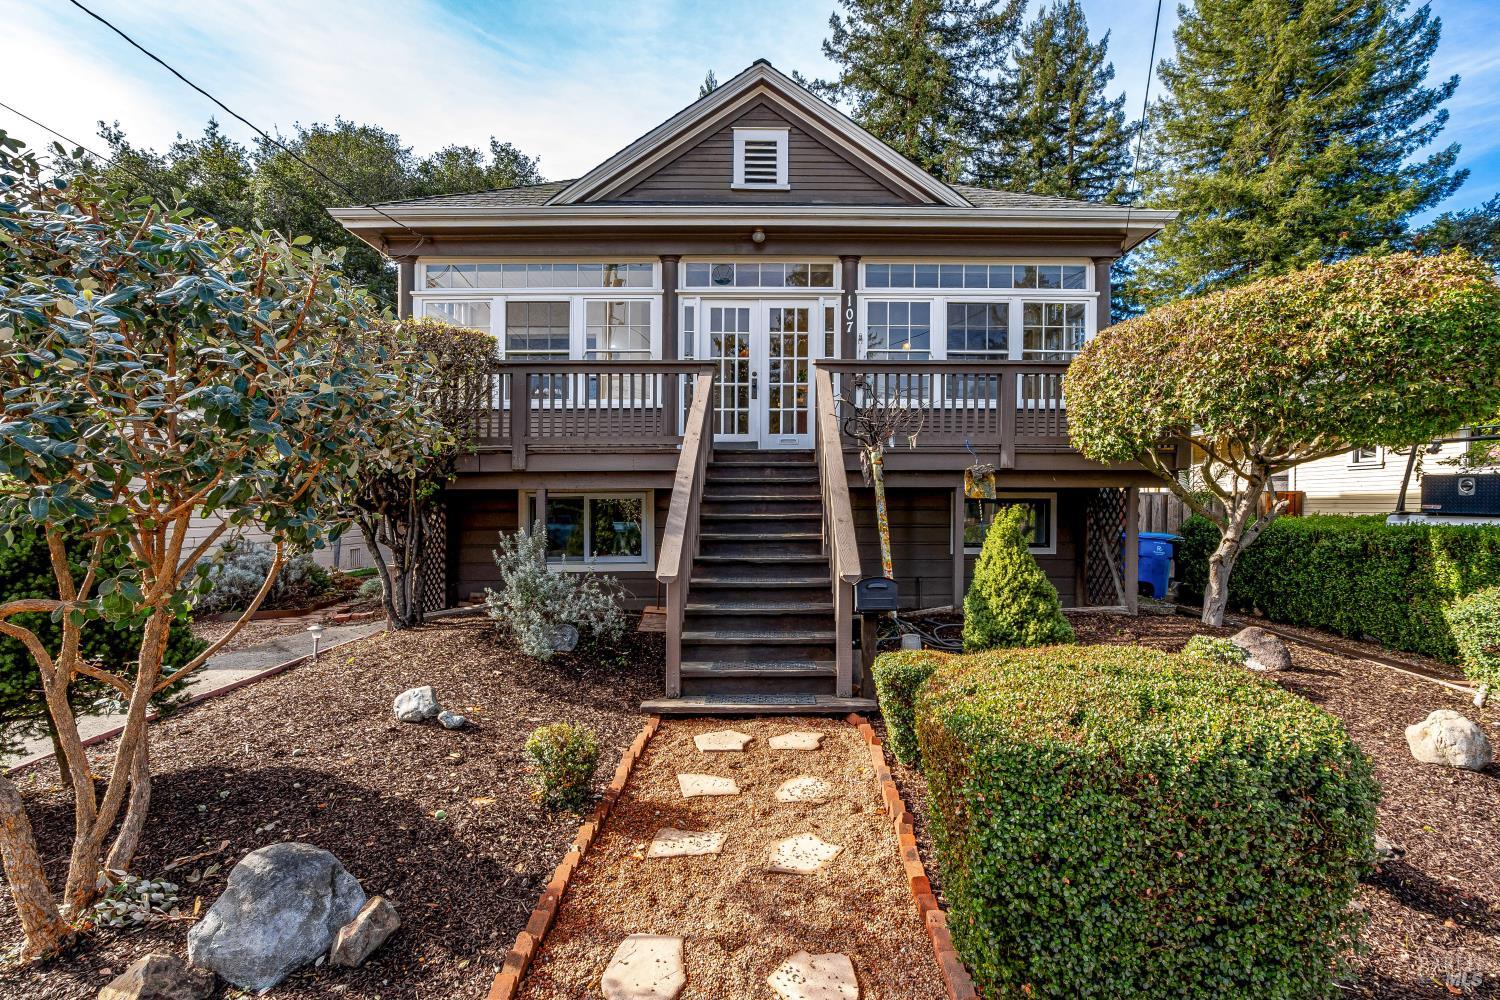
Raised brown house with white-trimmed windows, front porch, central stairs, and landscaped garden.
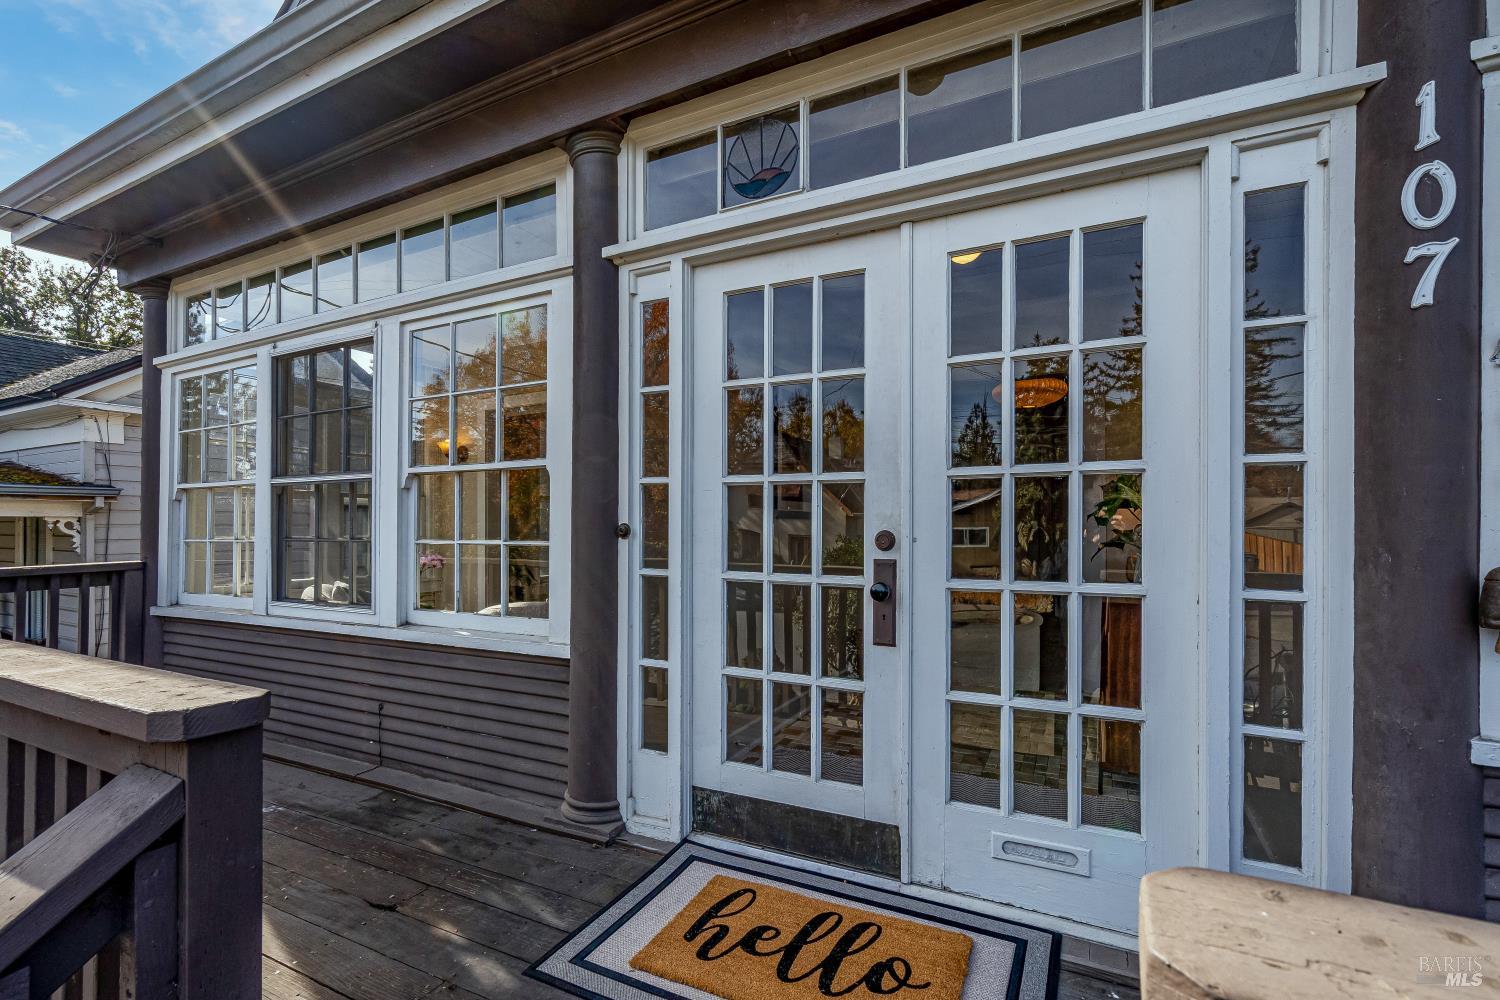
Home entrance with white multi-pane doors, broad windows, and a wooden porch.
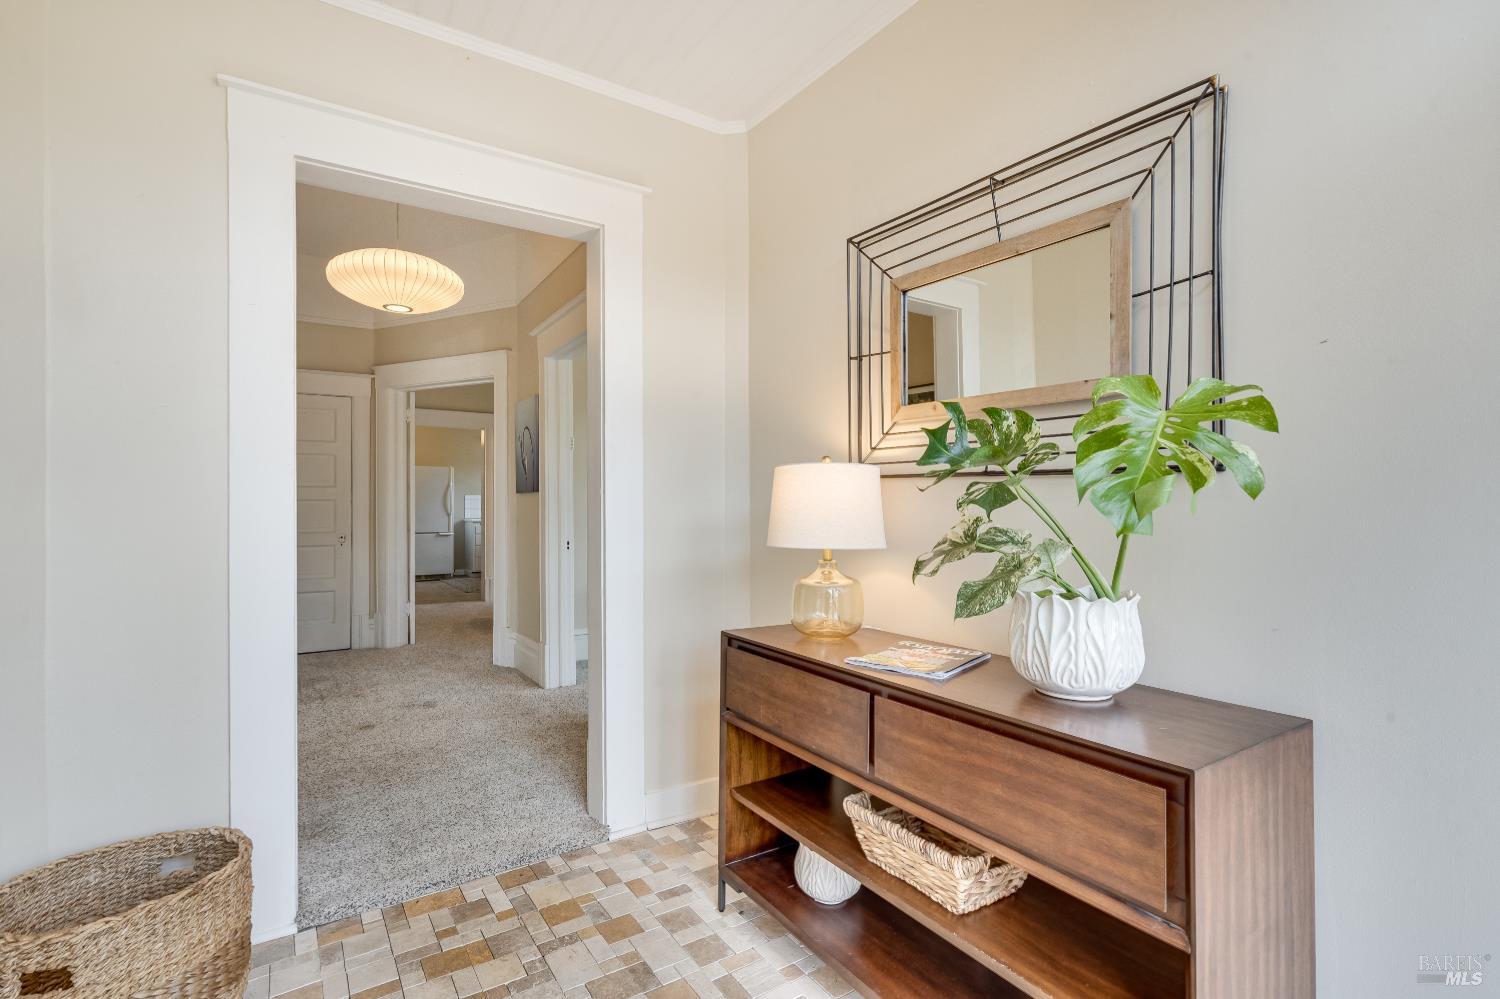
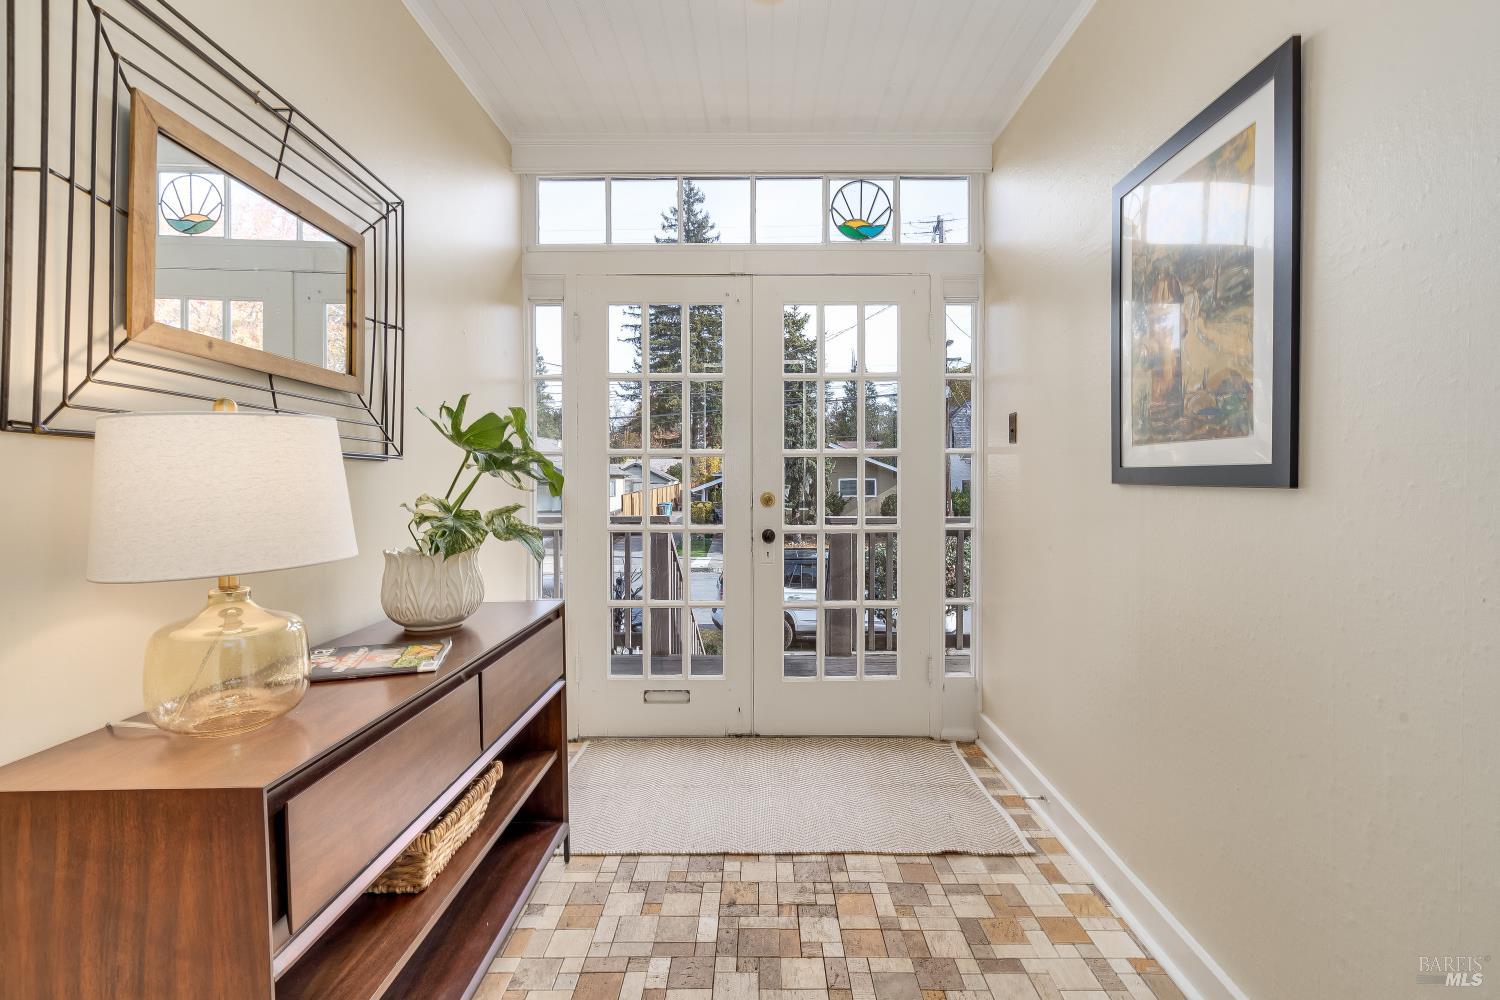
Entryway with a wood console, large mirror, leafy plant, and tiled floor.
Entry foyer with glass-paneled front doors, tiled floor, and a console table with a lamp and plant.
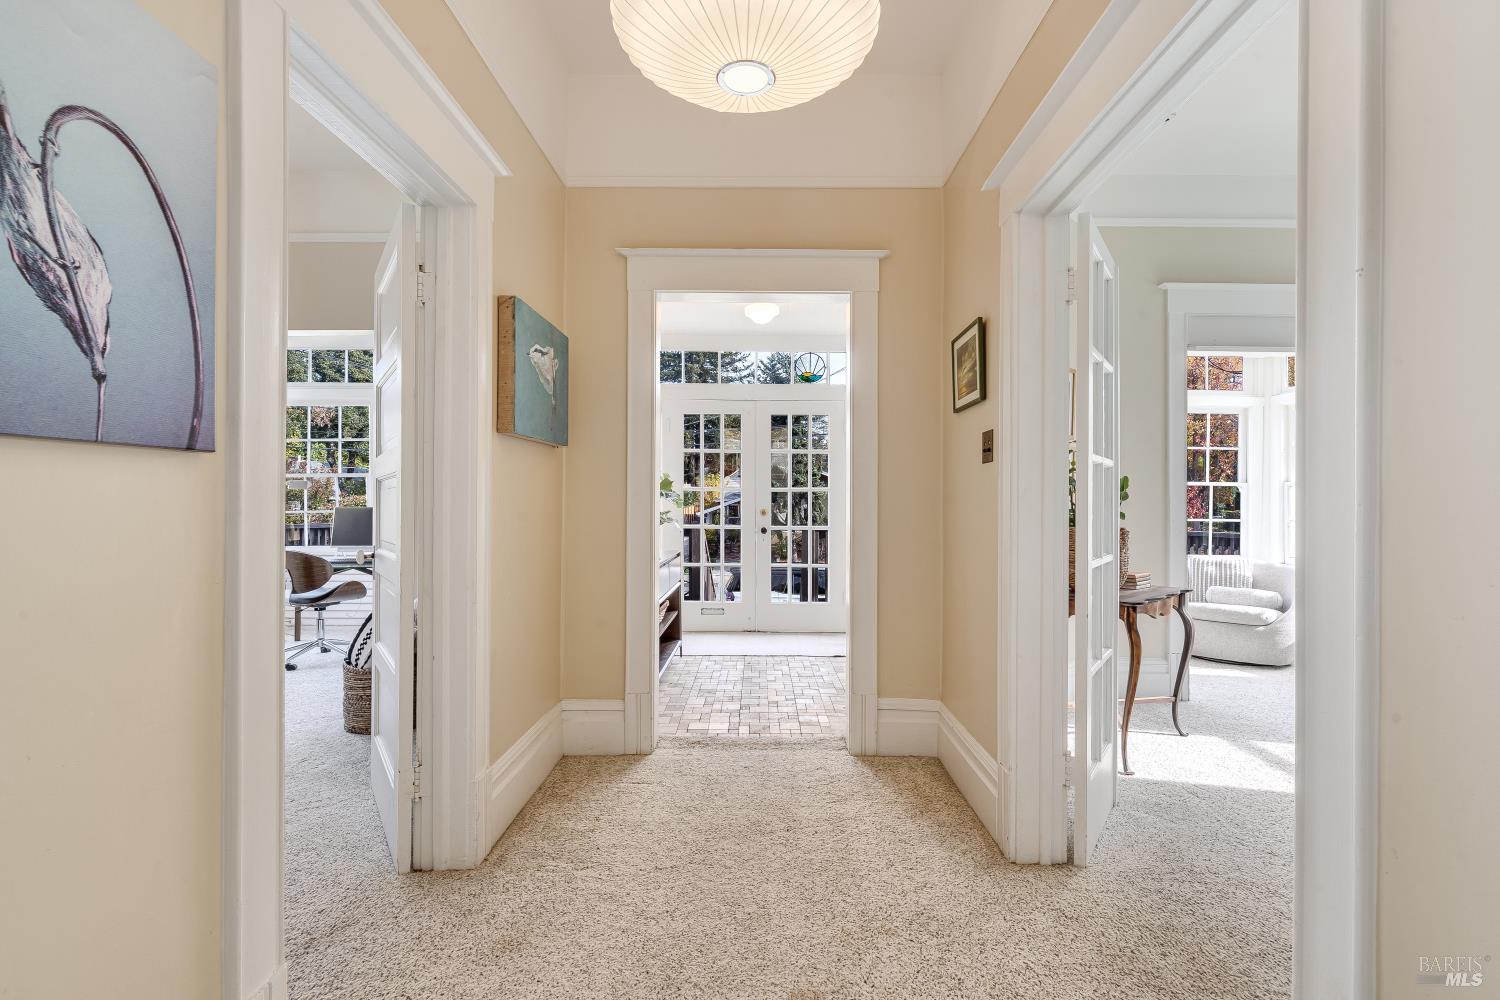
Hallway with beige walls, carpet, a pendant light, and French doors at the far end.
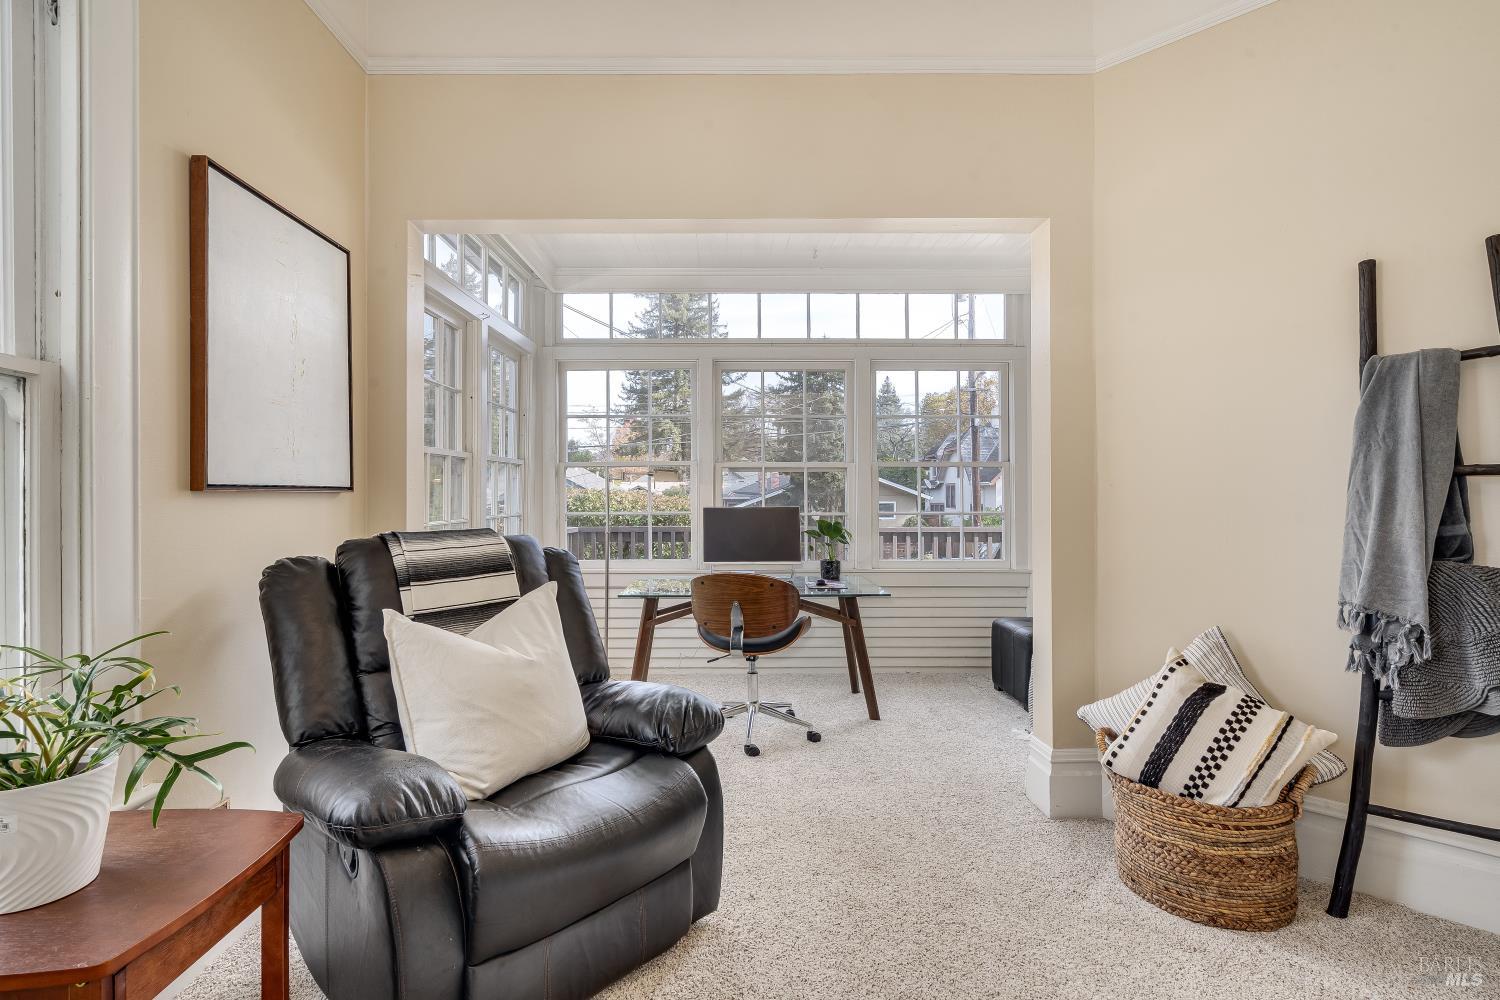
Bright living room with a black leather recliner overlooking a window-filled sunroom with a desk.
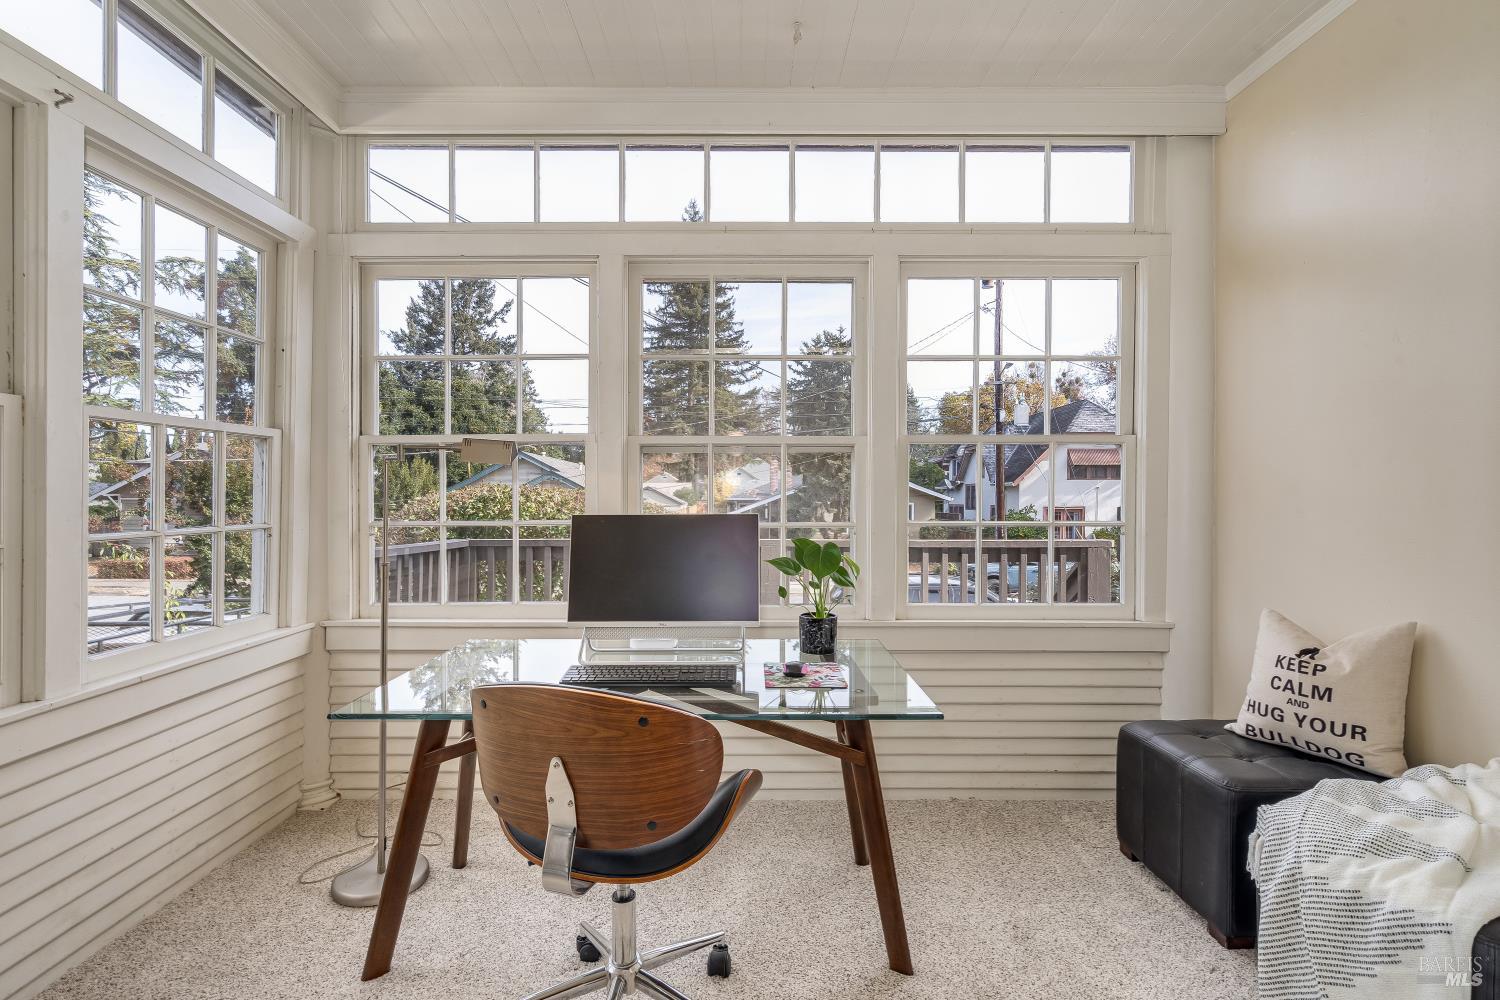
Bright home office with a glass desk and large windows overlooking the neighborhood.
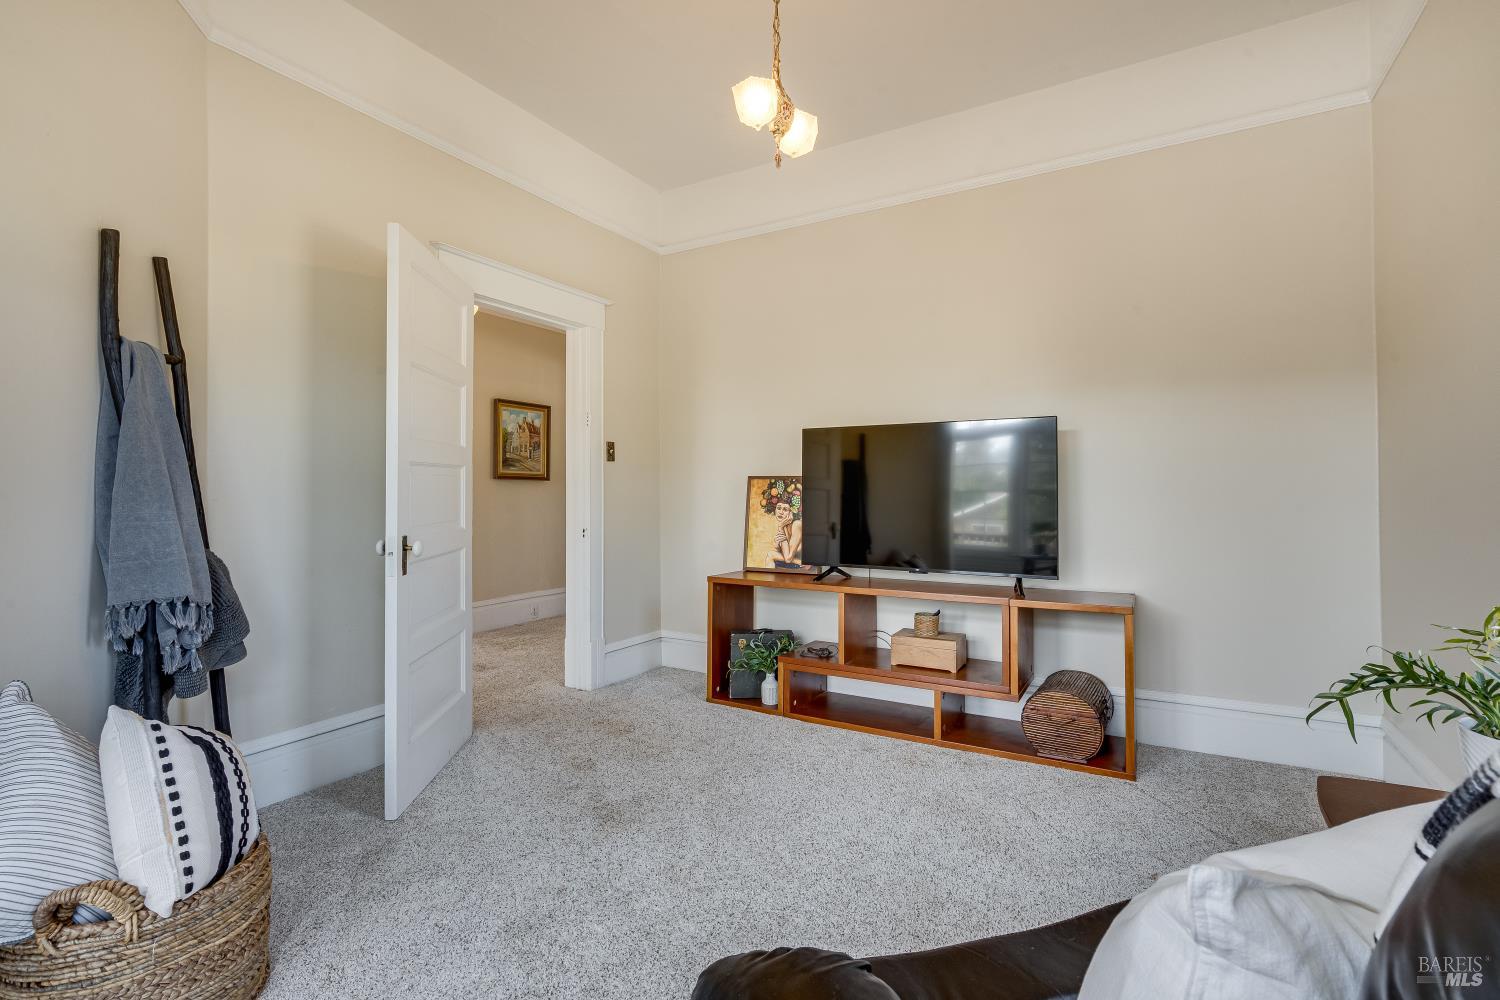
Living room with a TV on a wooden console, carpeted floor, and doorway to another room.
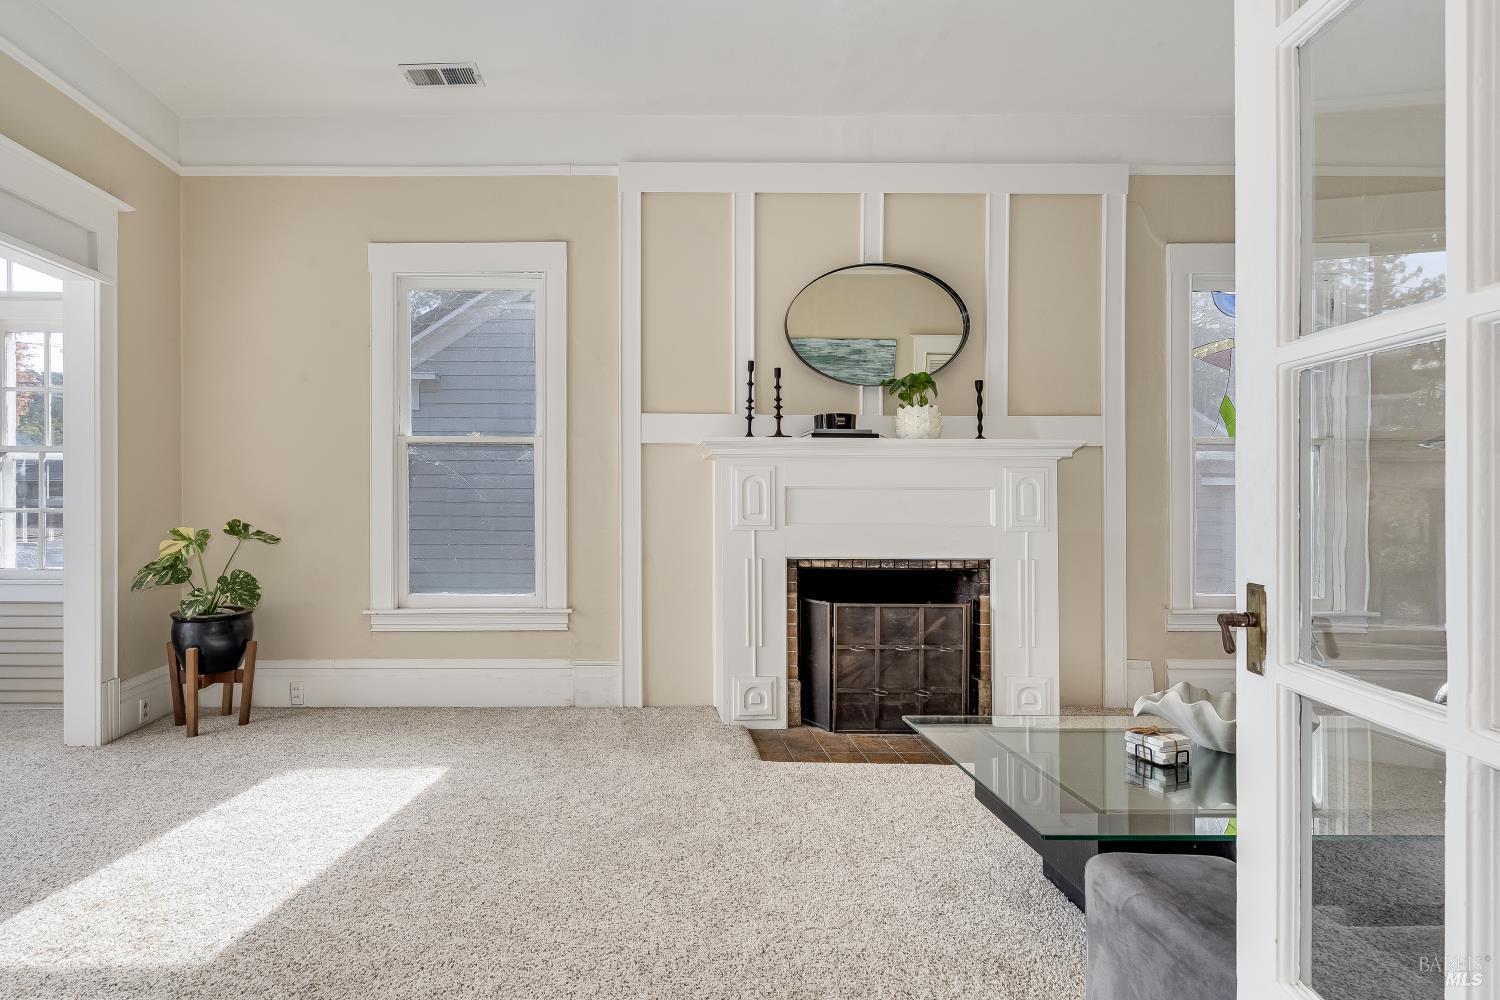
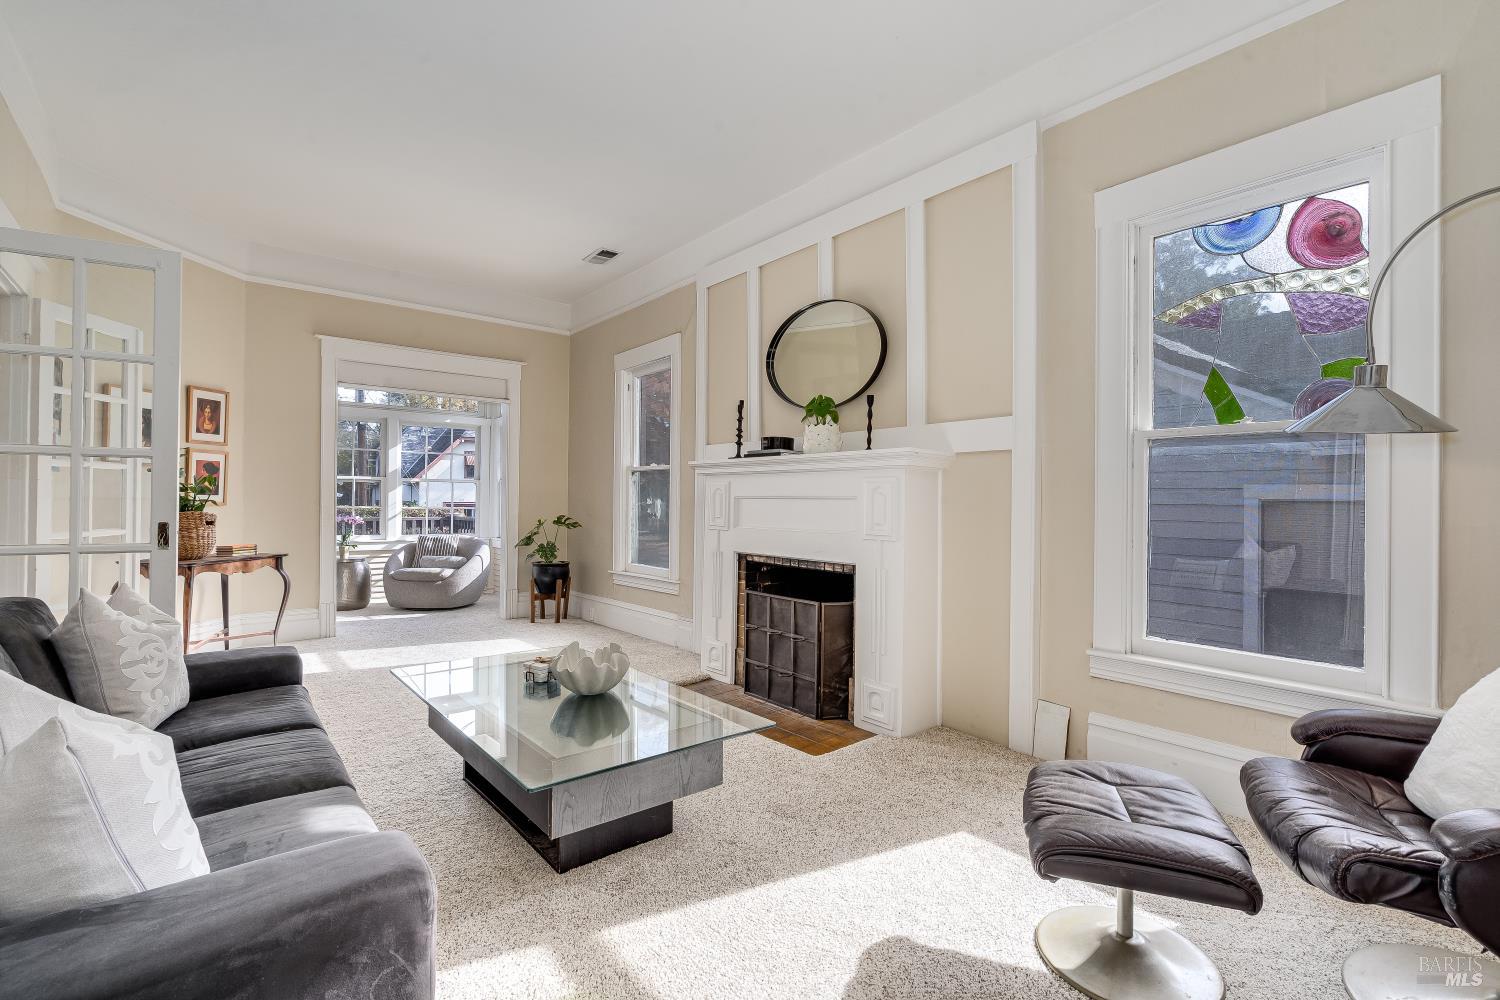
Living room with a white paneled fireplace, light carpet, and glass coffee table.
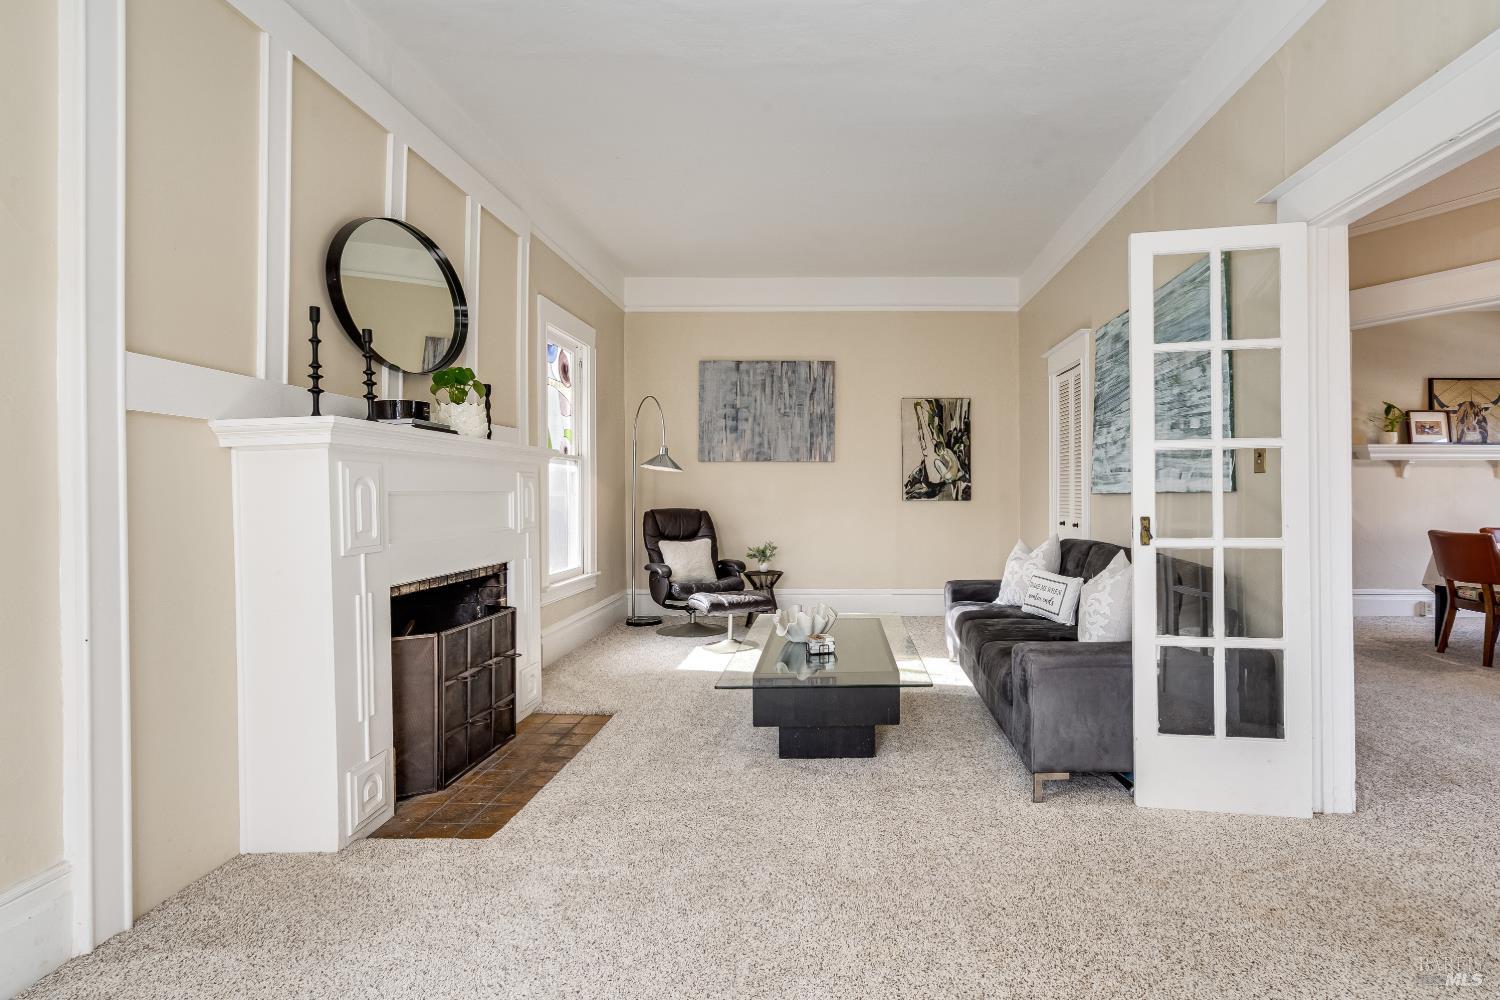
Living room with a white fireplace, gray sofa, and glass coffee table.
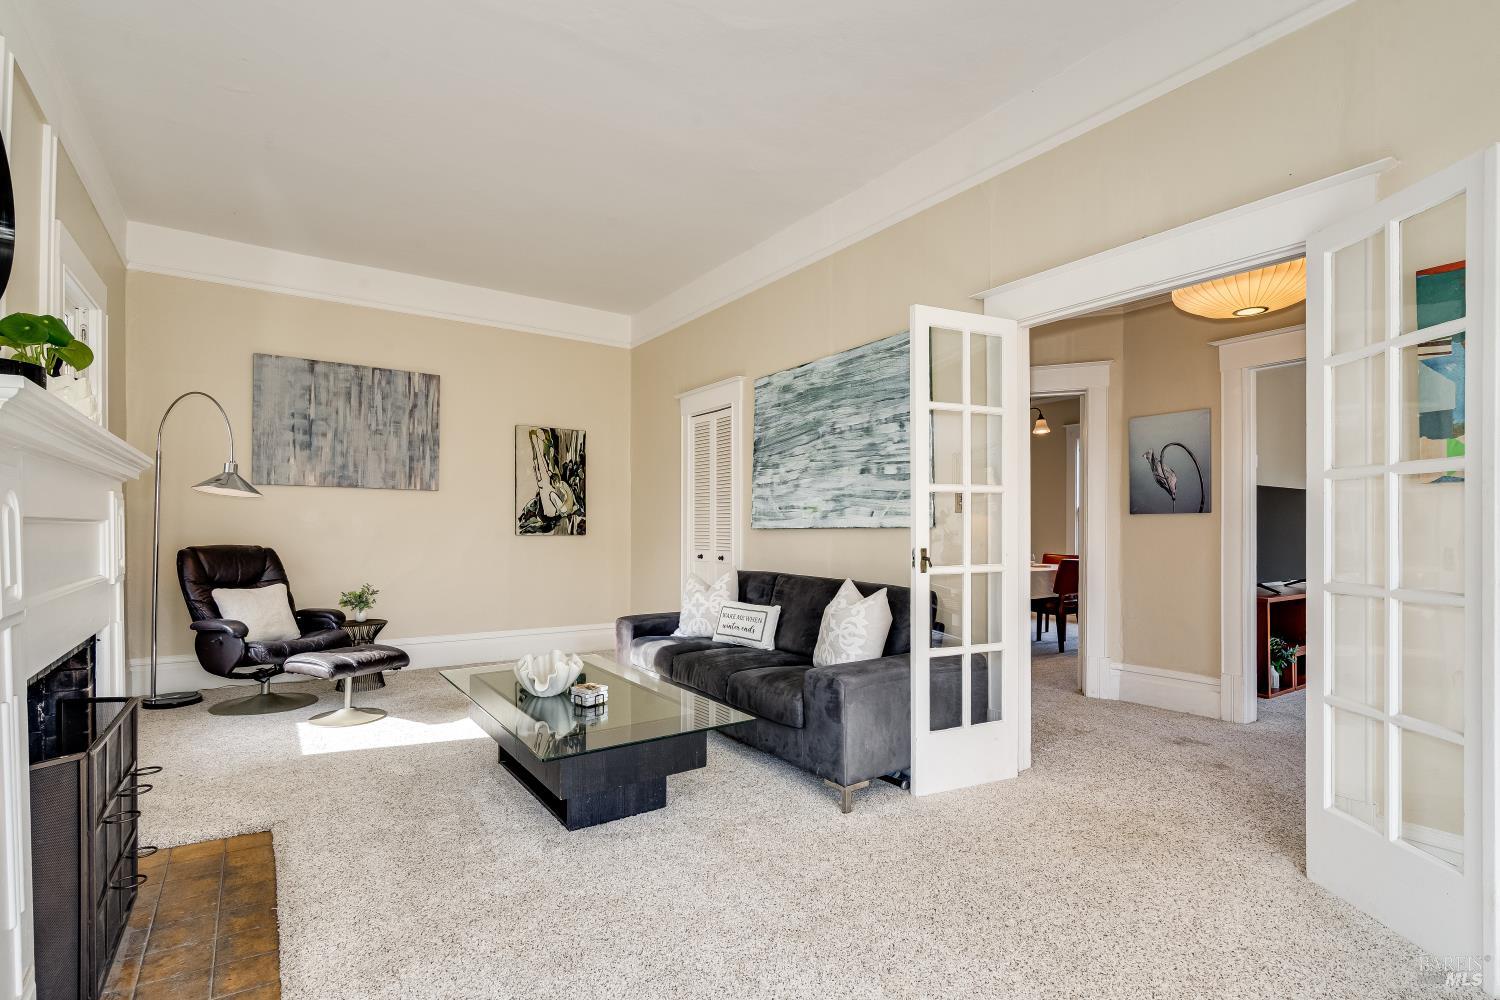
Living room with a fireplace, gray sofa, leather recliner, and open French doors.
Living room with a white fireplace, stained-glass window, and gray seating.
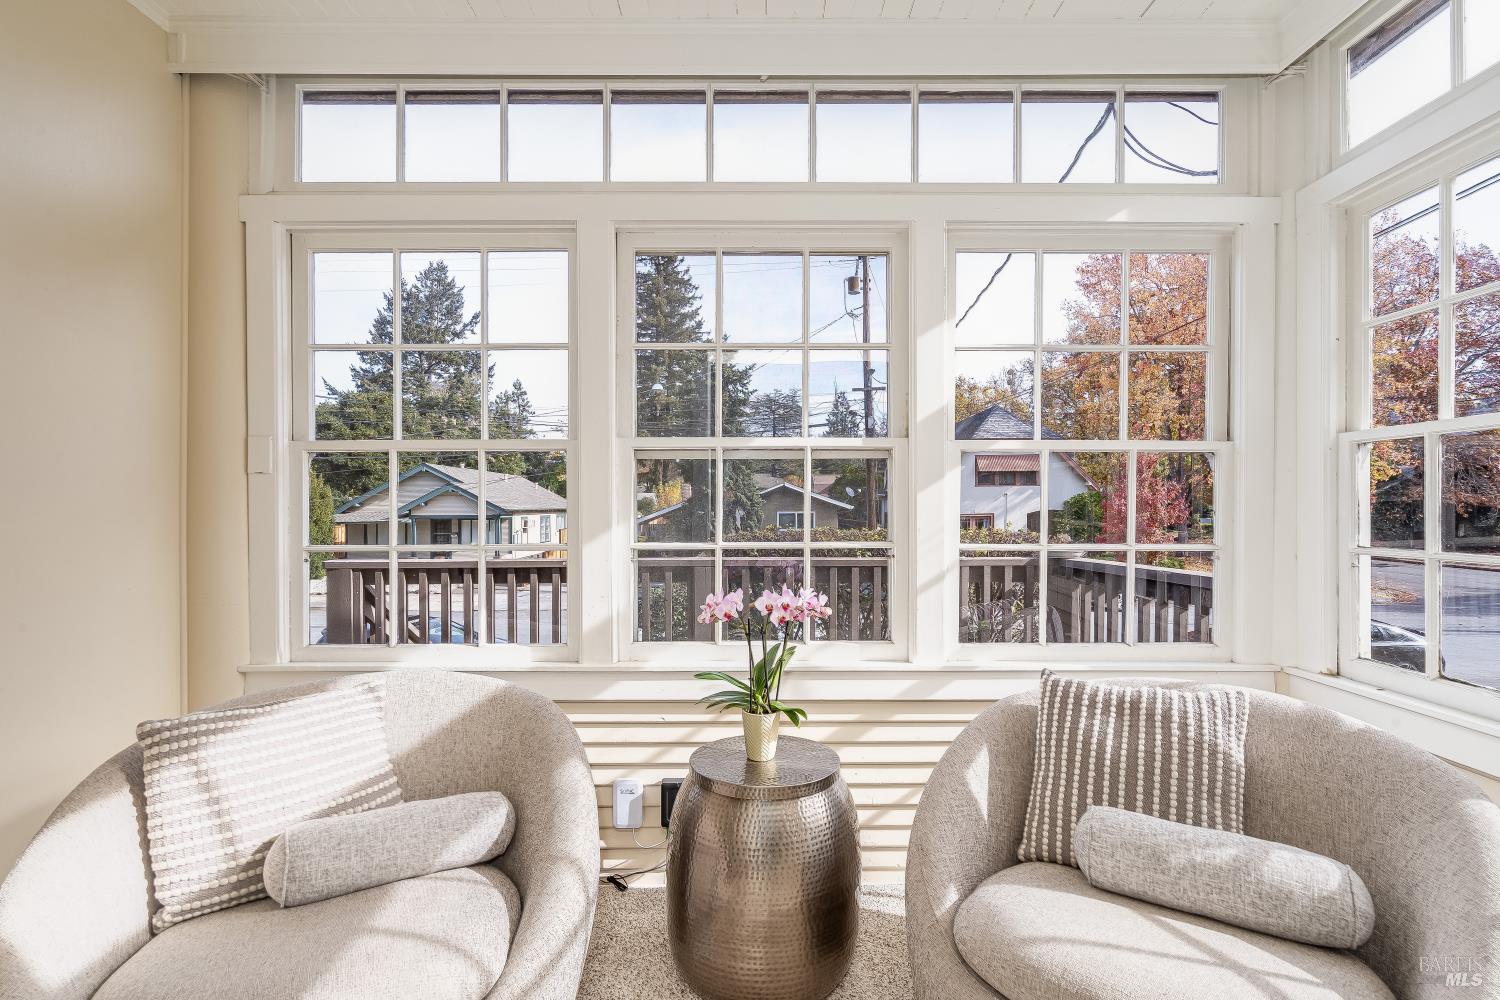
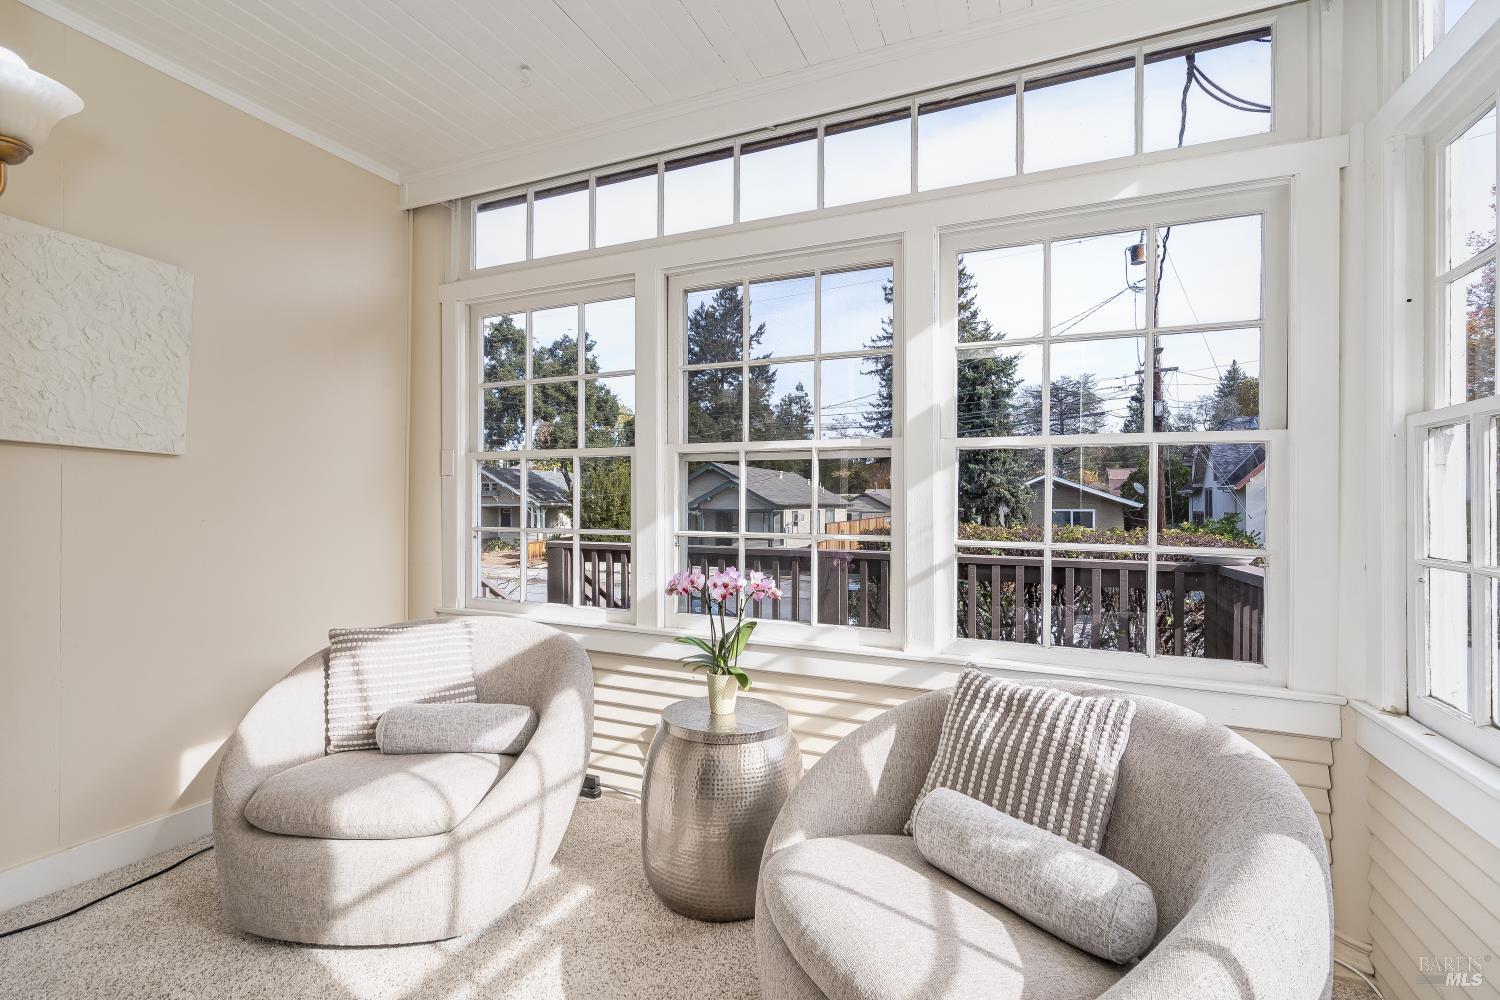
Bright sitting area with two upholstered chairs, a small table, and tall windows overlooking autumn trees.
Bright sitting area with two upholstered chairs, an orchid, and large divided-light windows.
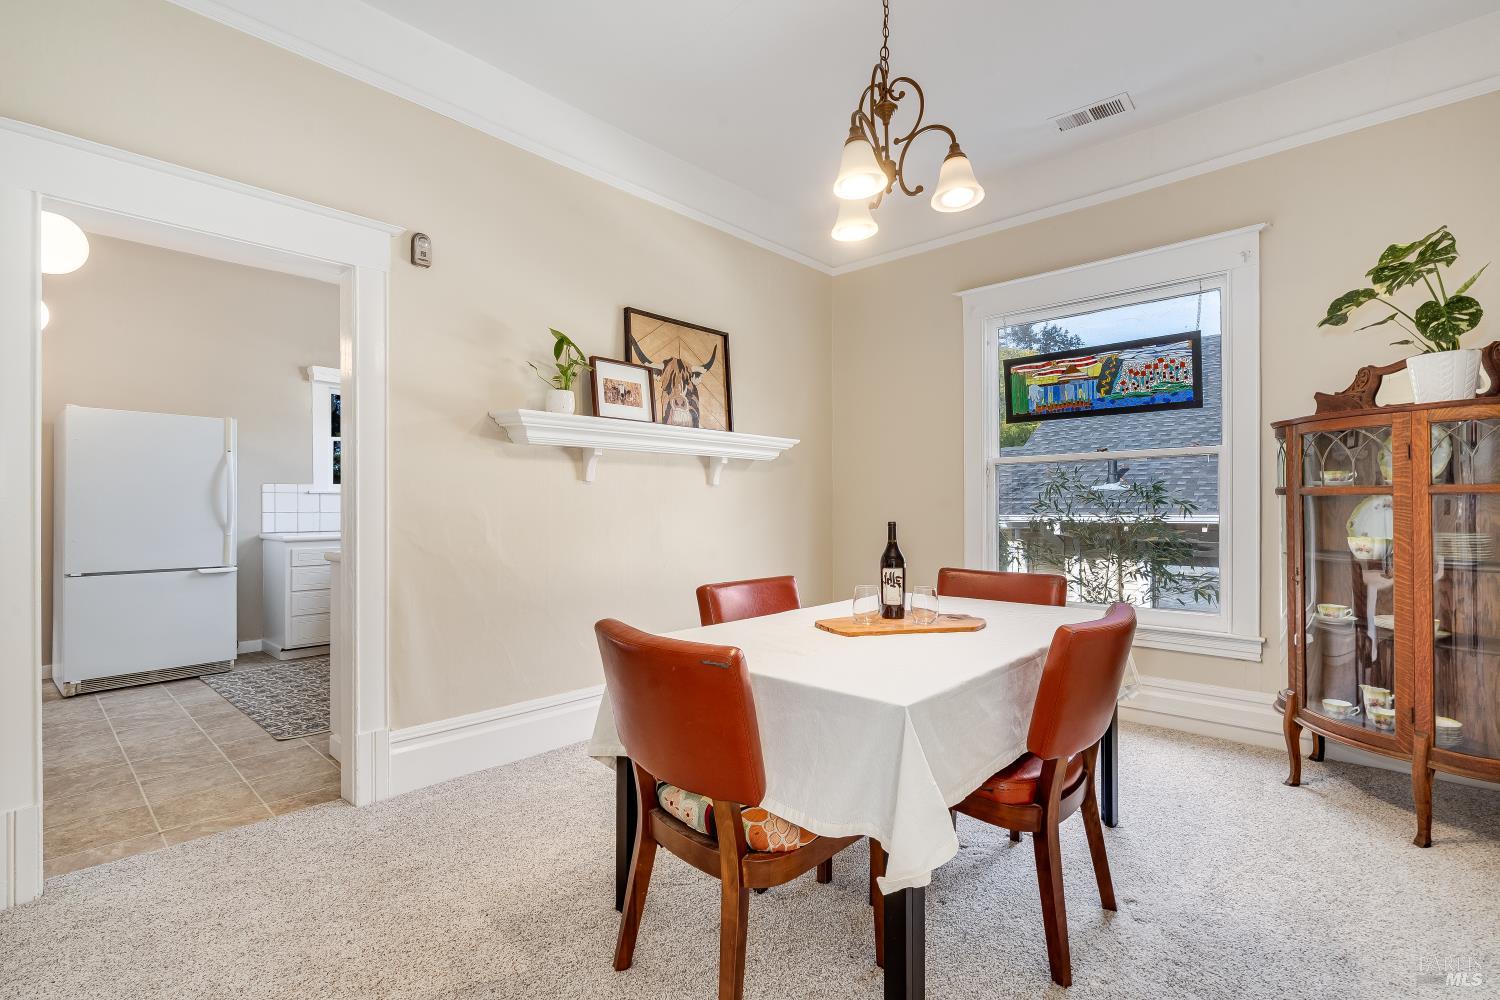
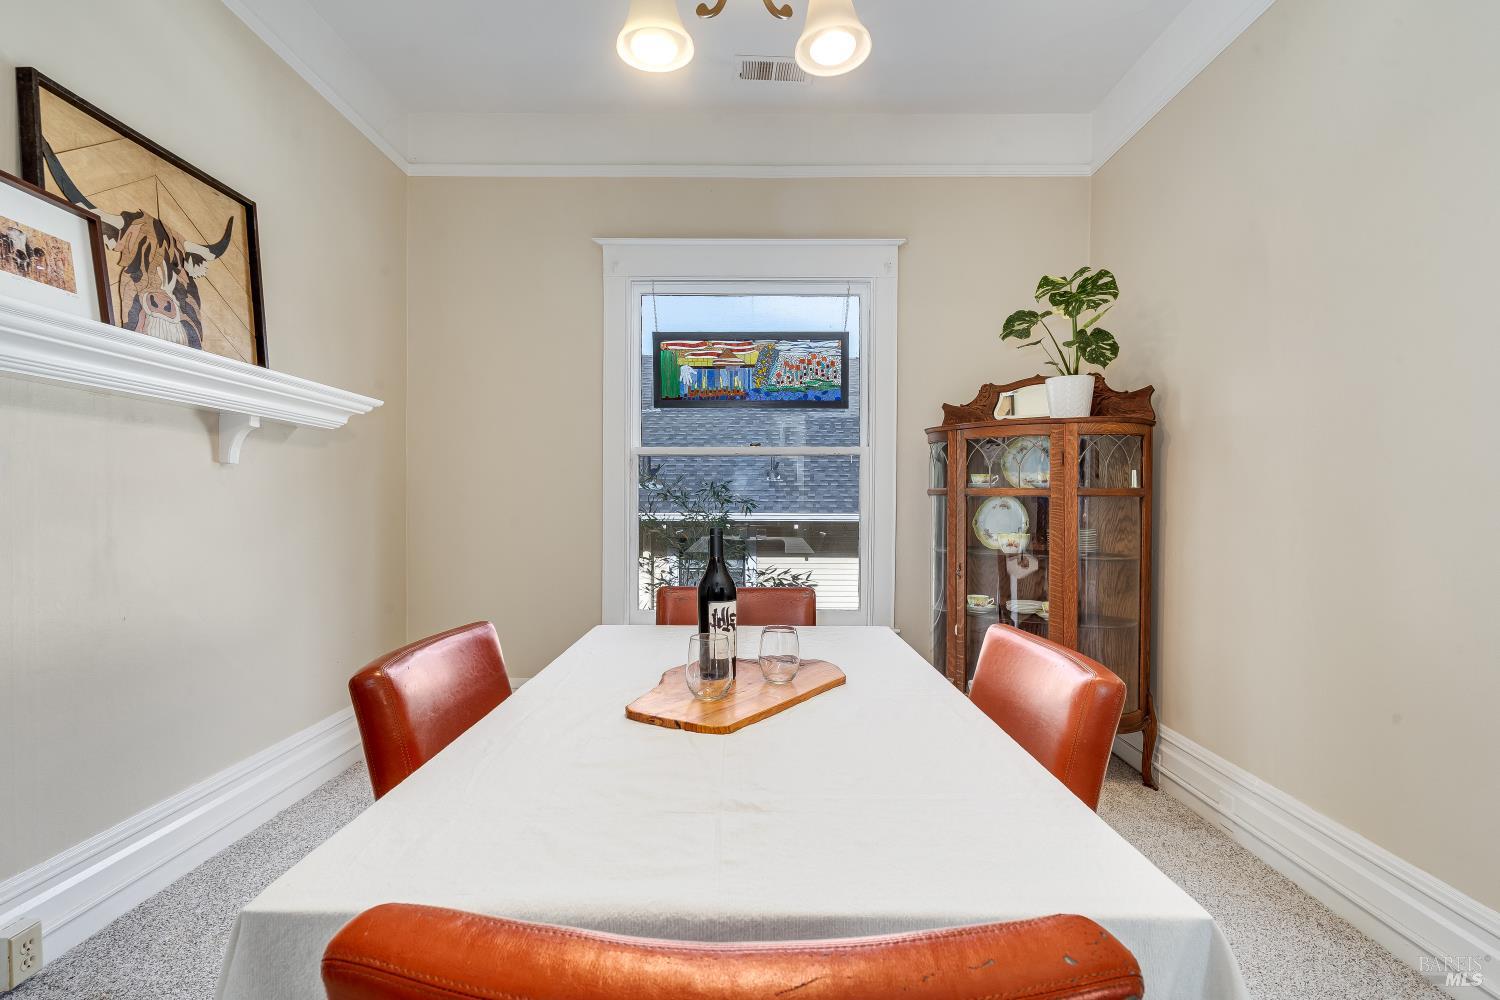
Dining room with a white-clothed table, leather chairs, and a stained-glass window panel.
Dining room with a white-covered table, rust-colored leather chairs, and a glass-front china cabinet.
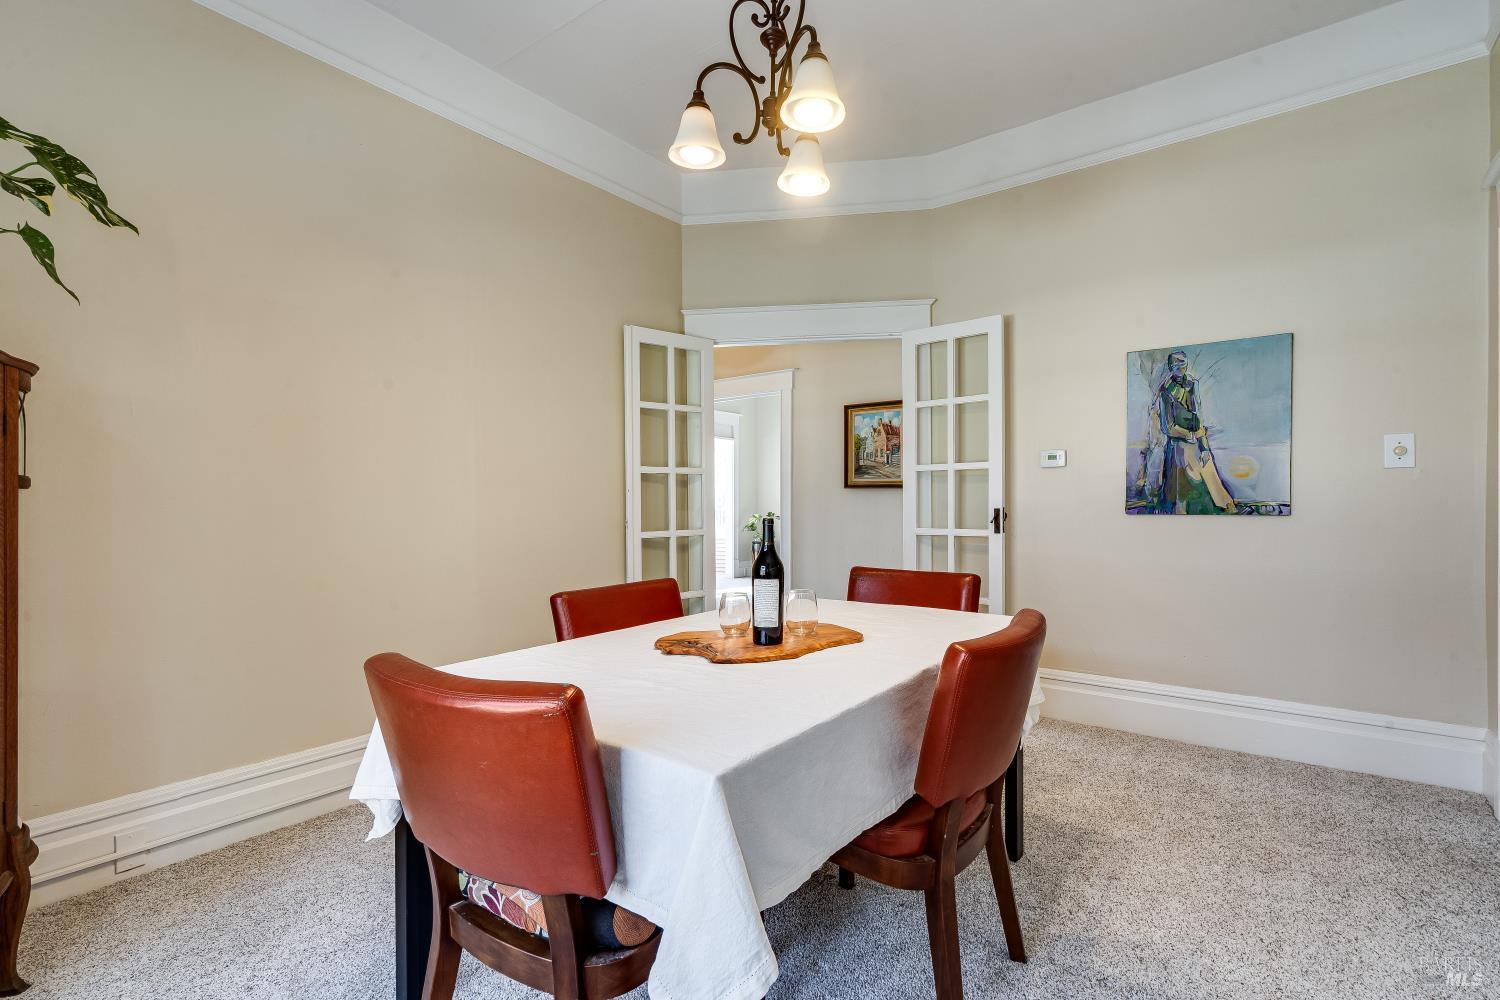
Dining room with a white-covered table, red leather chairs, and open French doors.
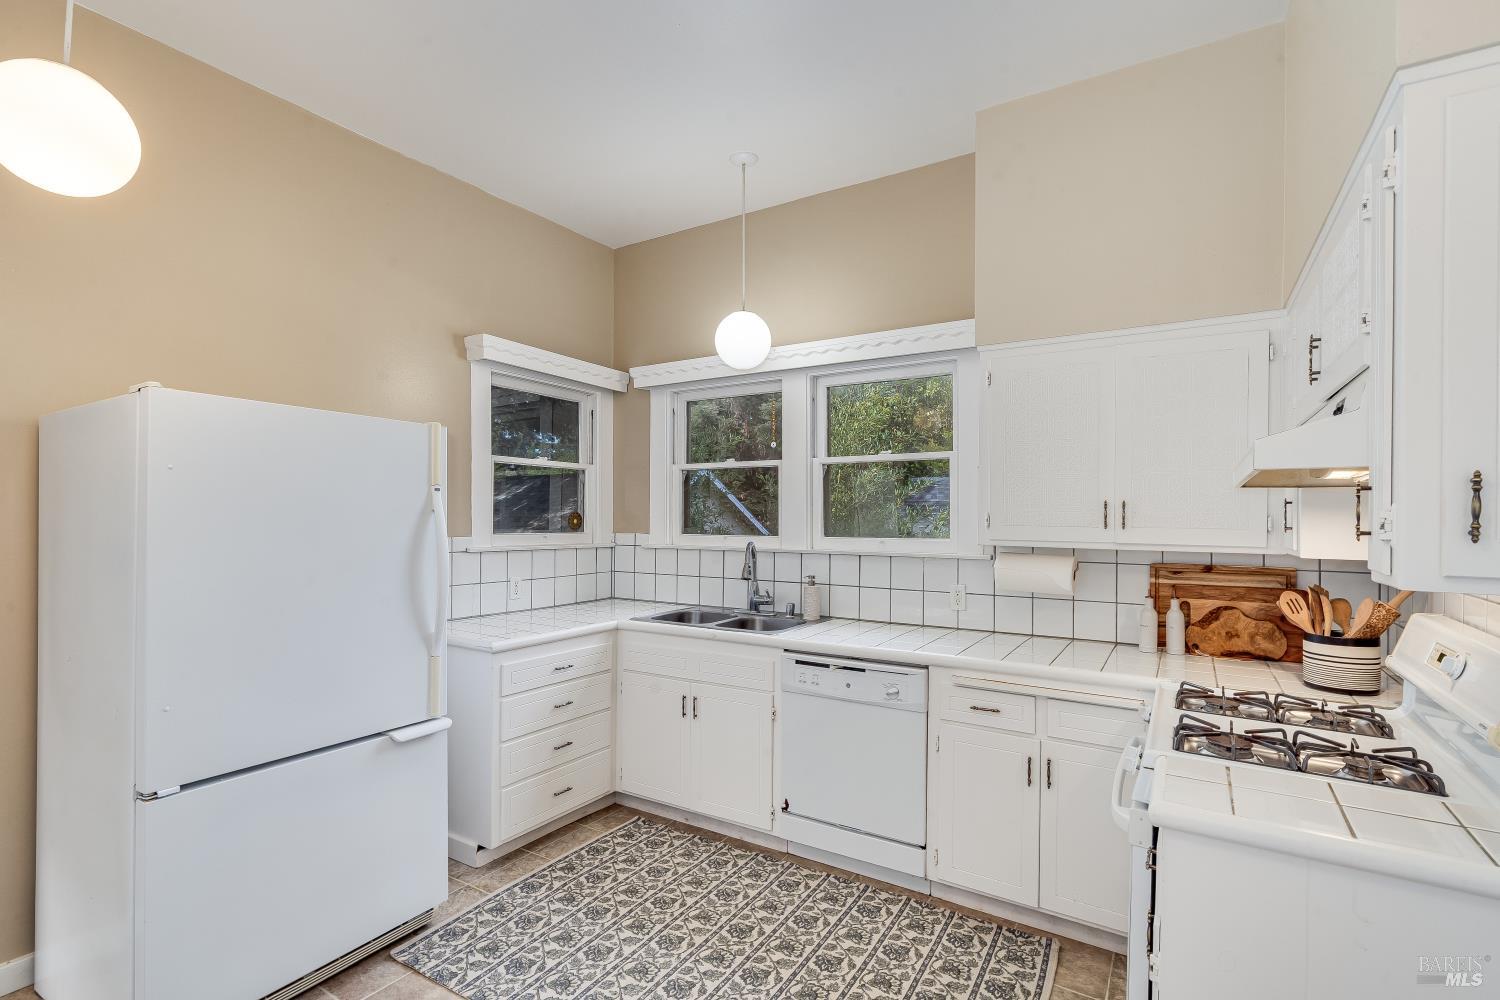
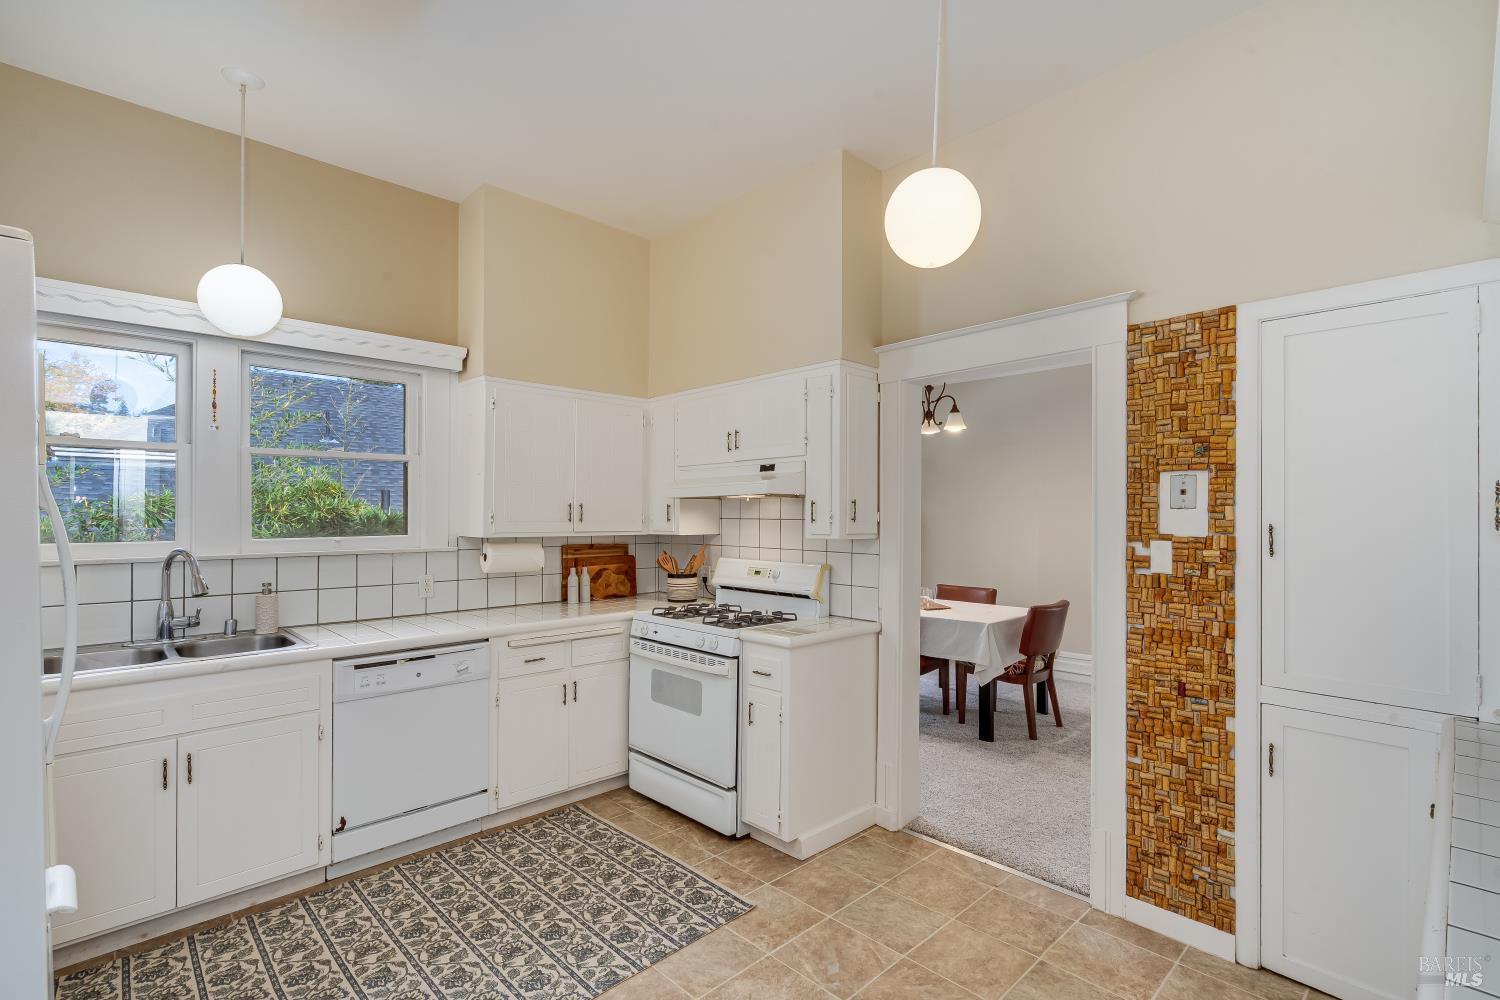
Kitchen with white cabinets, tiled counters, and patterned floor
Kitchen with white cabinets, tiled backsplash, and a large refrigerator beneath a high ceiling.
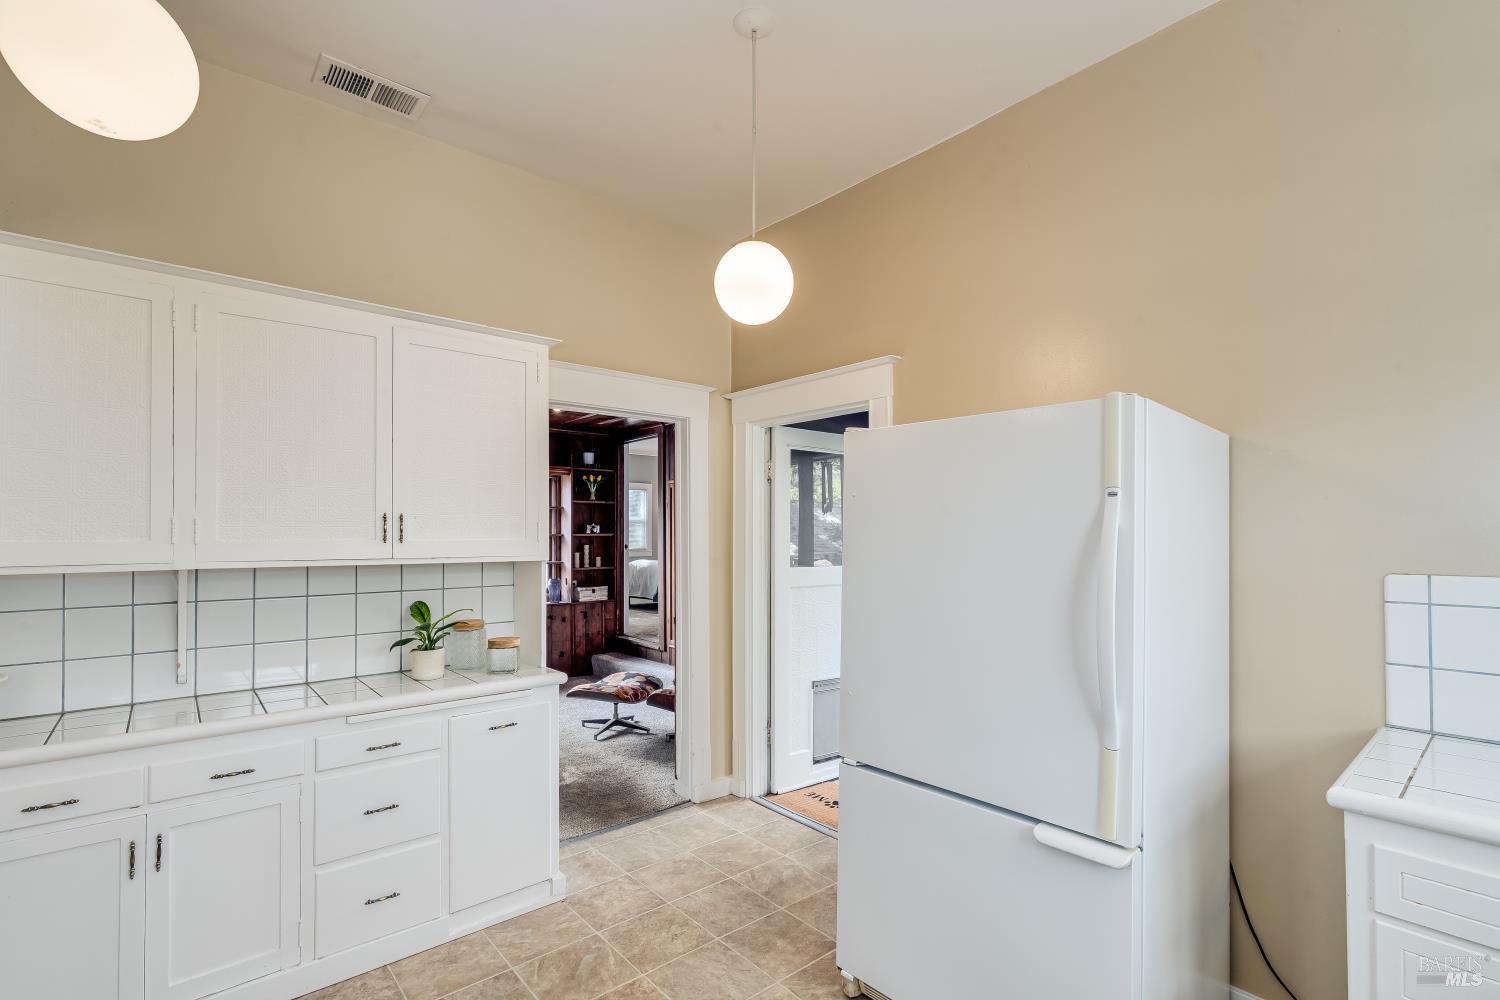
Kitchen with white cabinets, tiled backsplash, and doorway to a dining area.
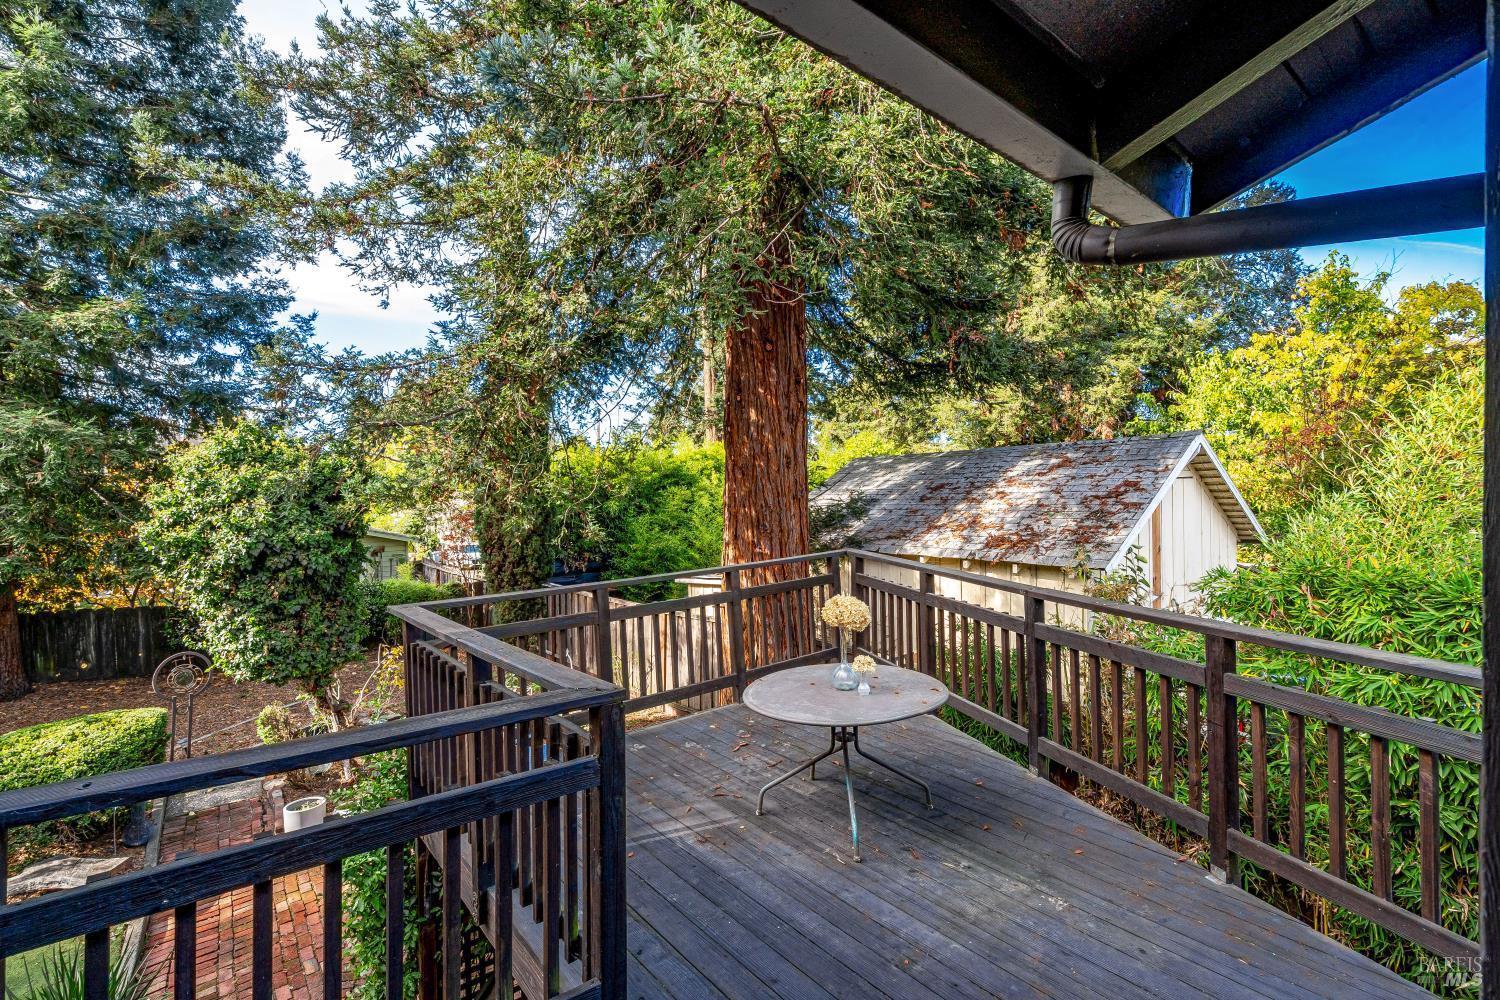
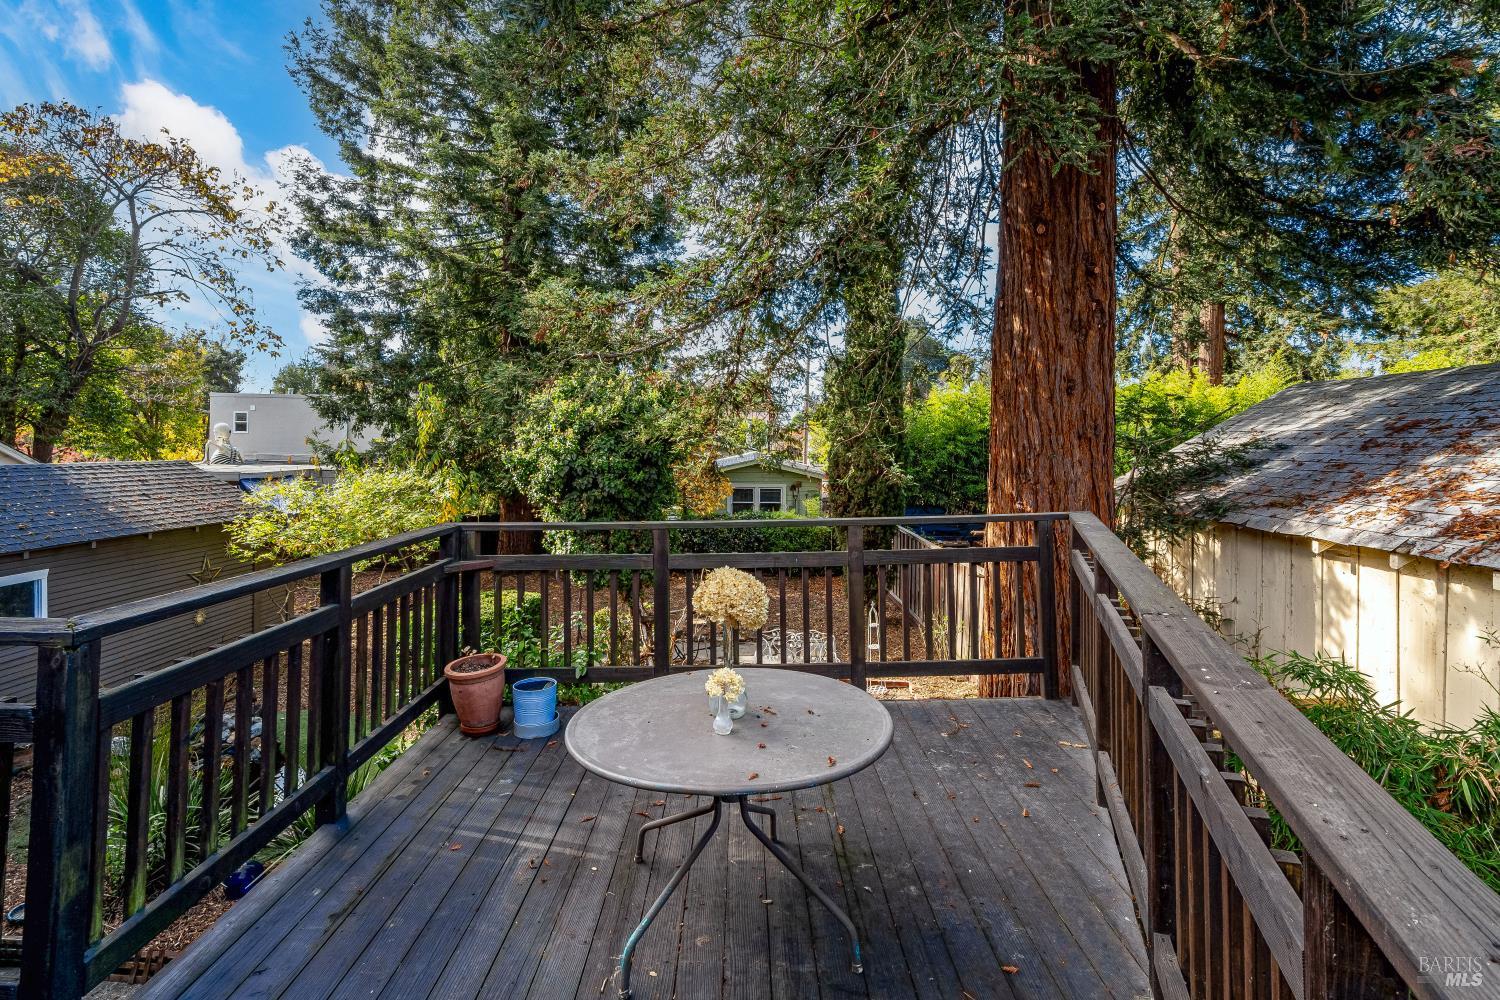
Wooden backyard deck with a round table beneath mature trees, overlooking a small garden shed.
Wooden deck with a round patio table beneath towering redwood trees.
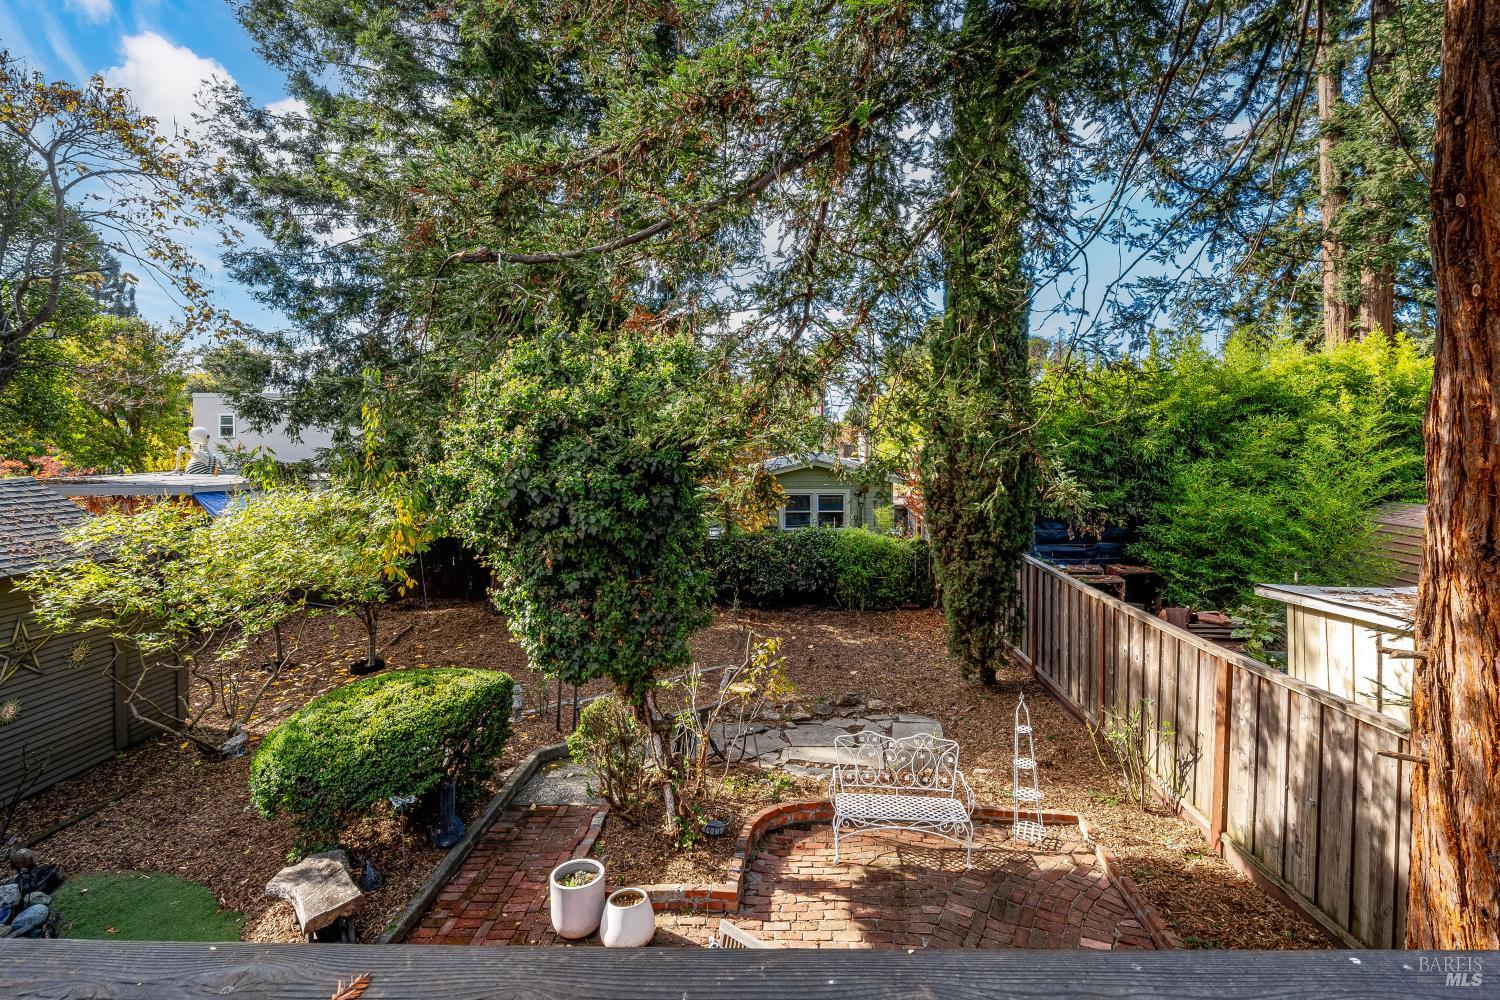
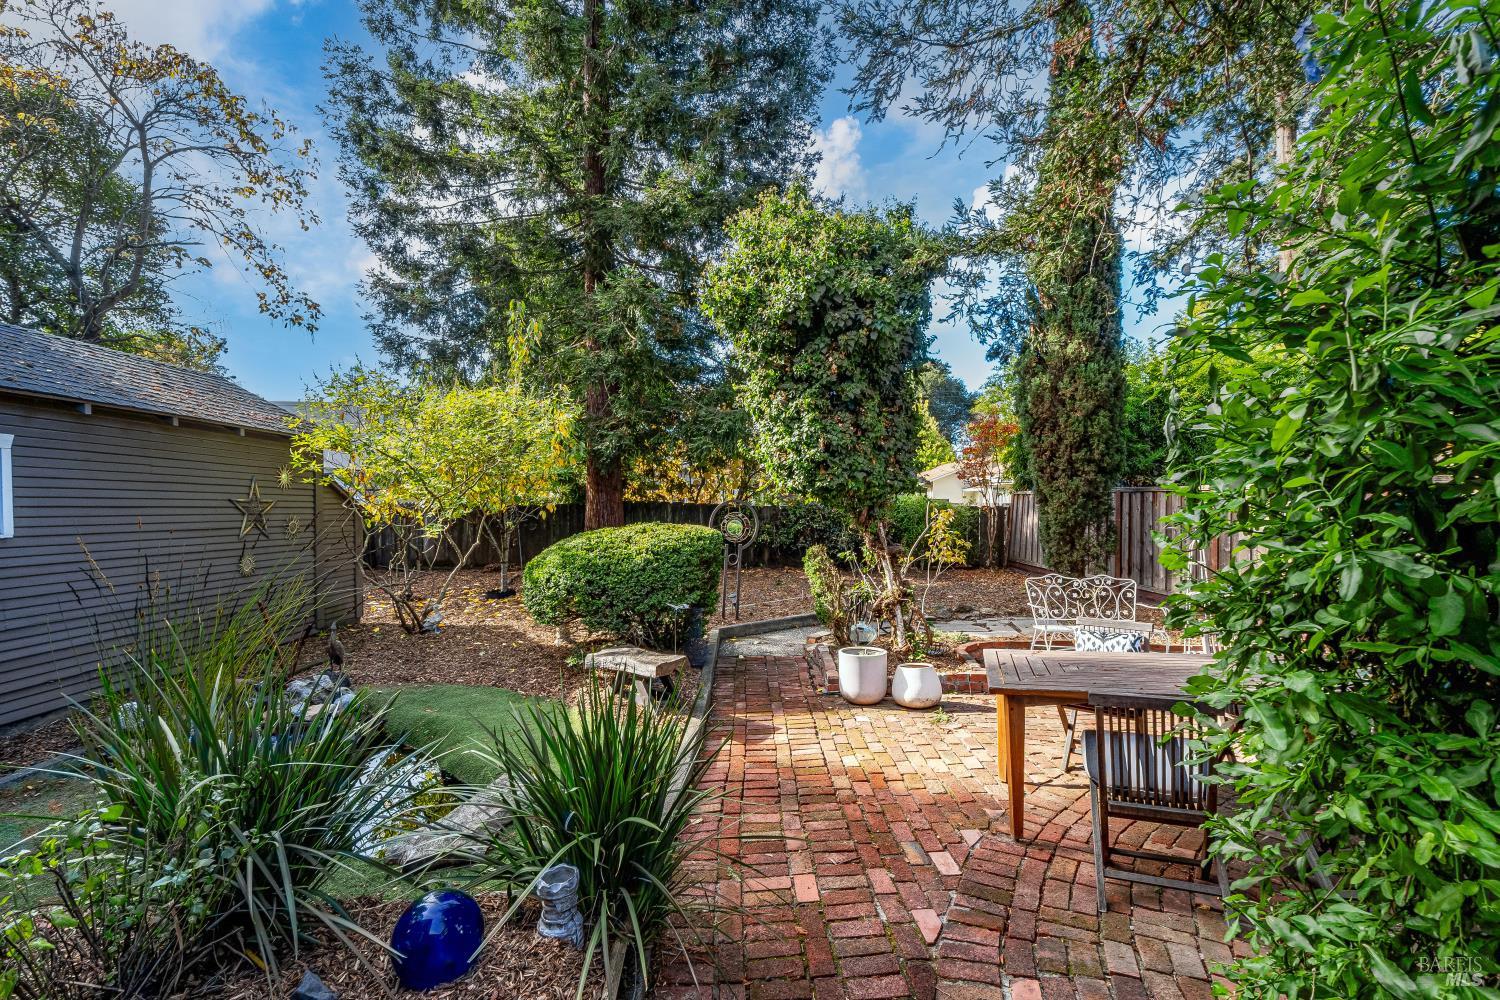
Backyard patio with curved brick paving, white metal seating, mature trees, and a wooden fence.
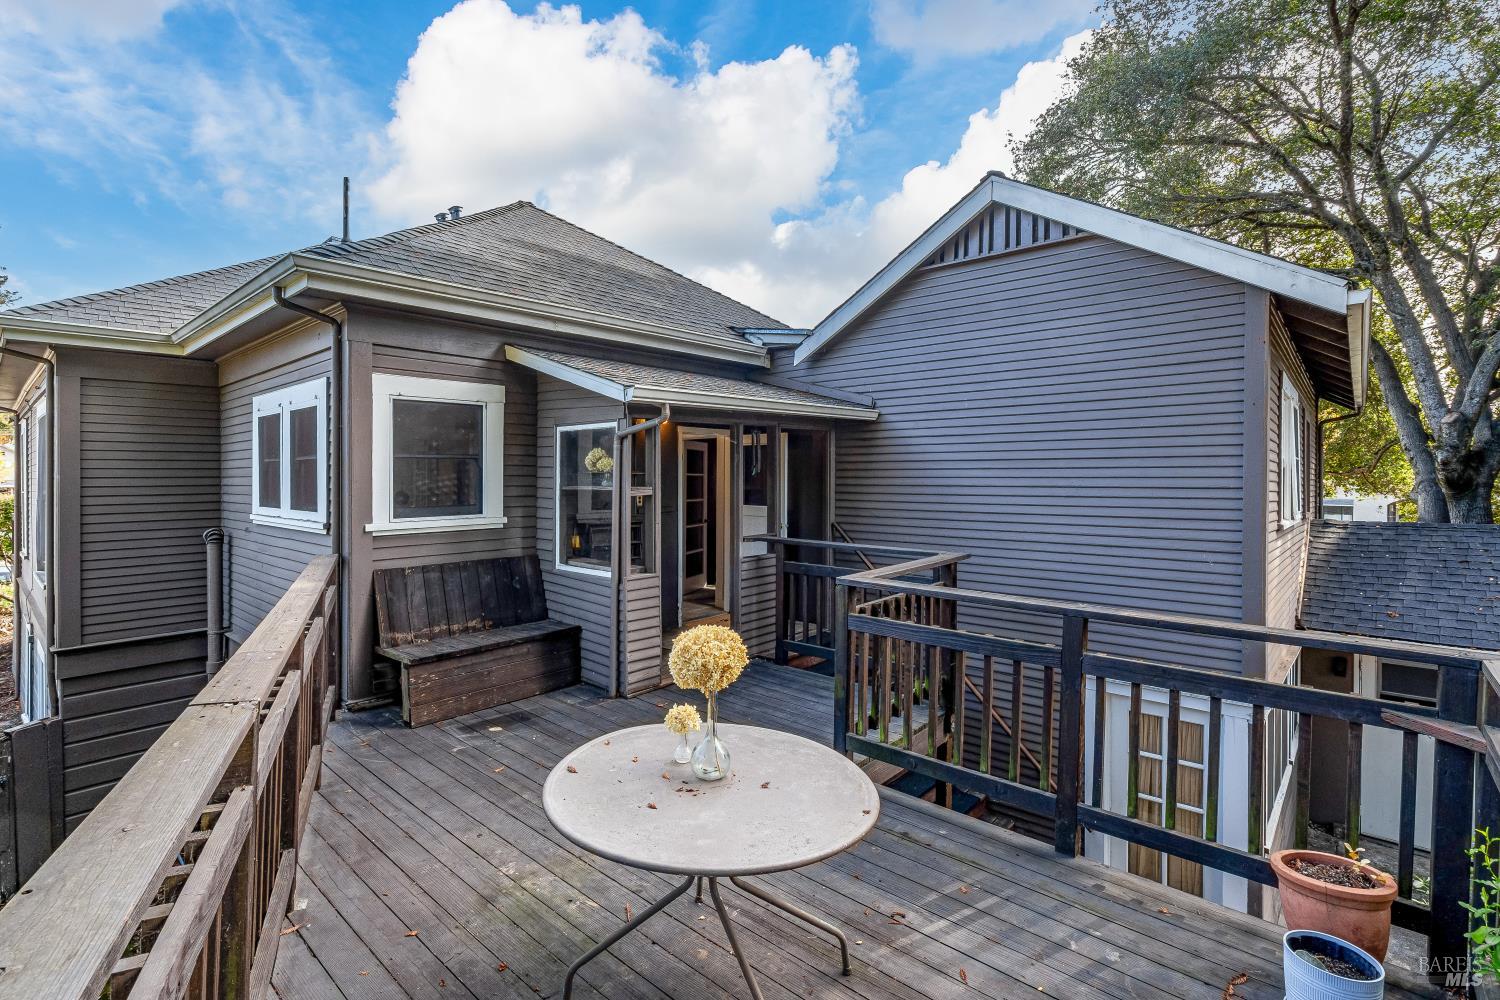
Elevated wooden deck with a round table, built-in bench, and gray-sided house.
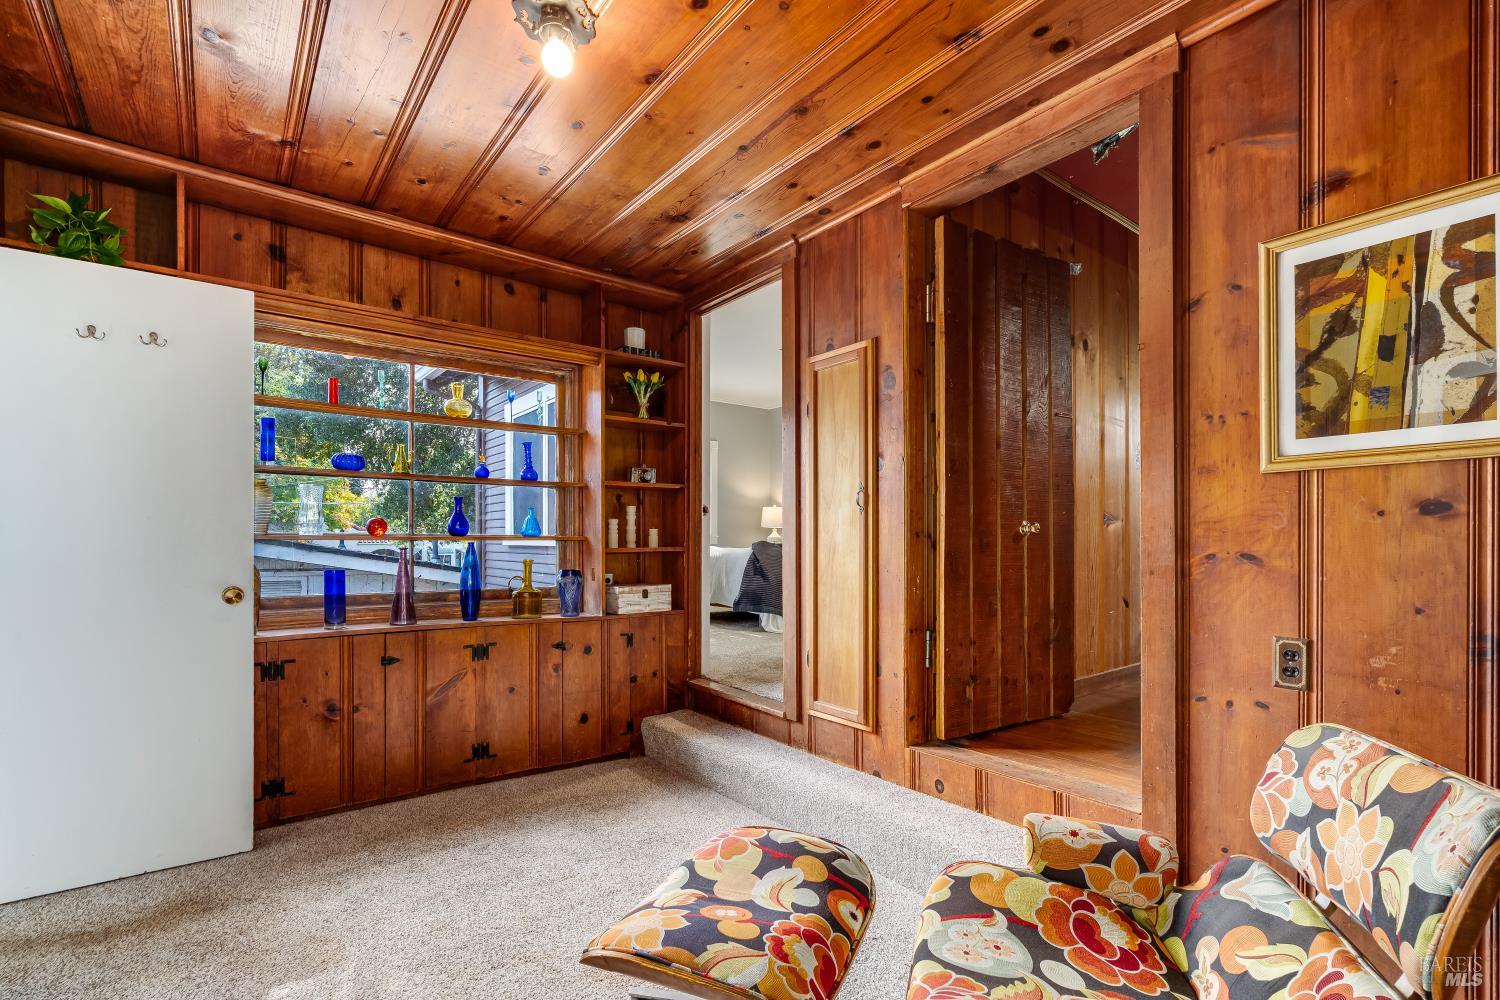
Wood-paneled sitting room with built-in shelves, colorful glass, and floral-upholstered chairs.
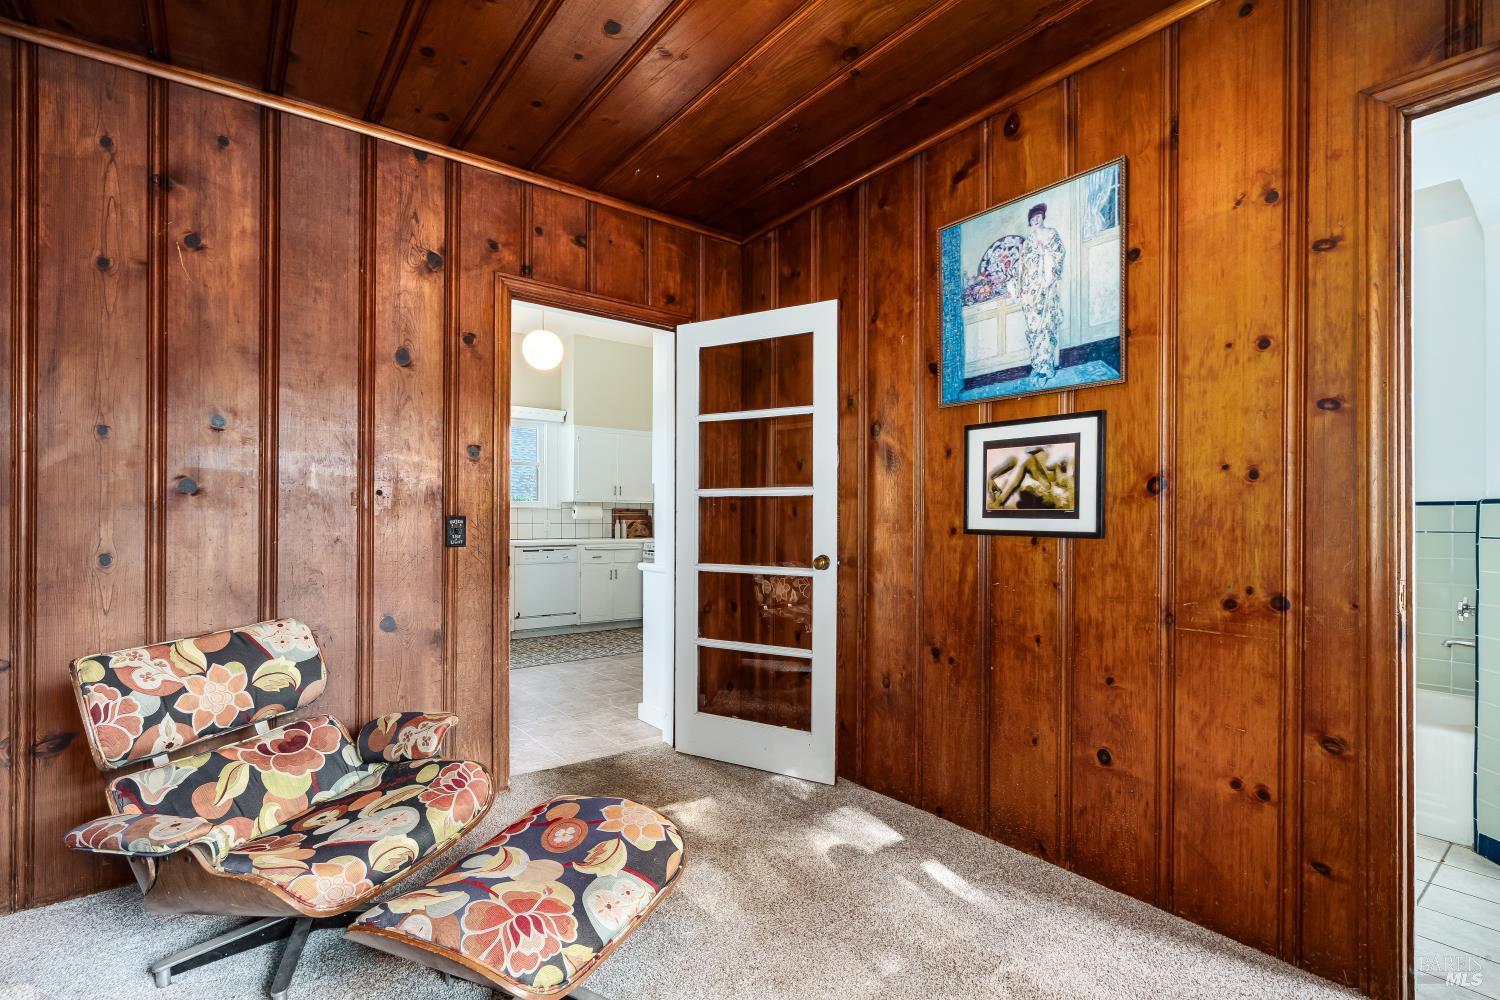
Wood-paneled sitting room with a floral lounge chair, open door to the kitchen, and a glimpse of a tiled bathroom.
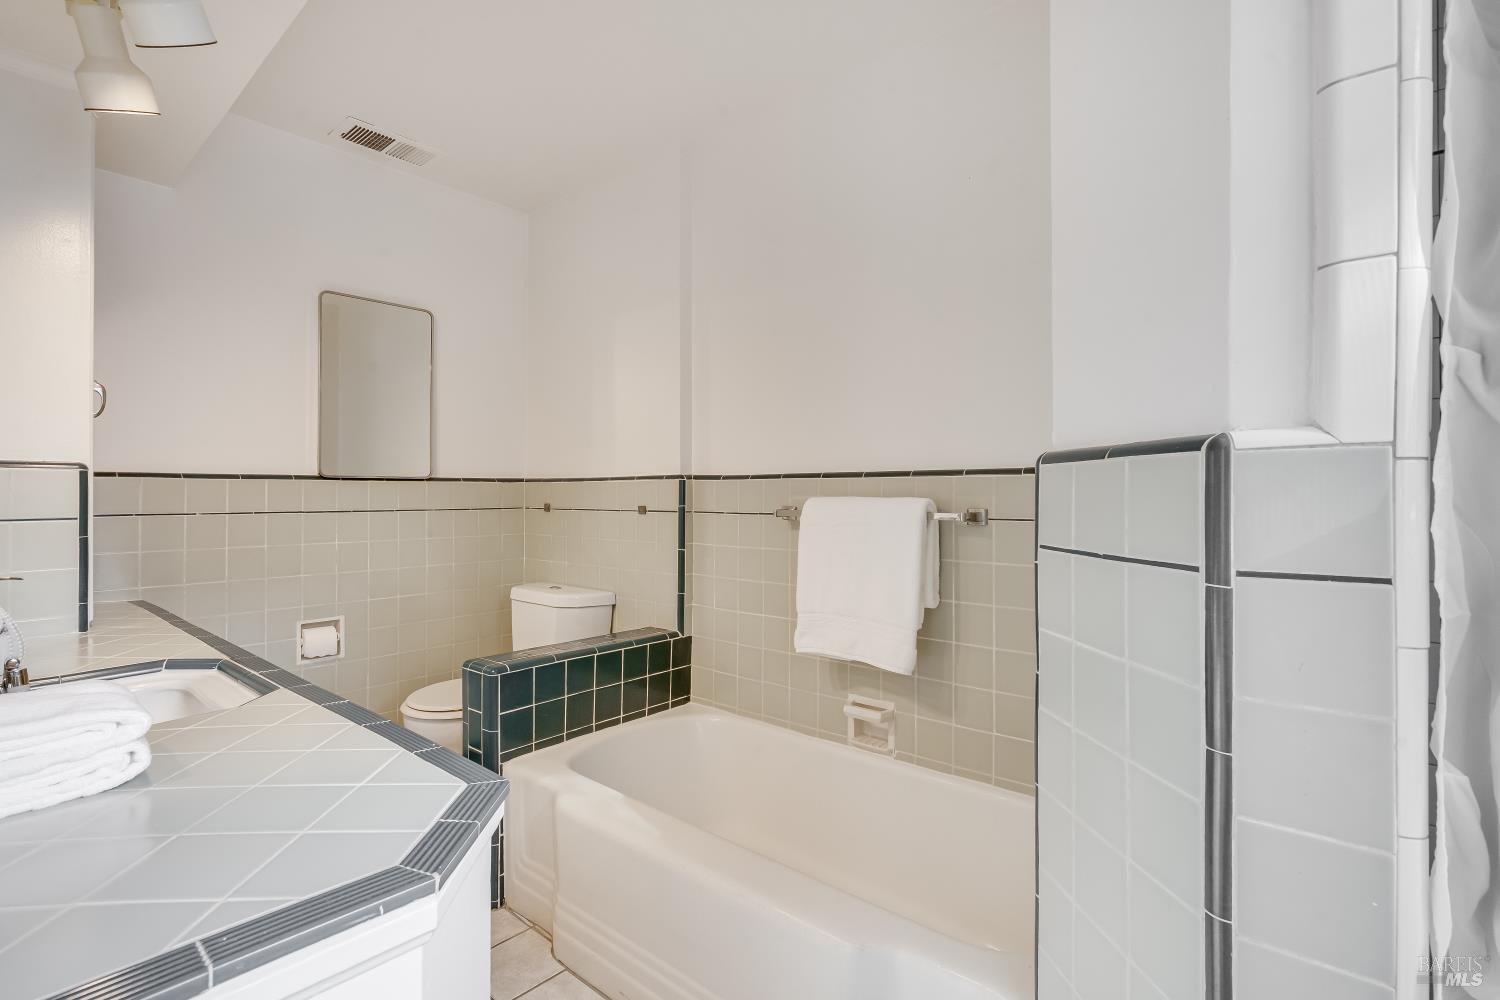
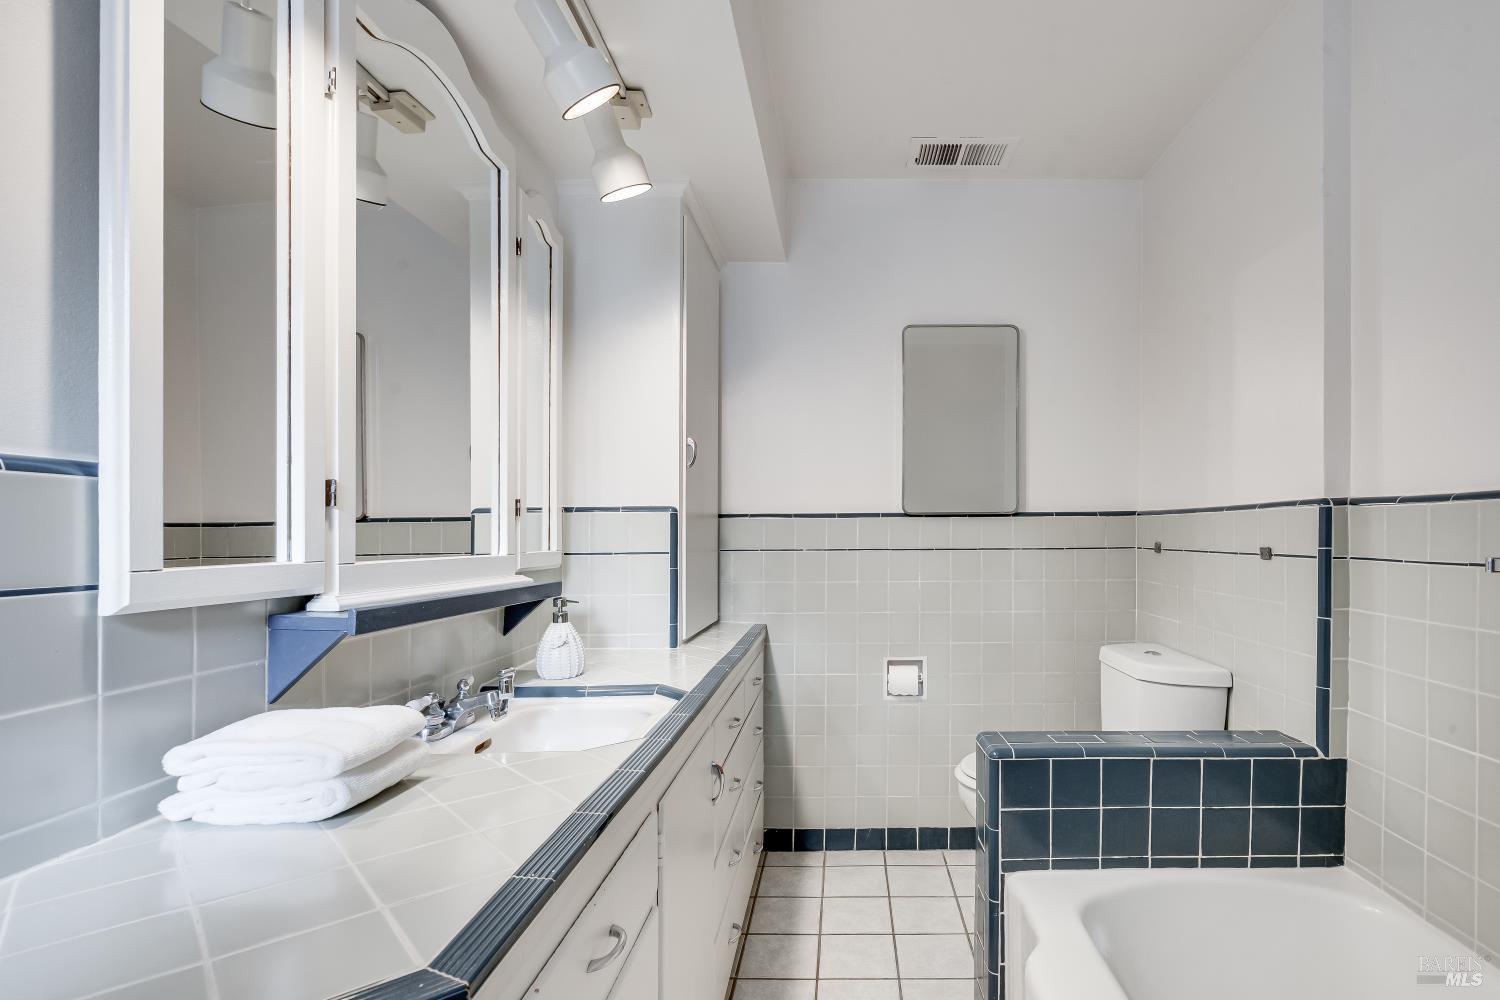
Bathroom with a bathtub, tiled vanity, and dark green tile accents.
Bathroom with a tiled vanity, mirrored cabinets, and a white bathtub bordered by dark blue tile.
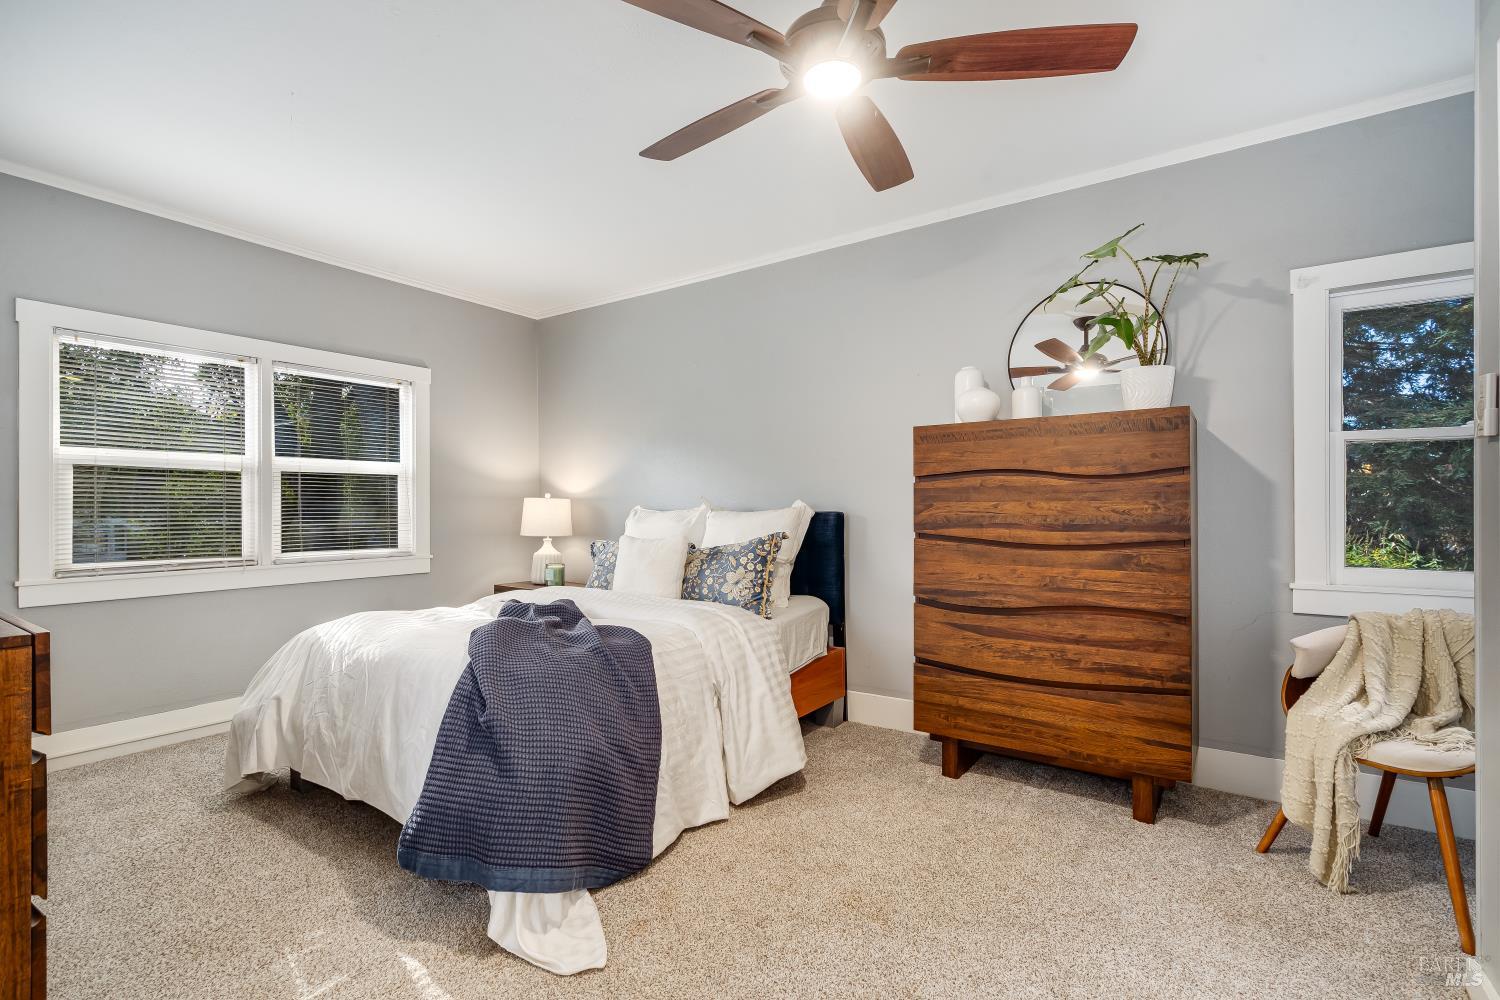
Bedroom with a white bed, dark wood dresser, and ceiling fan.
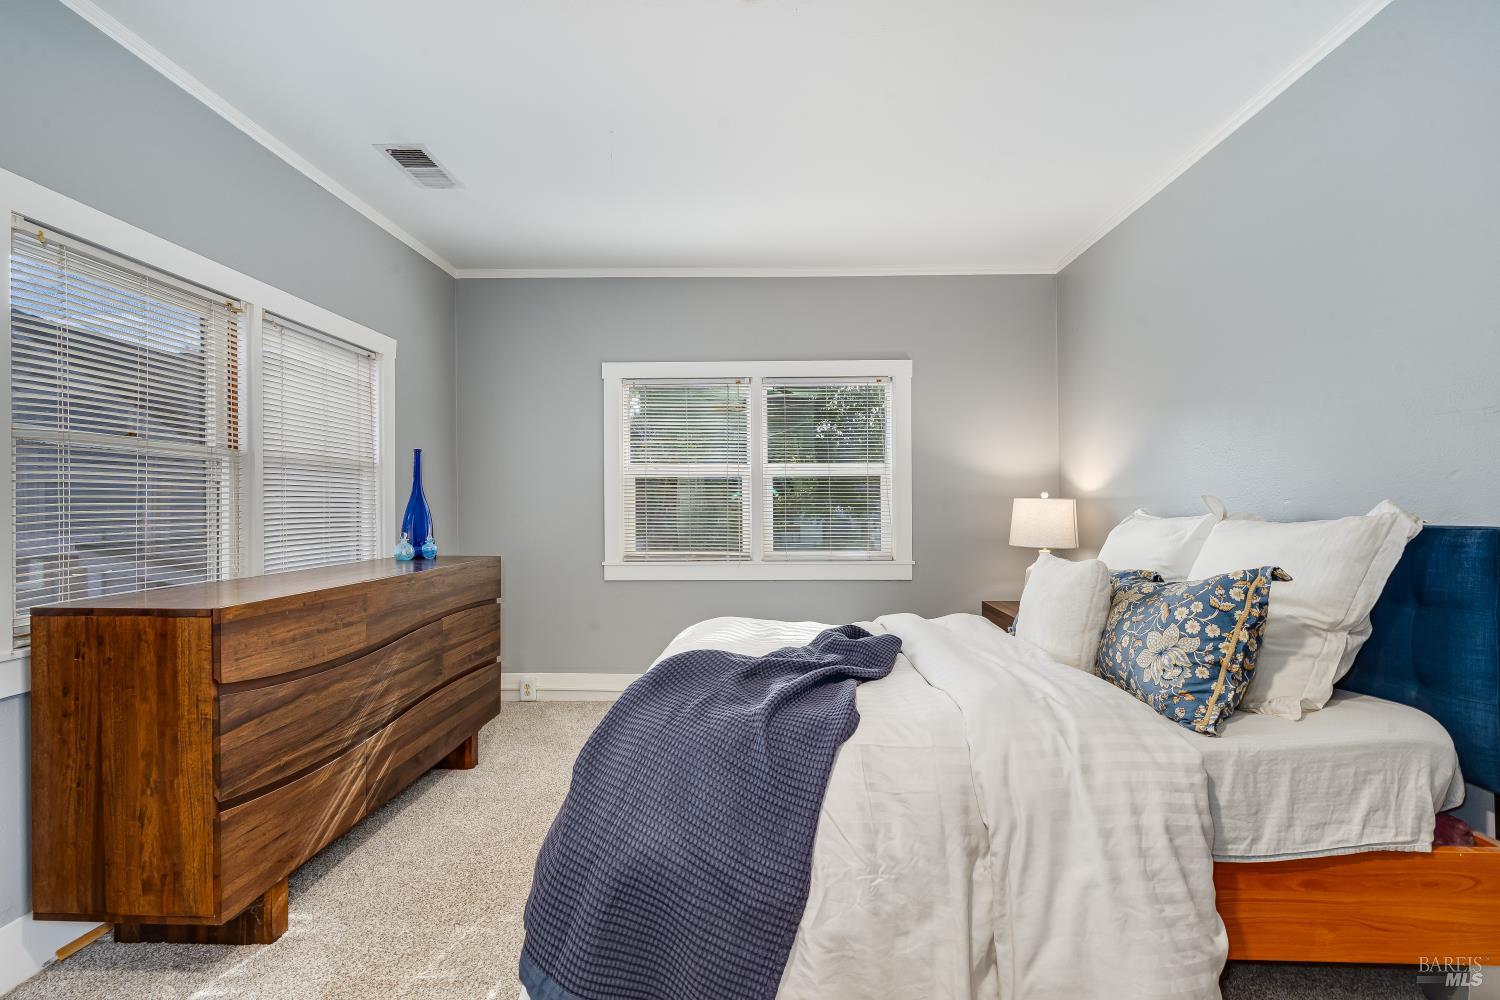
Bedroom with a white bed, blue accent pillows, and a walnut dresser beneath shuttered windows.
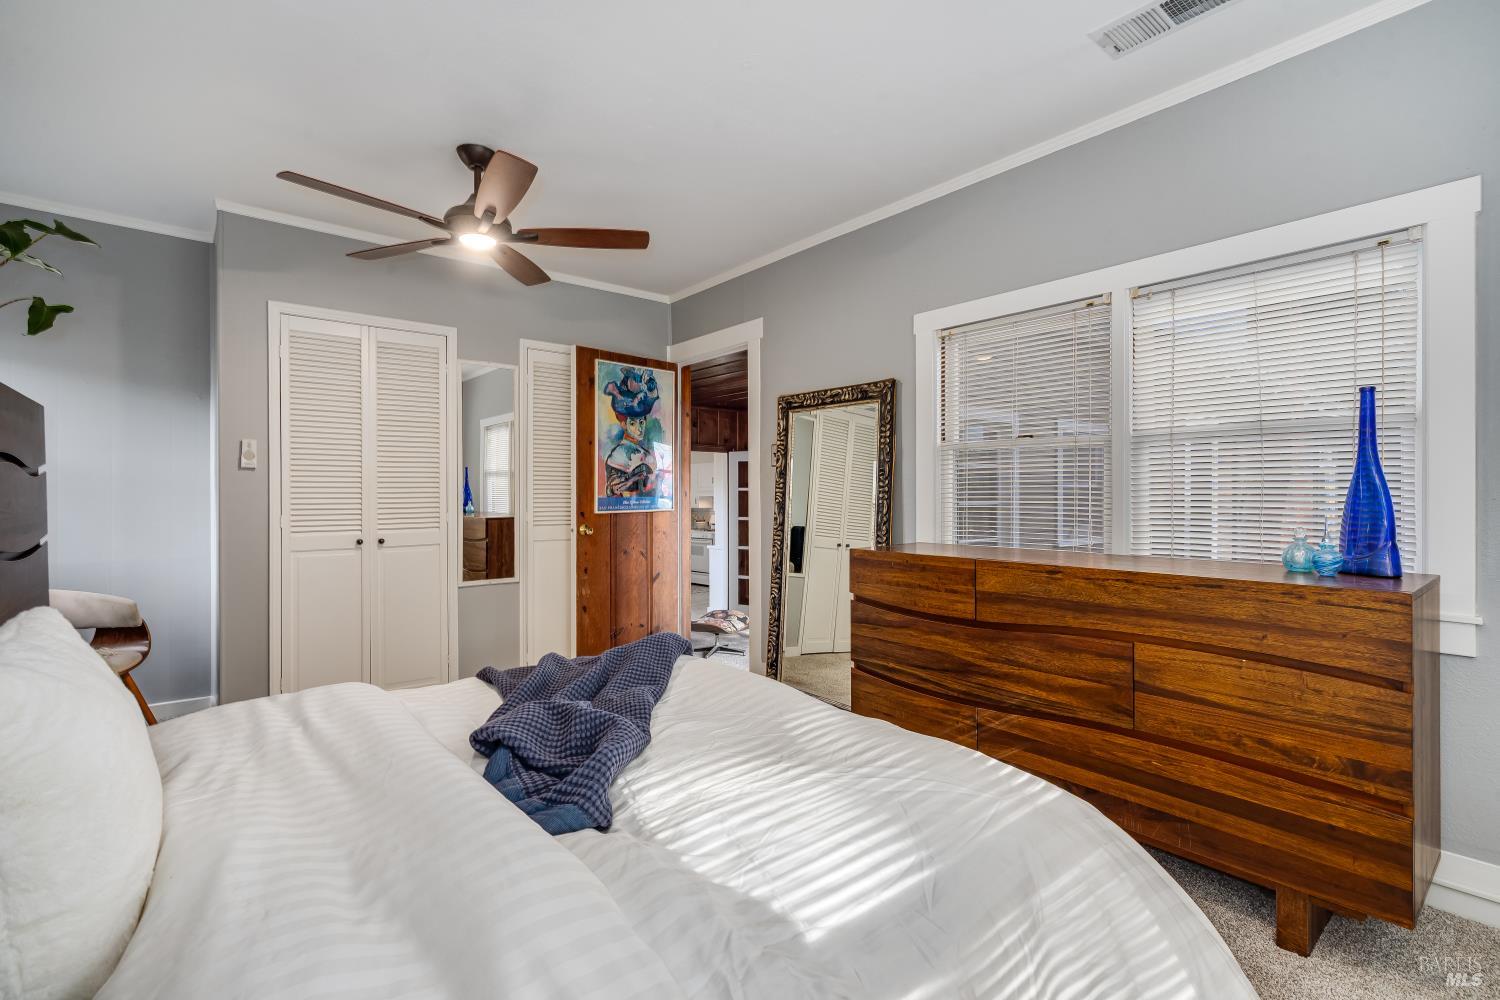
Bedroom with a white bed, wooden dresser, gray walls, and a ceiling fan.
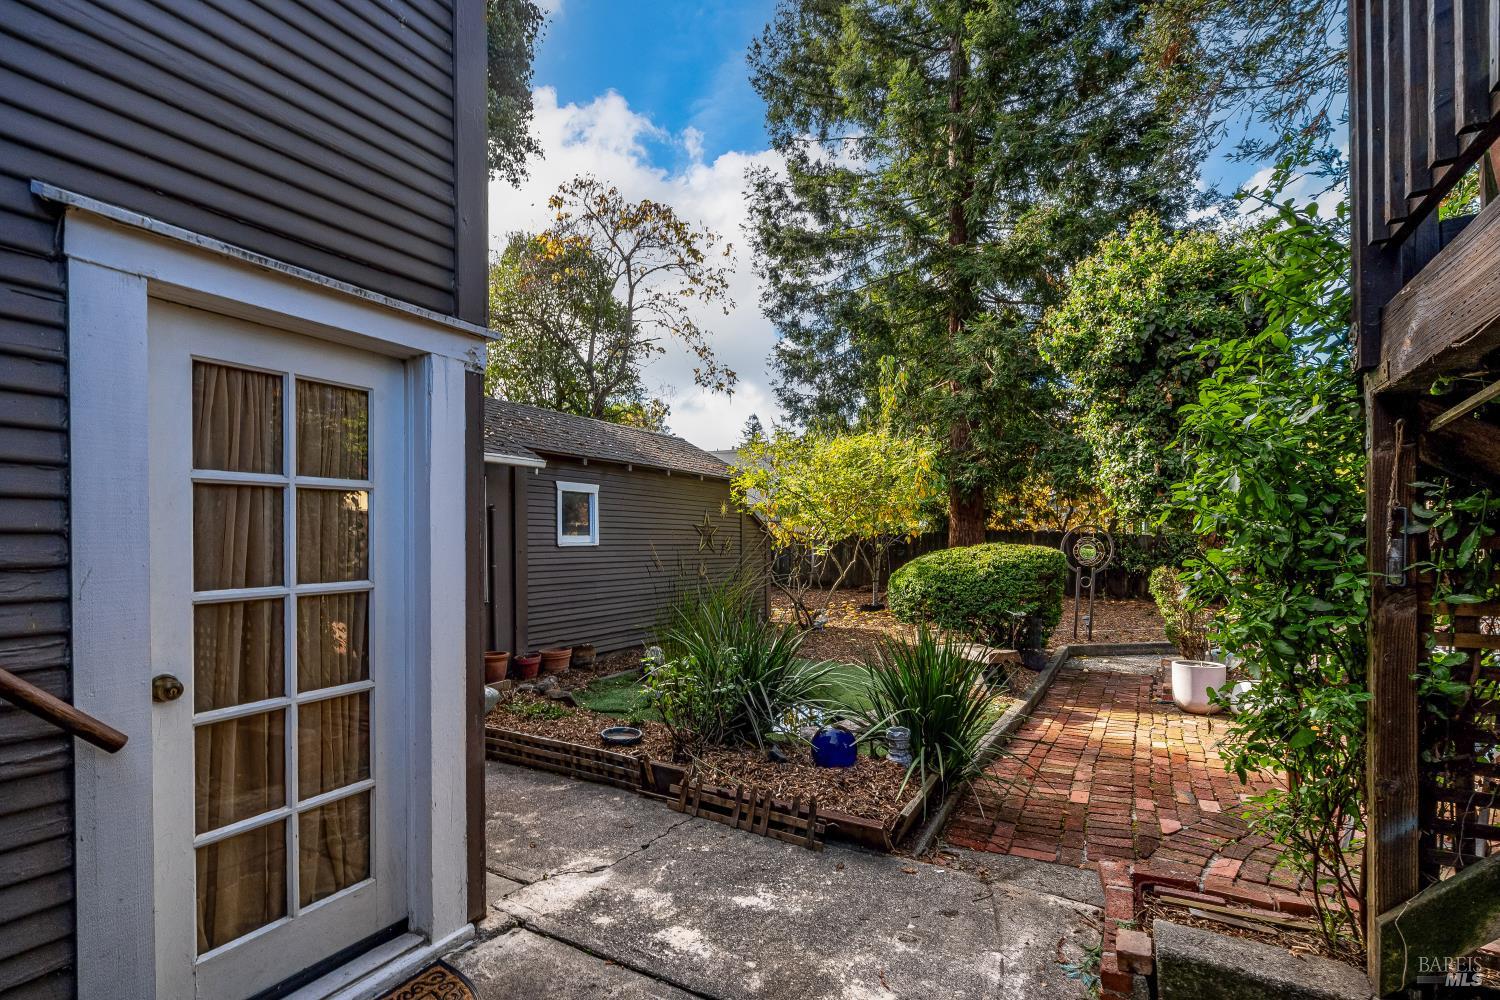
Backyard patio with brick walkway, raised planting beds, and a white-paned door.
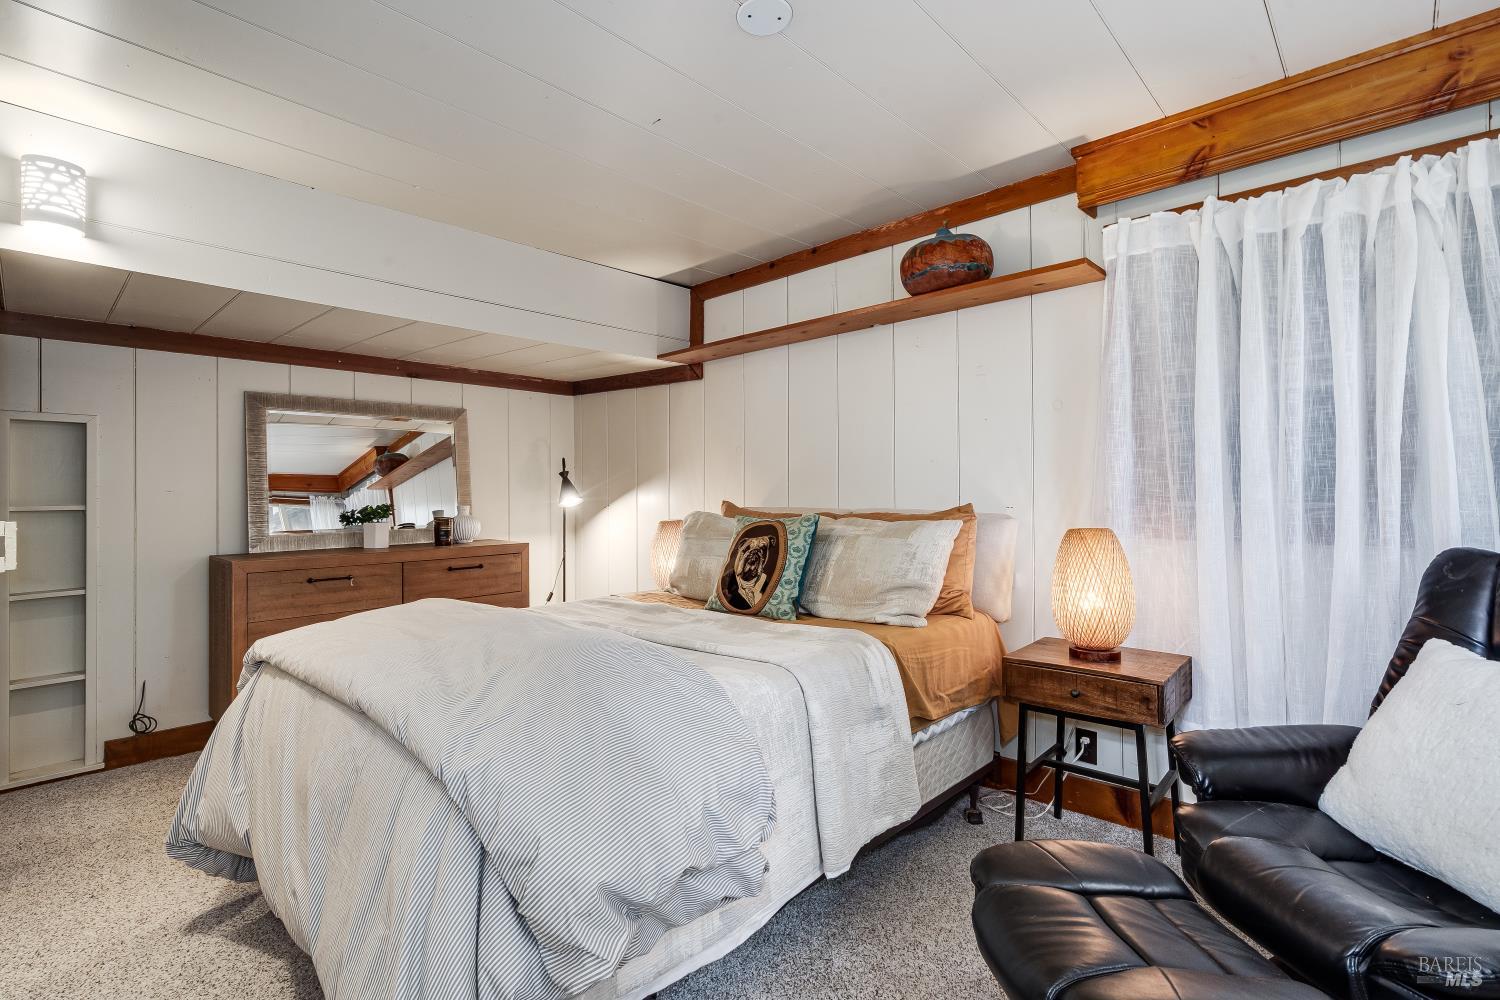
Bedroom with a large bed, wood furnishings, and white curtains beneath exposed wood trim.
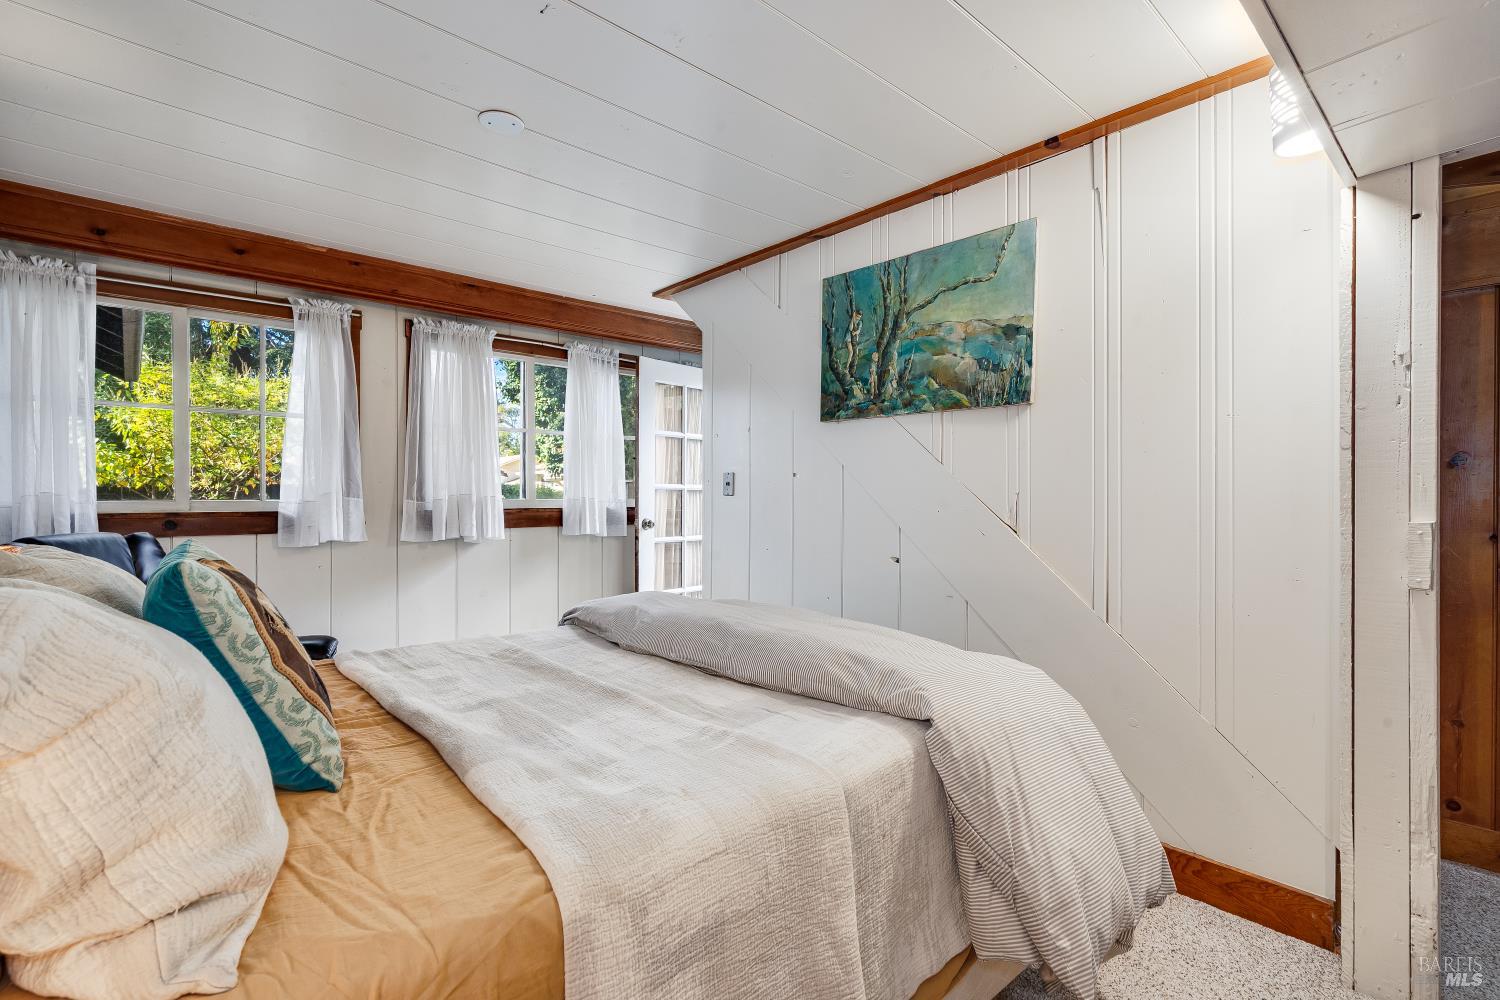
Bedroom with a low bed, white curtains, and a colorful painting on the wall.
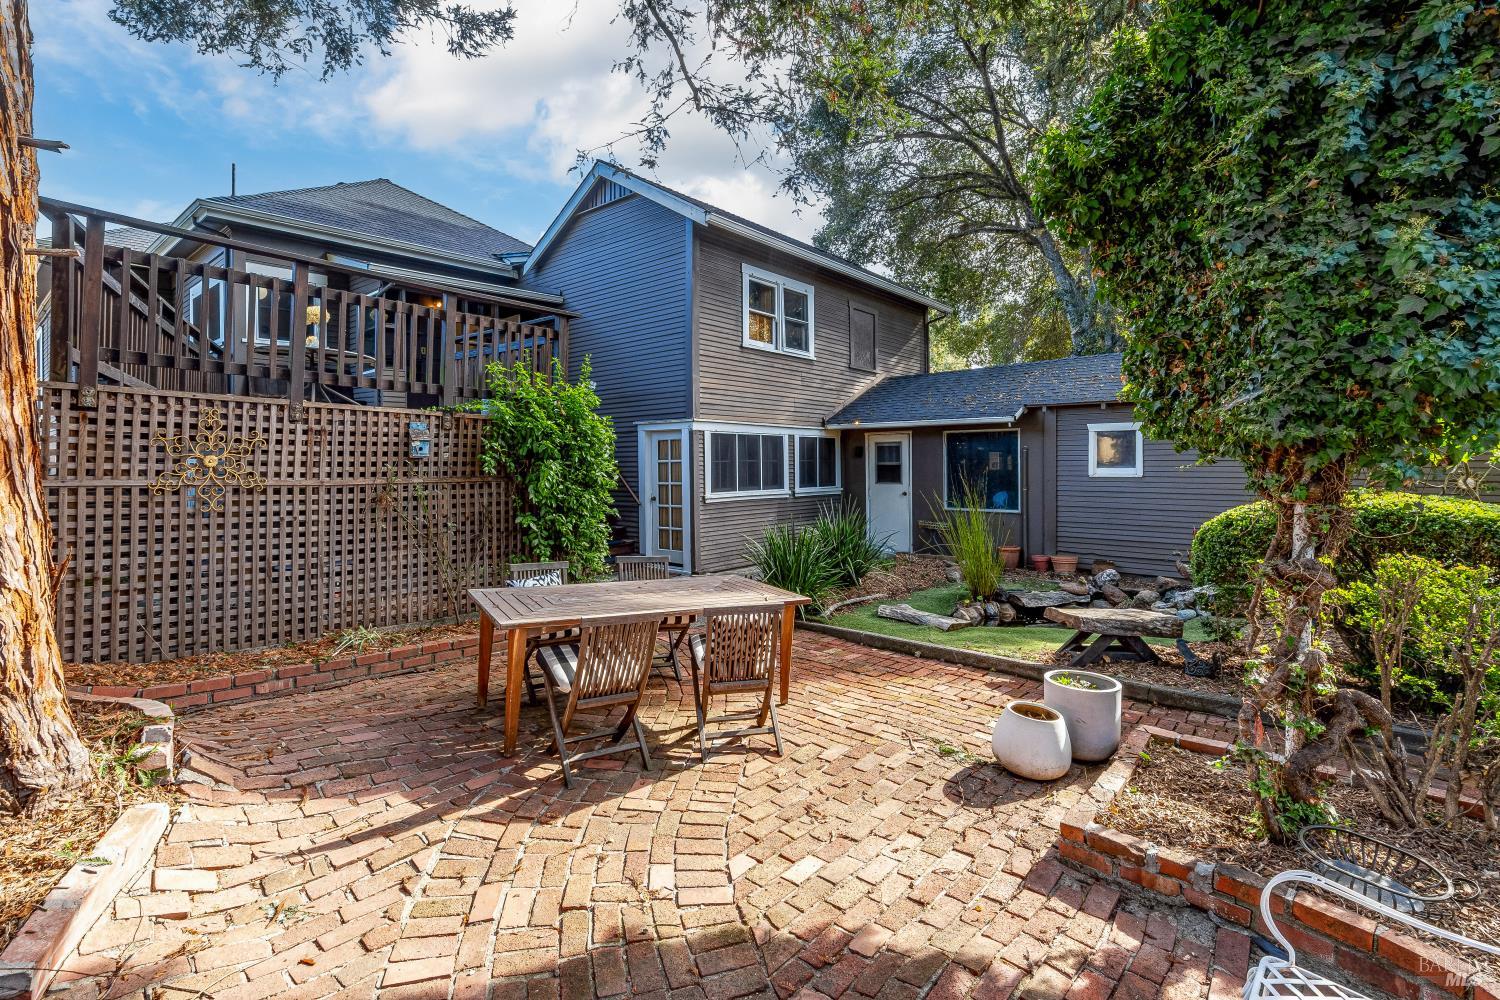
Brick patio with outdoor dining set beside a gray two-story house and landscaped backyard.
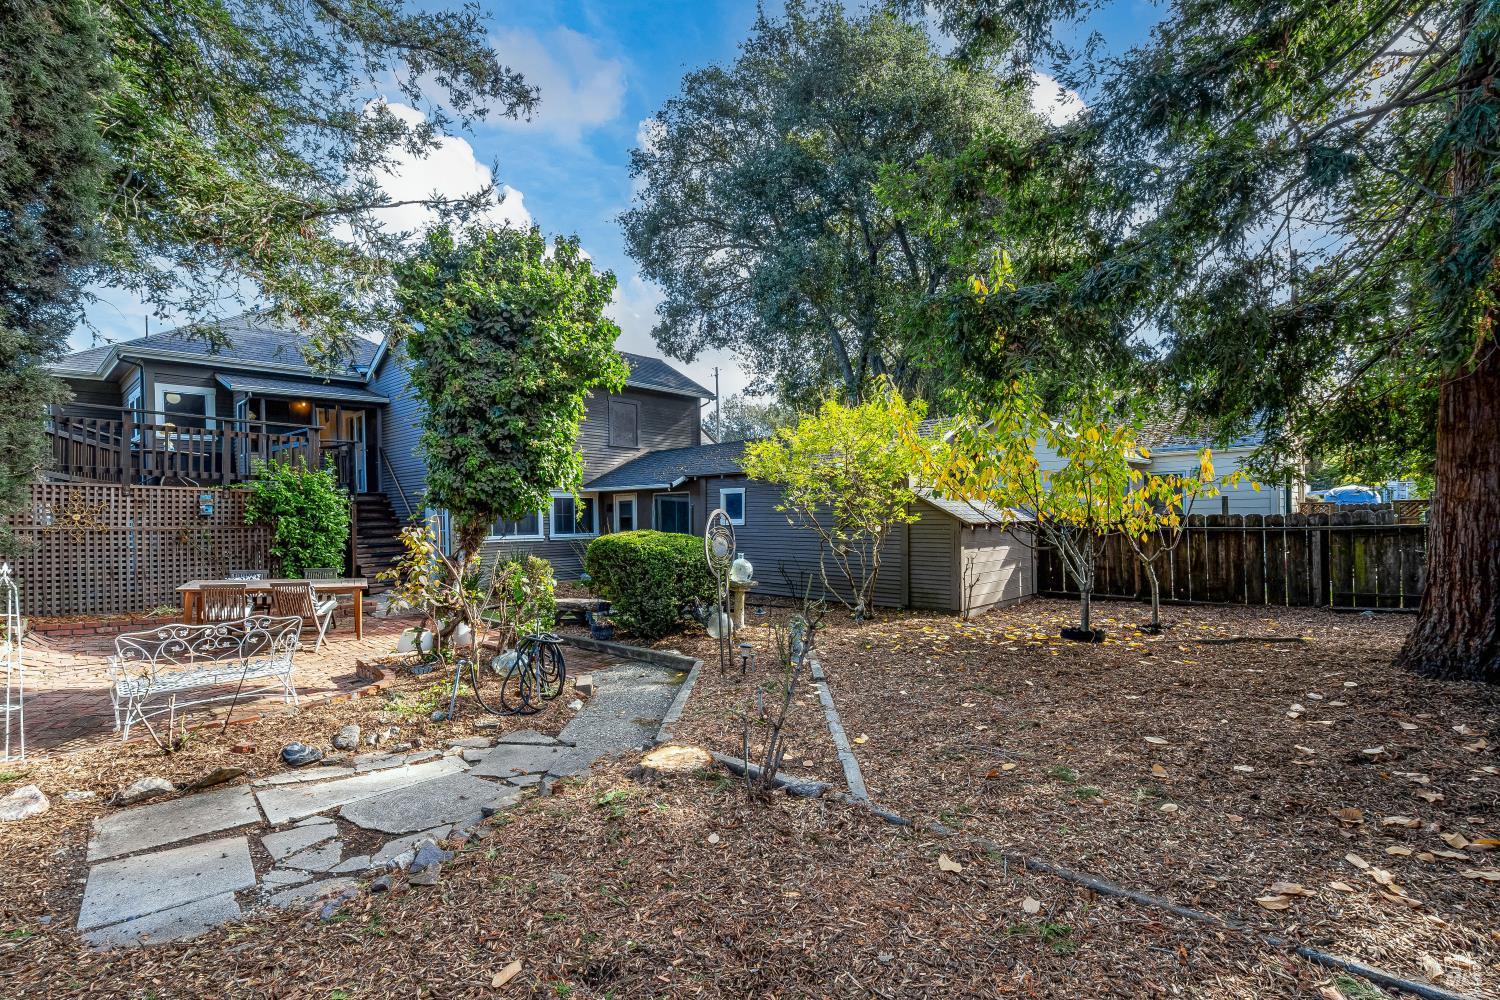
Gray two-story home behind a mulched backyard with mature trees and patio seating.
Home backyard with a brick patio, outdoor dining set, mature trees, and a winding stone path.
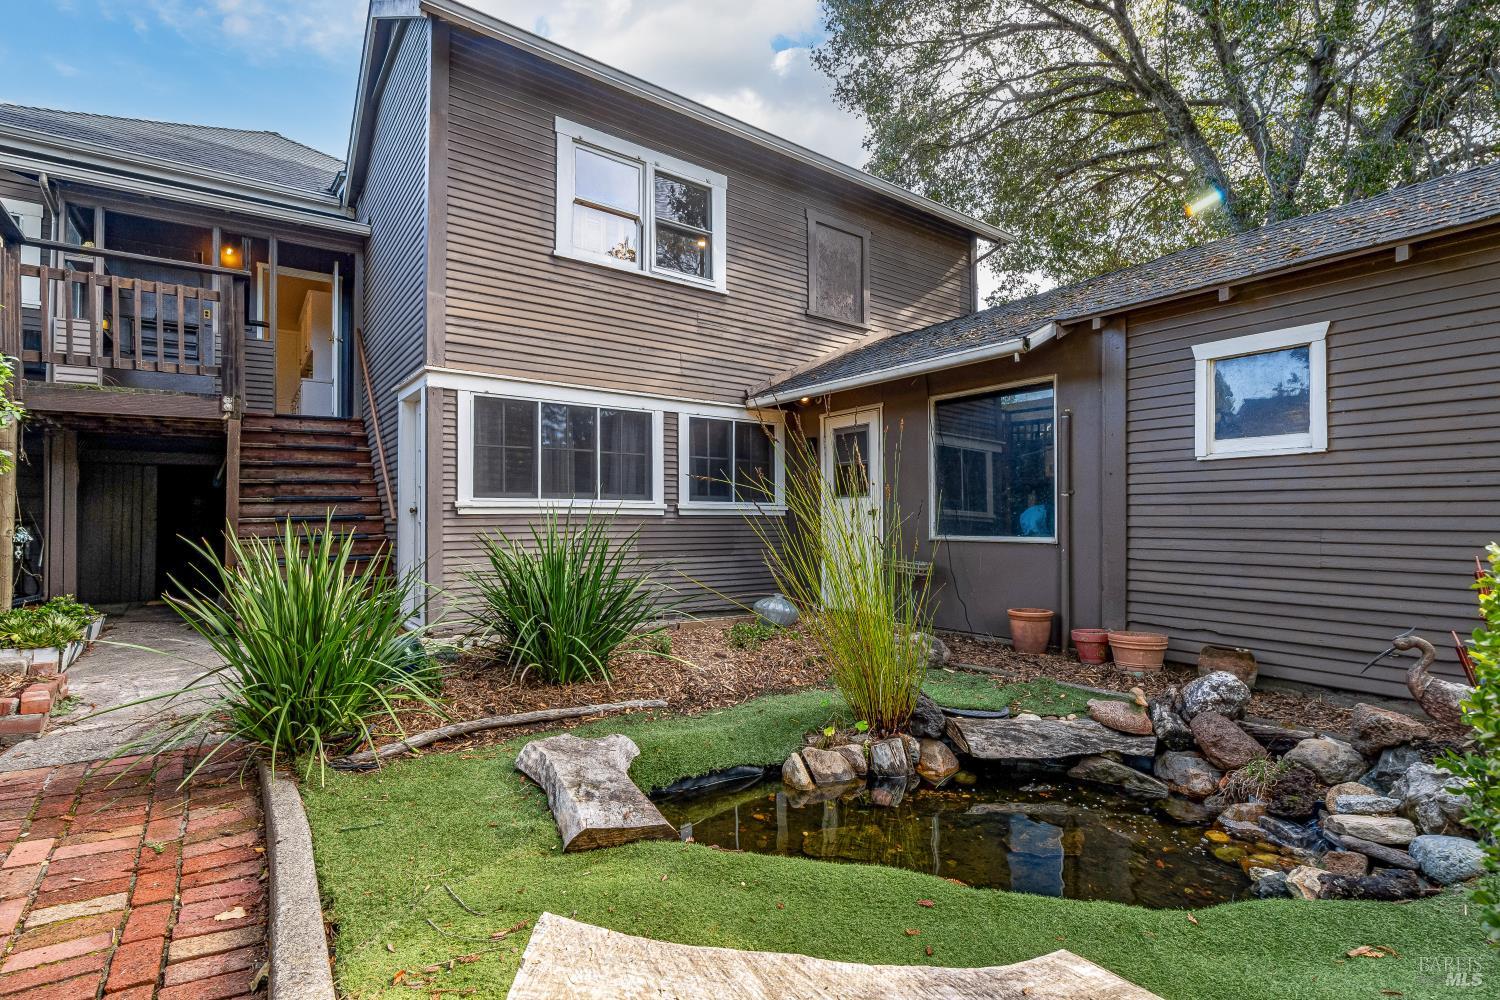
Two-story brown-sided home with a raised deck and landscaped rock pond.
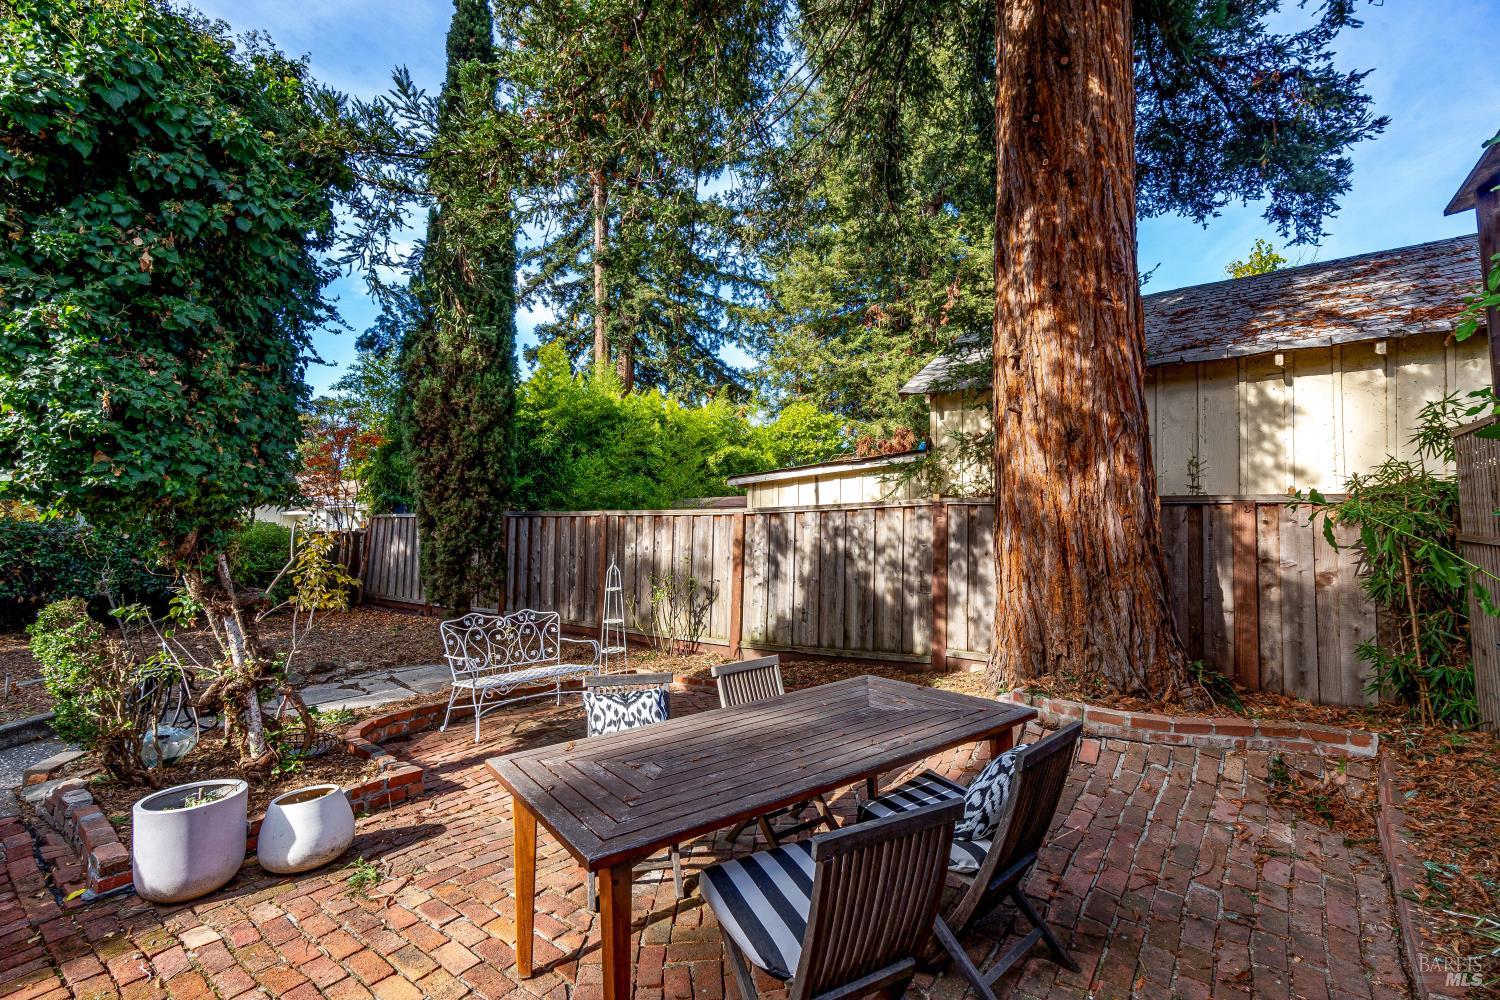
Brick patio with outdoor dining furniture beneath a large tree, enclosed by a wooden fence.
Brick-paved backyard patio with outdoor dining set, mature trees, and landscaped garden.
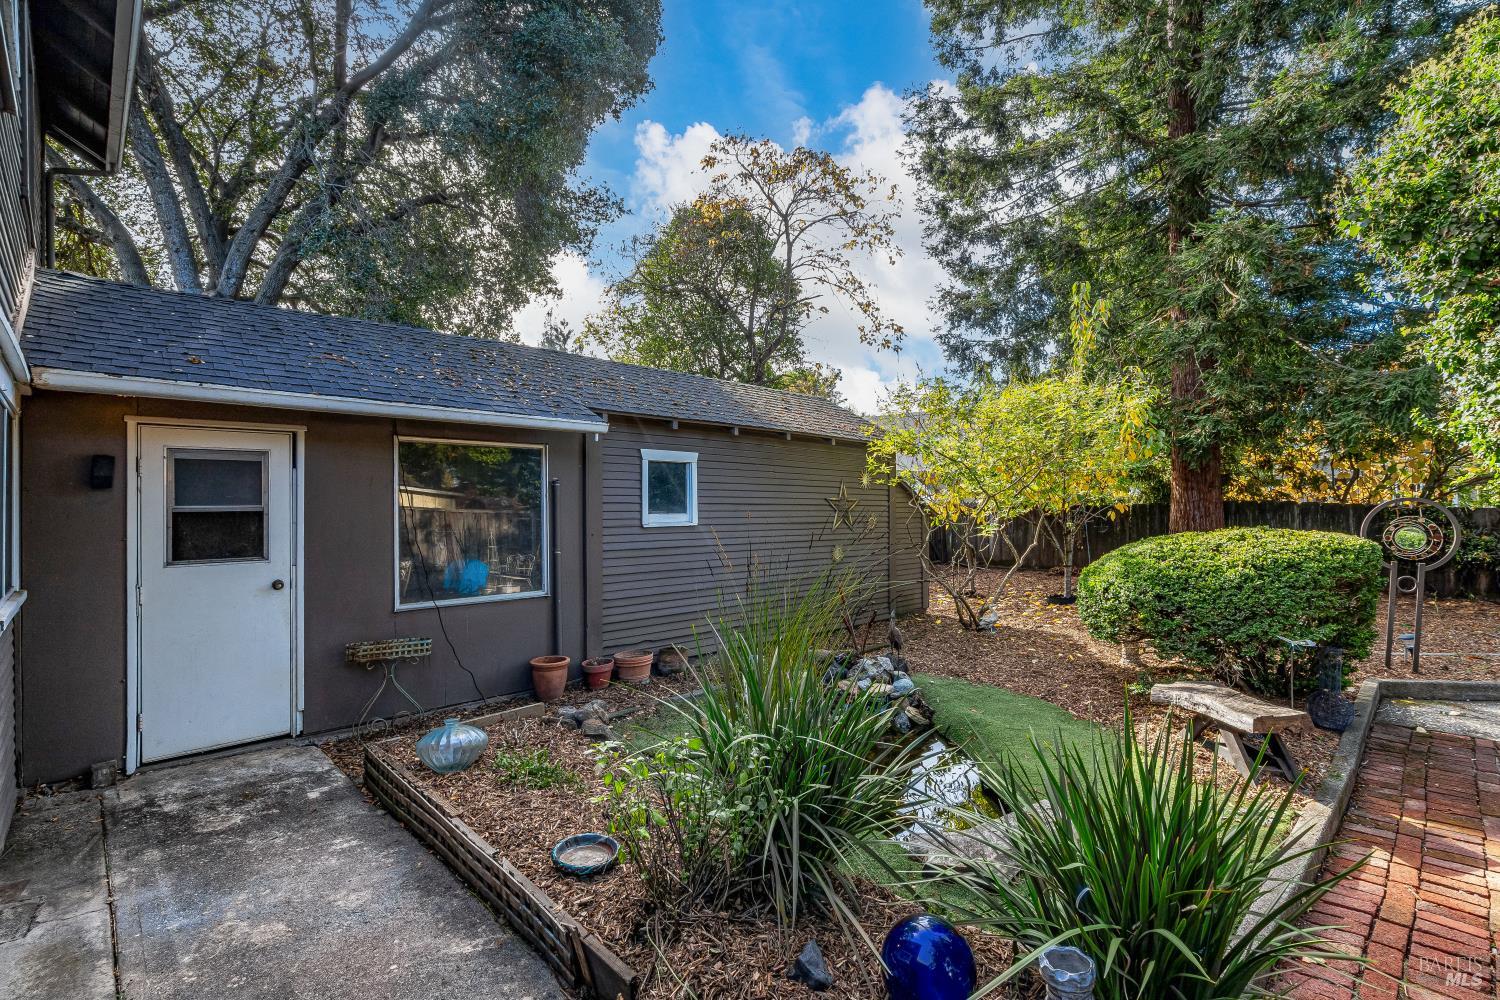
Single-story home's side entrance beside a landscaped garden with a small pond and brick path.
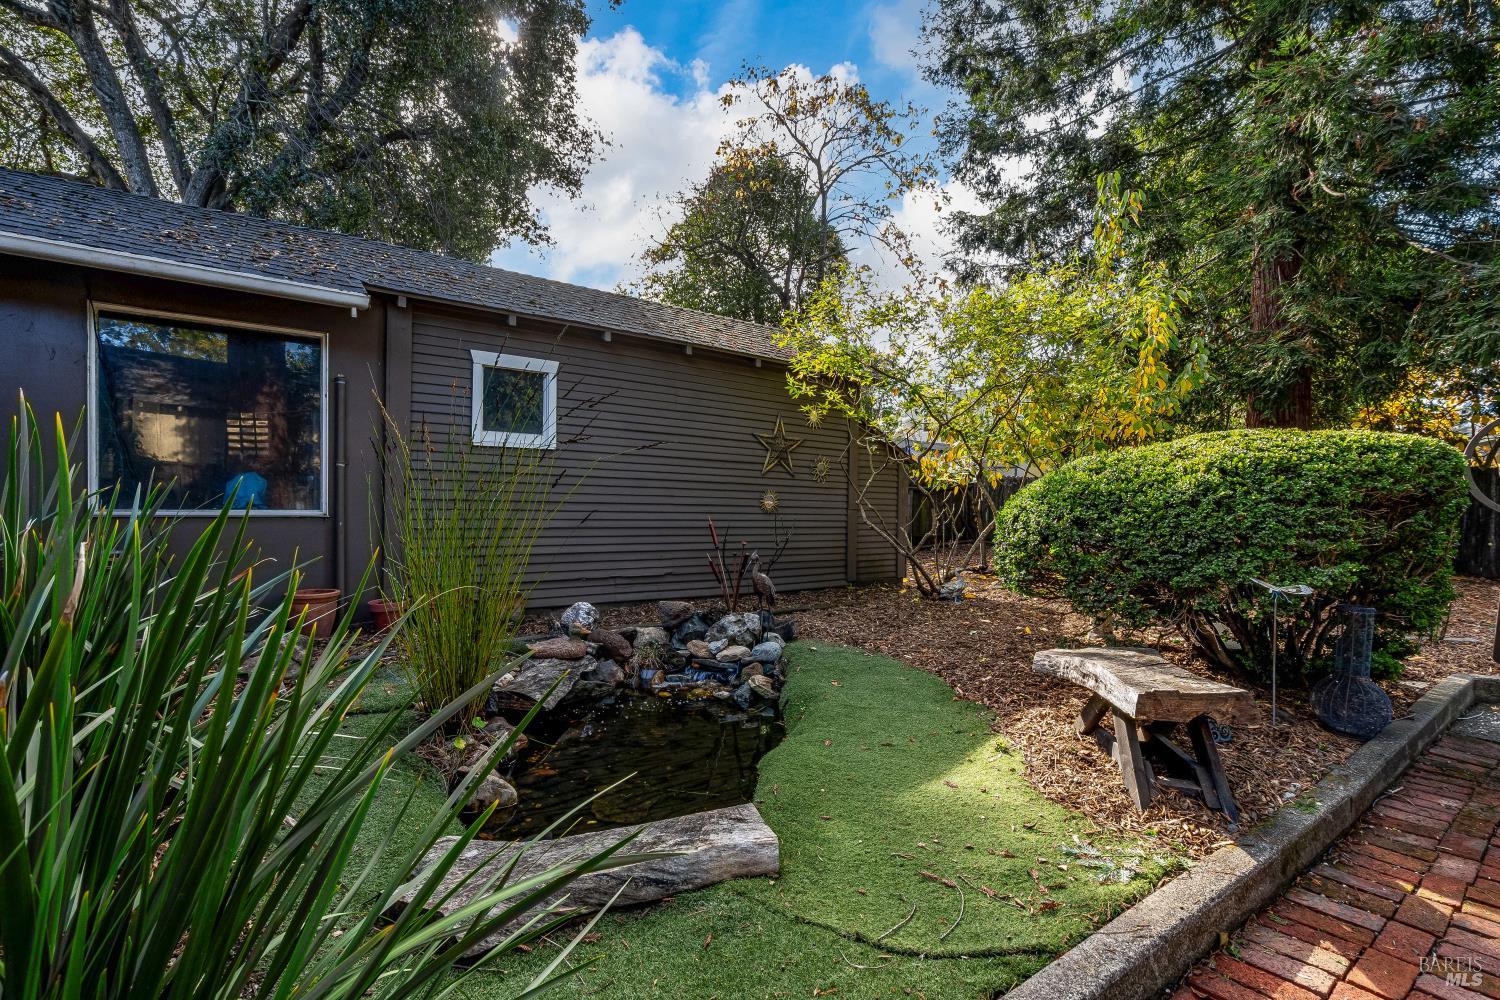
Home exterior beside a landscaped garden with a small pond and brick path.
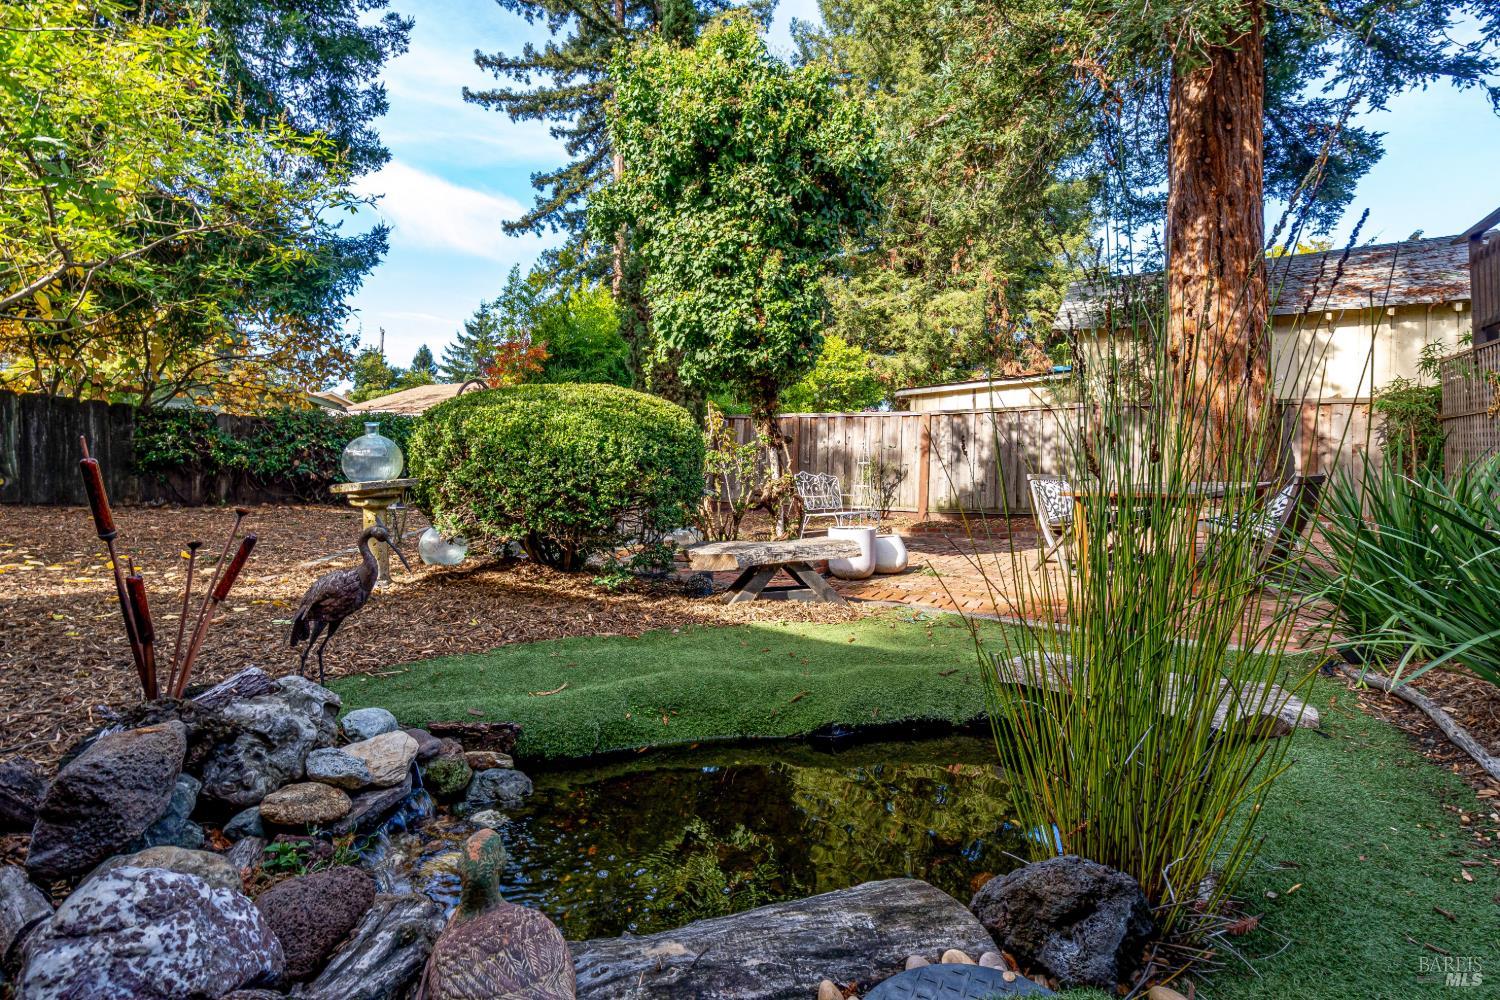
Landscaped backyard with a rock-lined pond, artificial turf, patio seating, and mature trees.
Raised home with a broad front porch, central stairs, and landscaped yard.
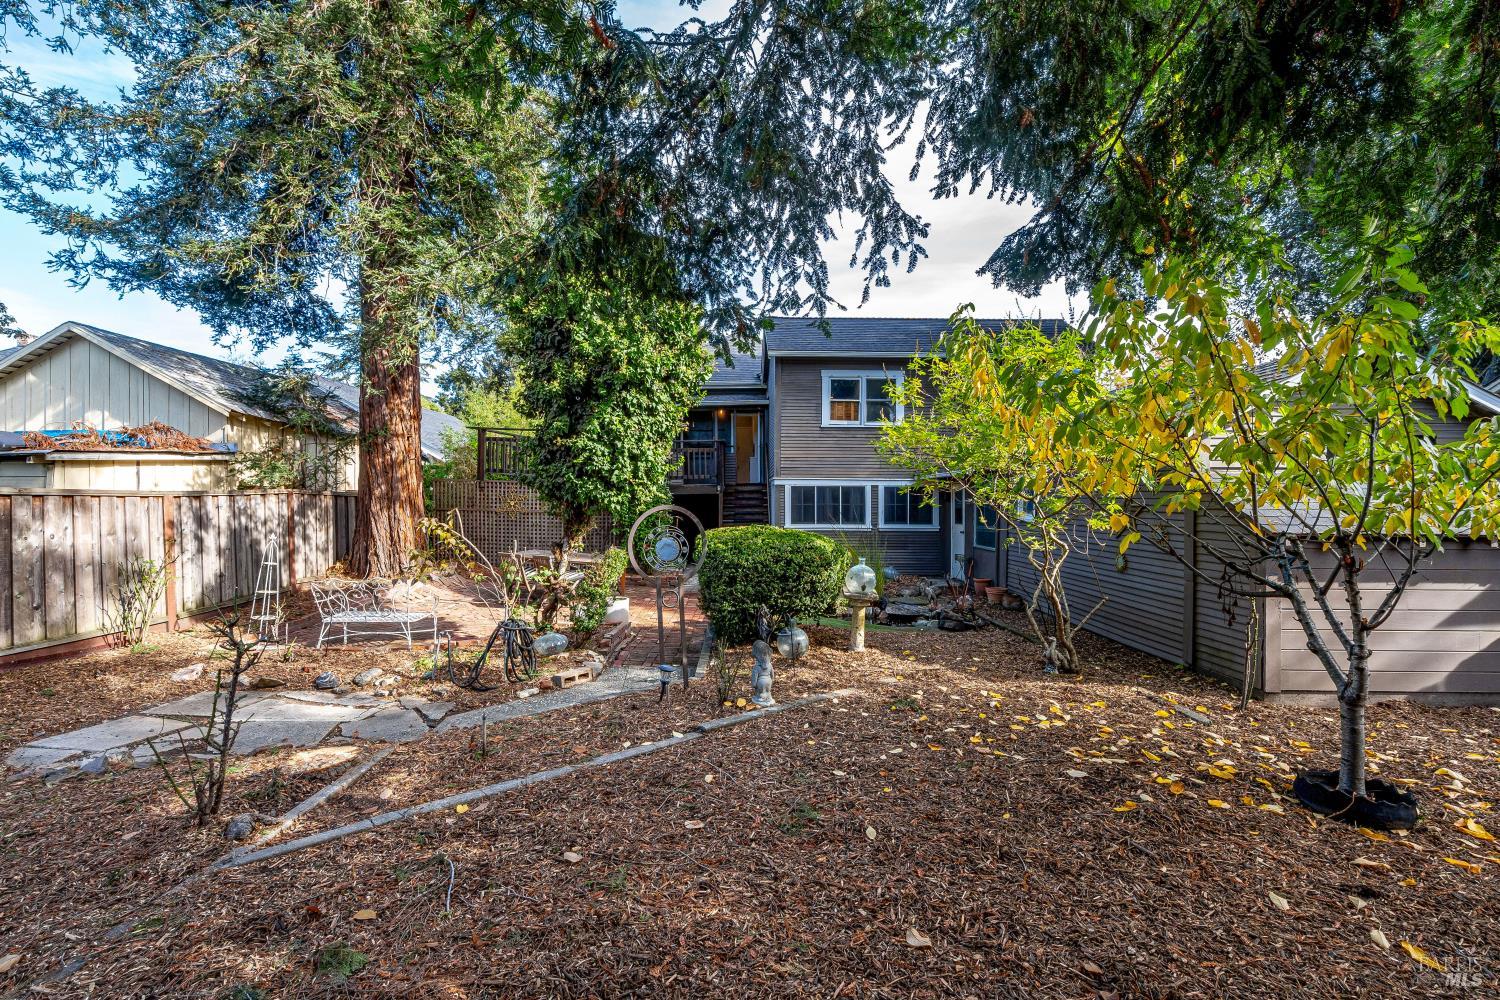
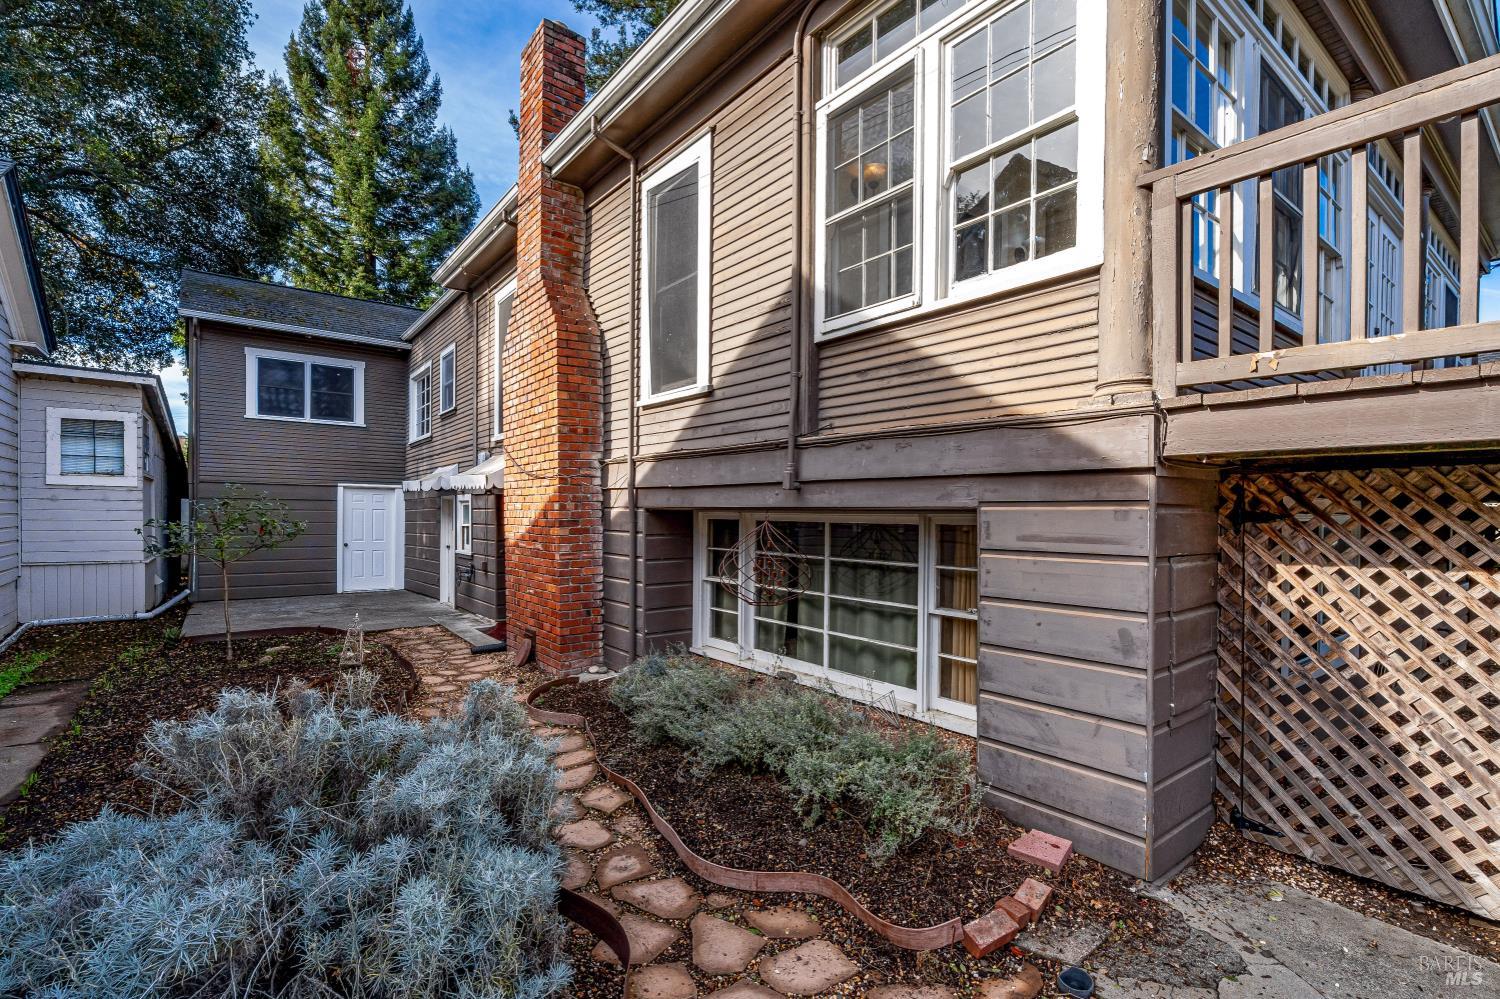
Rear exterior of a gray-sided home with a brick chimney, raised deck, and stone garden path.
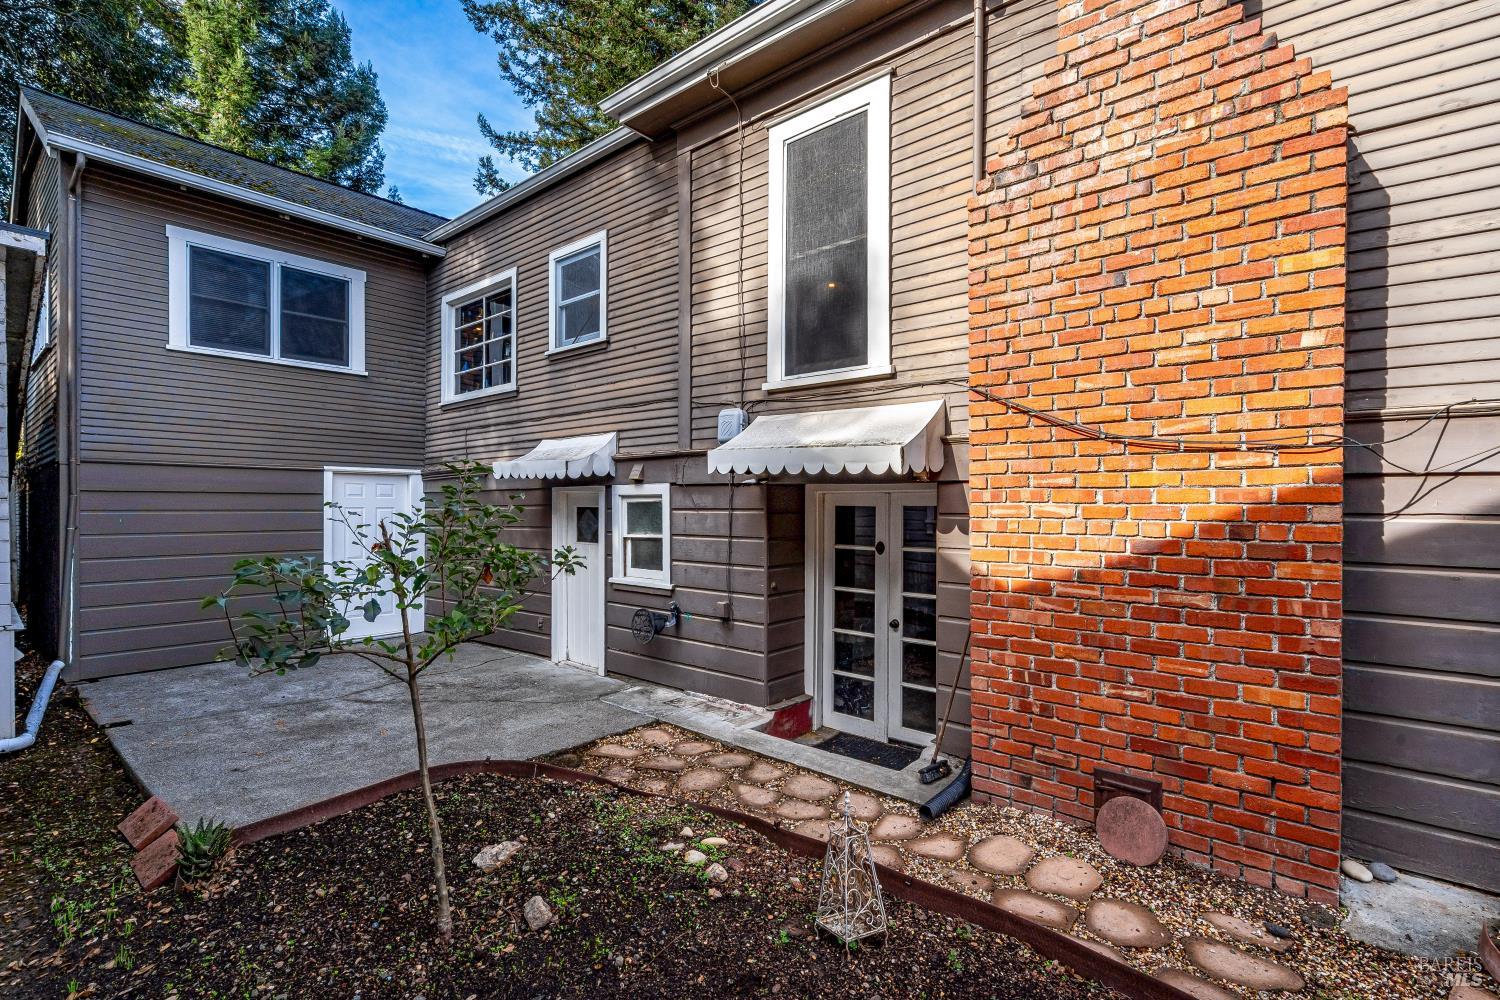
Two-story home with brown siding, a prominent brick chimney, and a small paved courtyard.
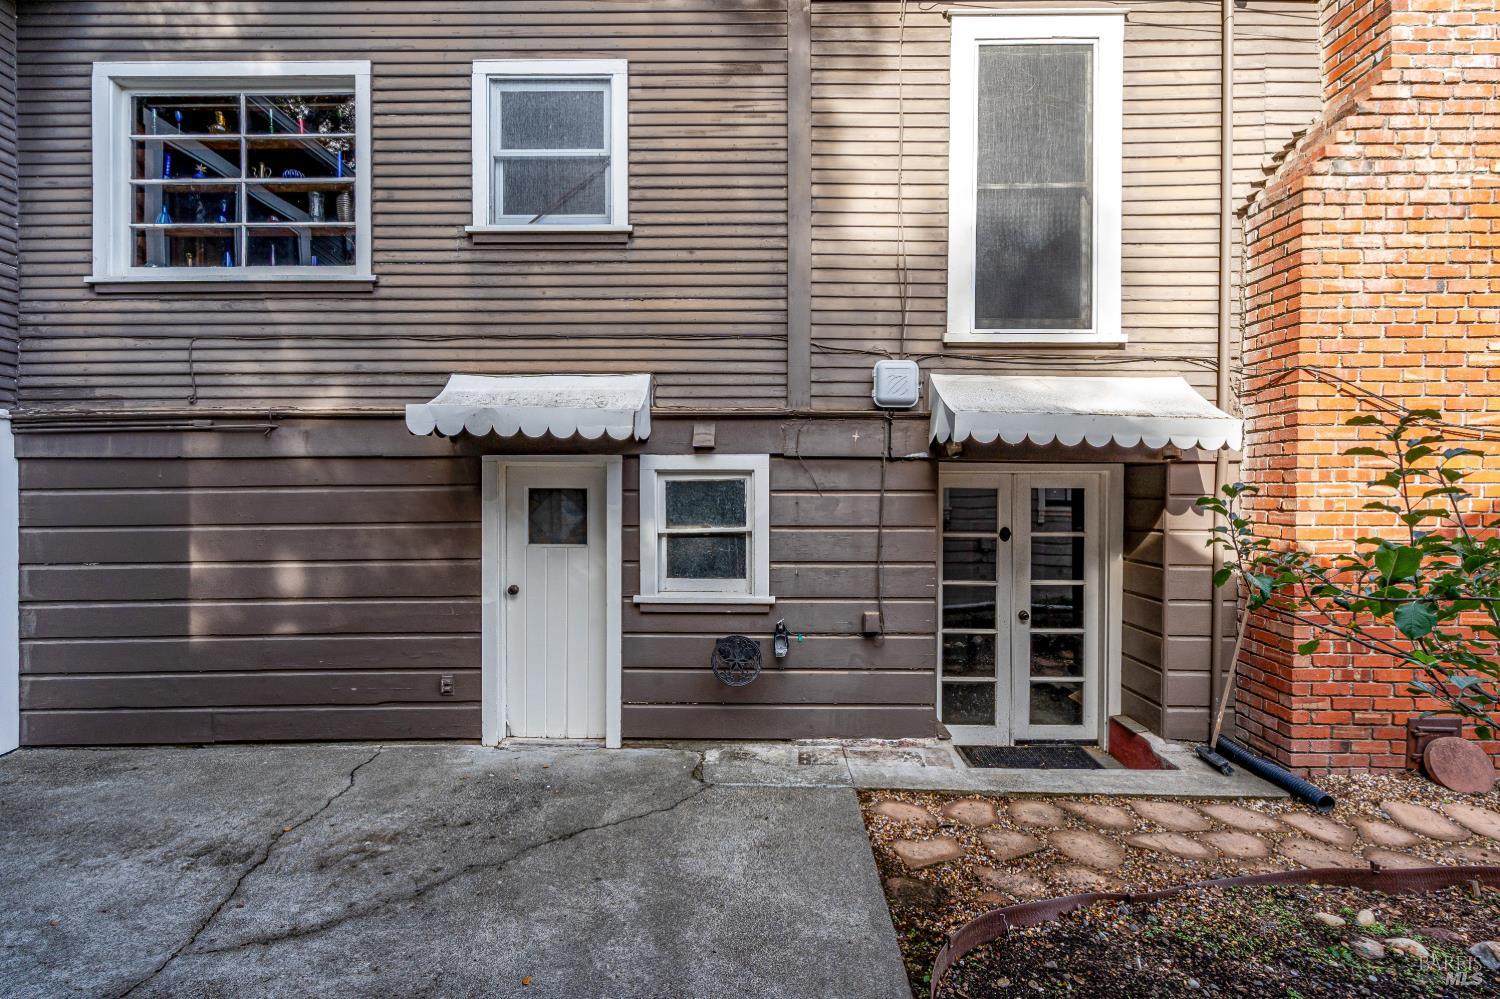
Two-story wood-sided house exterior with white awnings, doors, and adjoining brick wall.
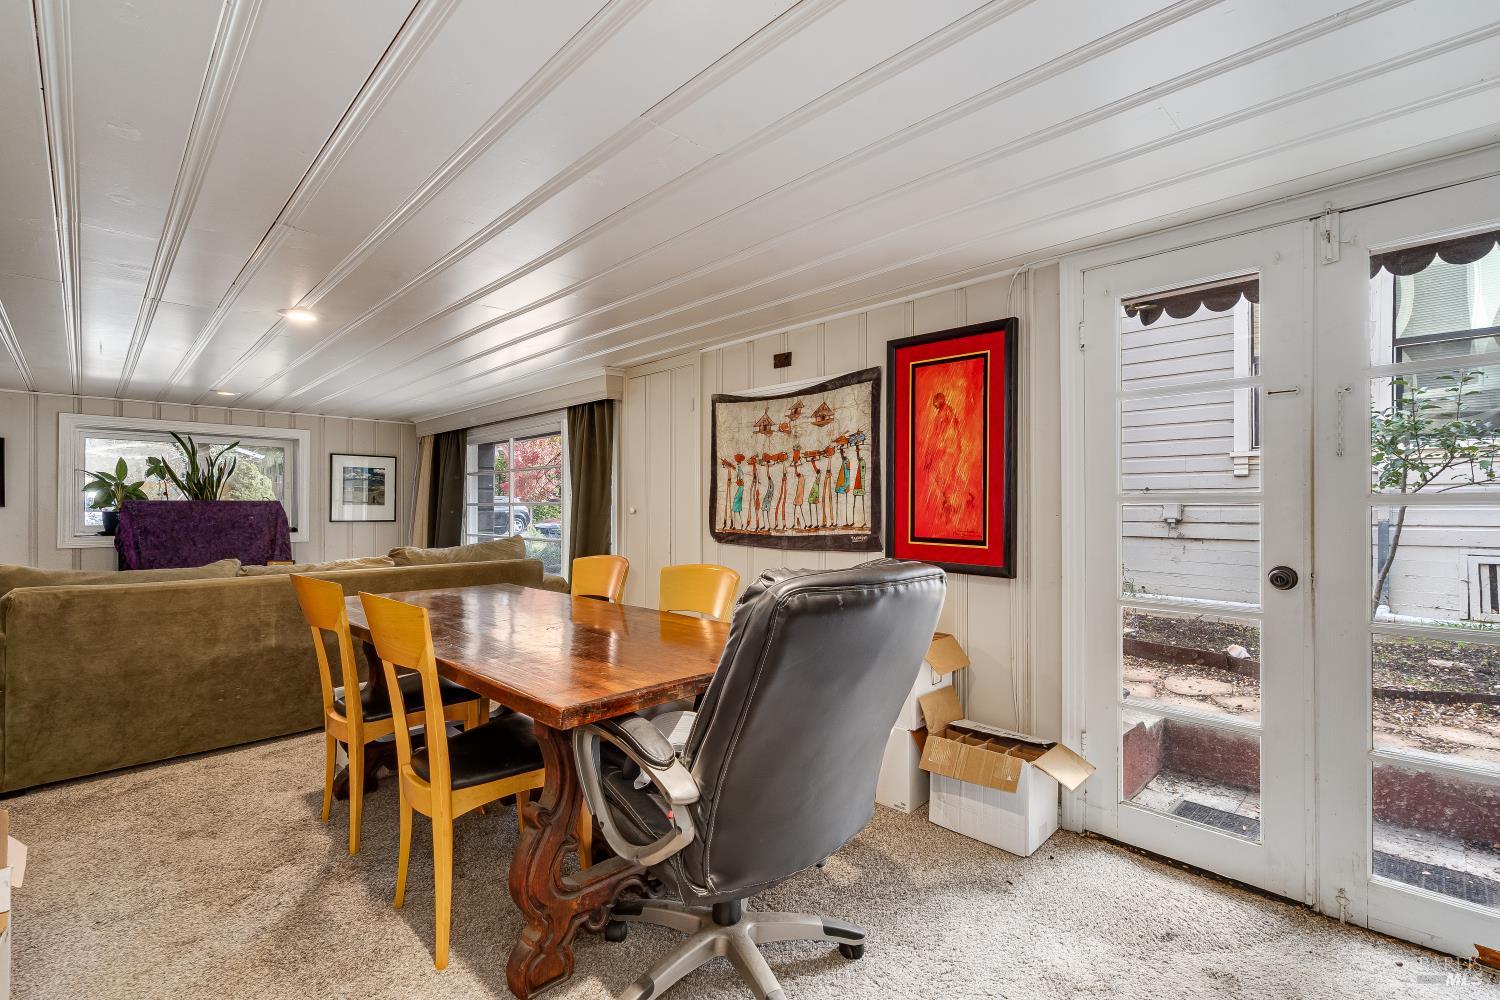
Dining area with a wooden table, yellow chairs, and glass doors opening to the yard.
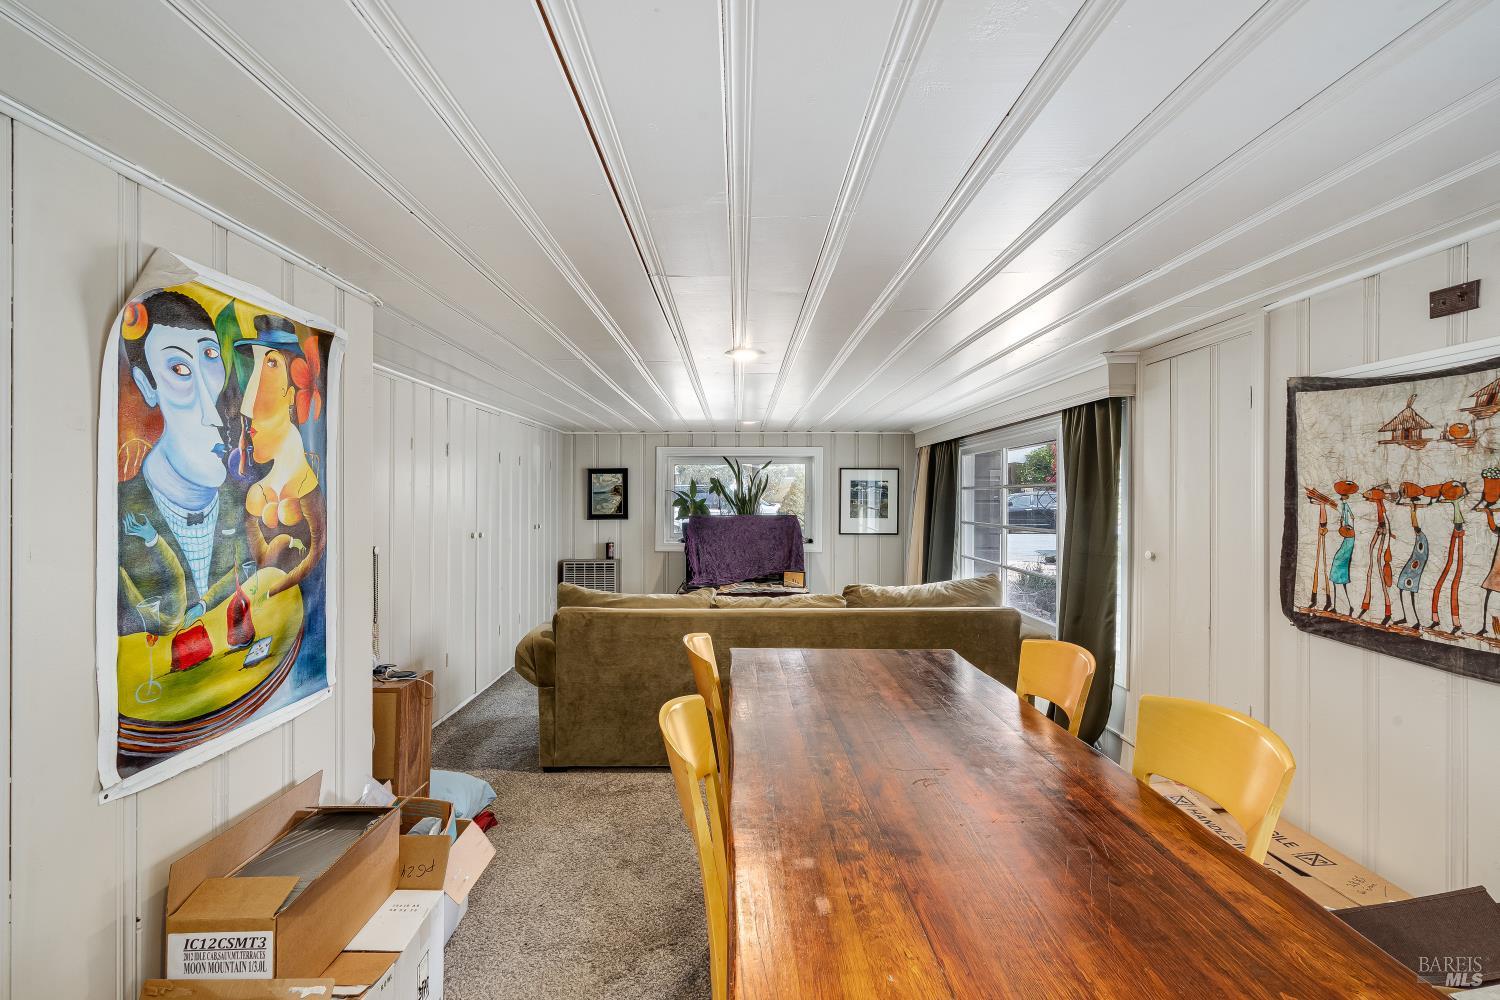
Dining area with a long wooden table, yellow chairs, white paneled walls, and colorful wall art.
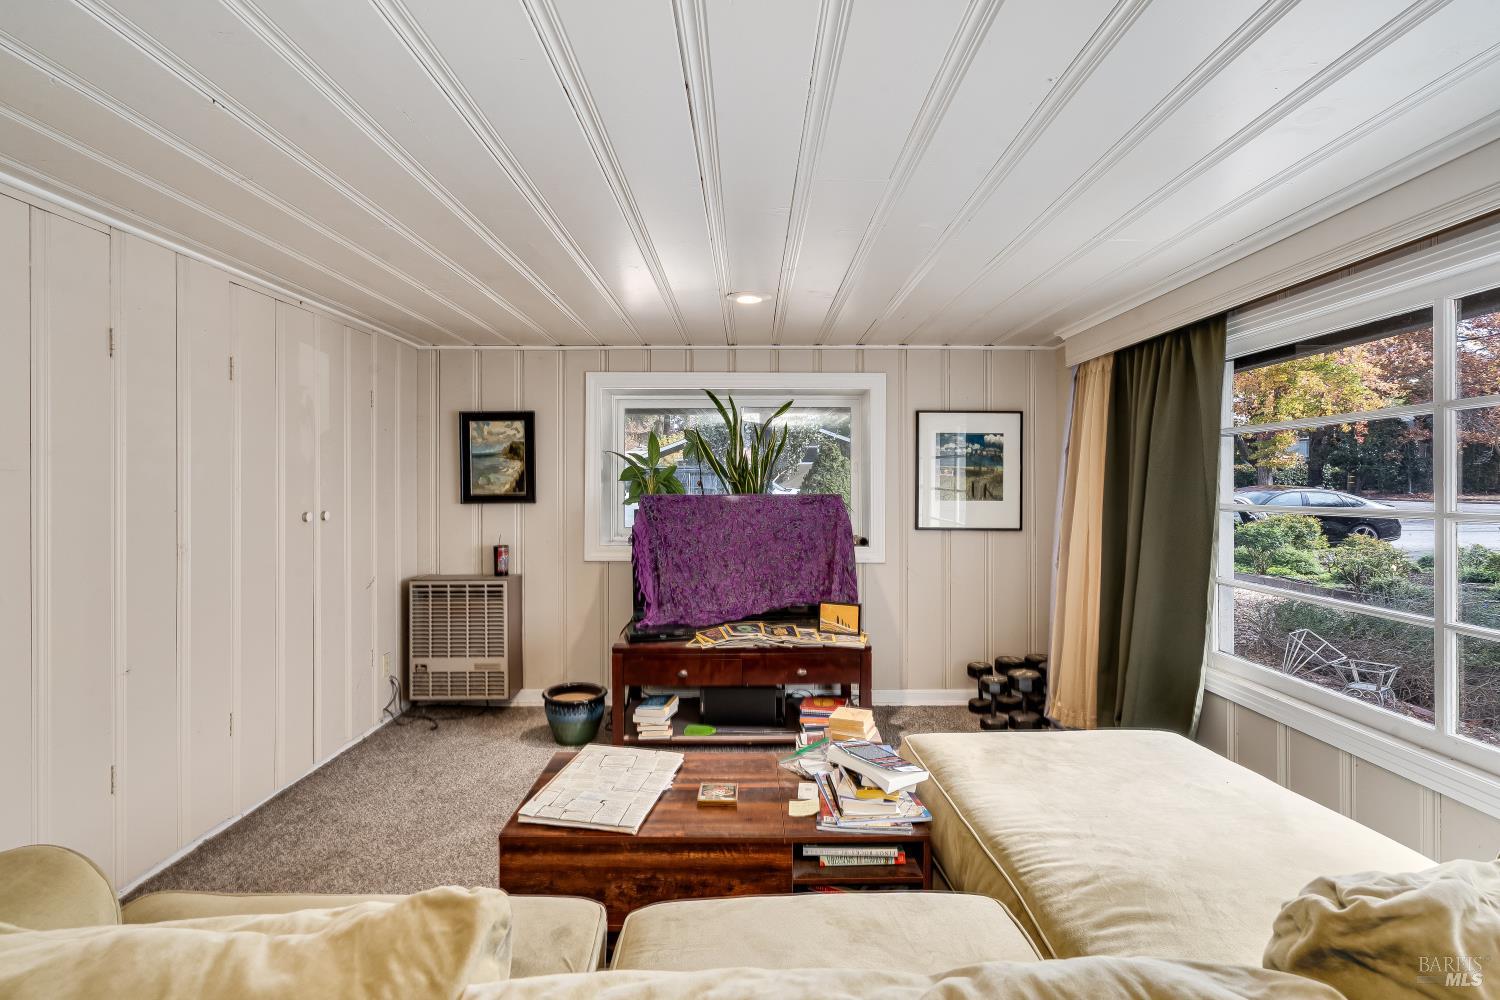
Furnished living room with a large window, cream sectional, and wood coffee table.
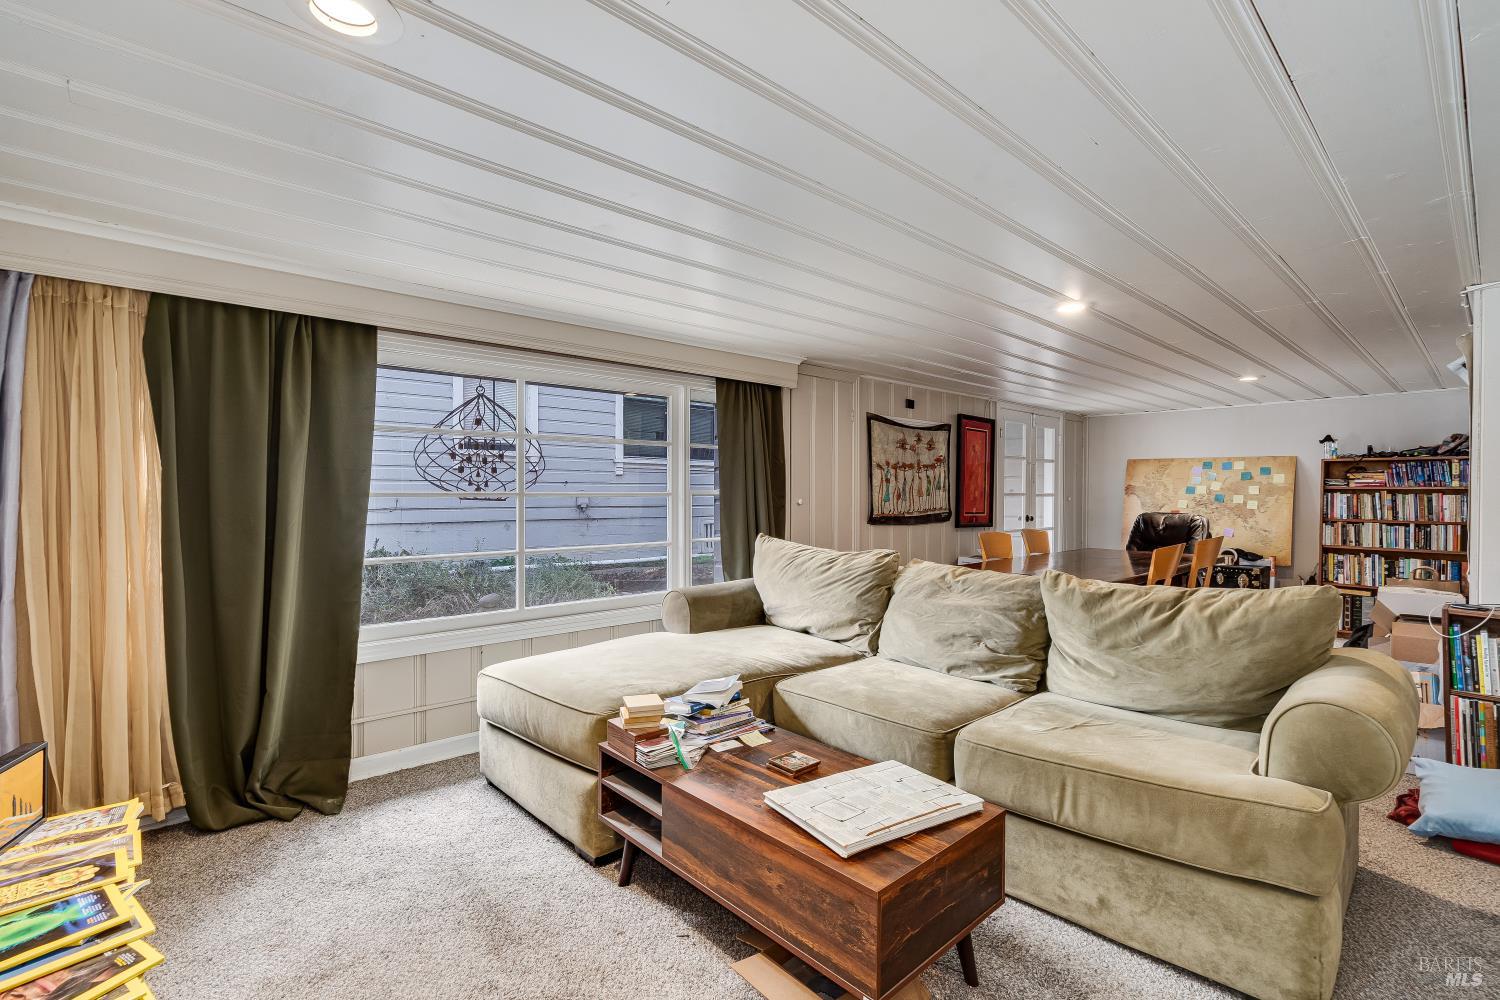
Living room with a large beige sectional beneath a white paneled ceiling and beside a wide curtained window.
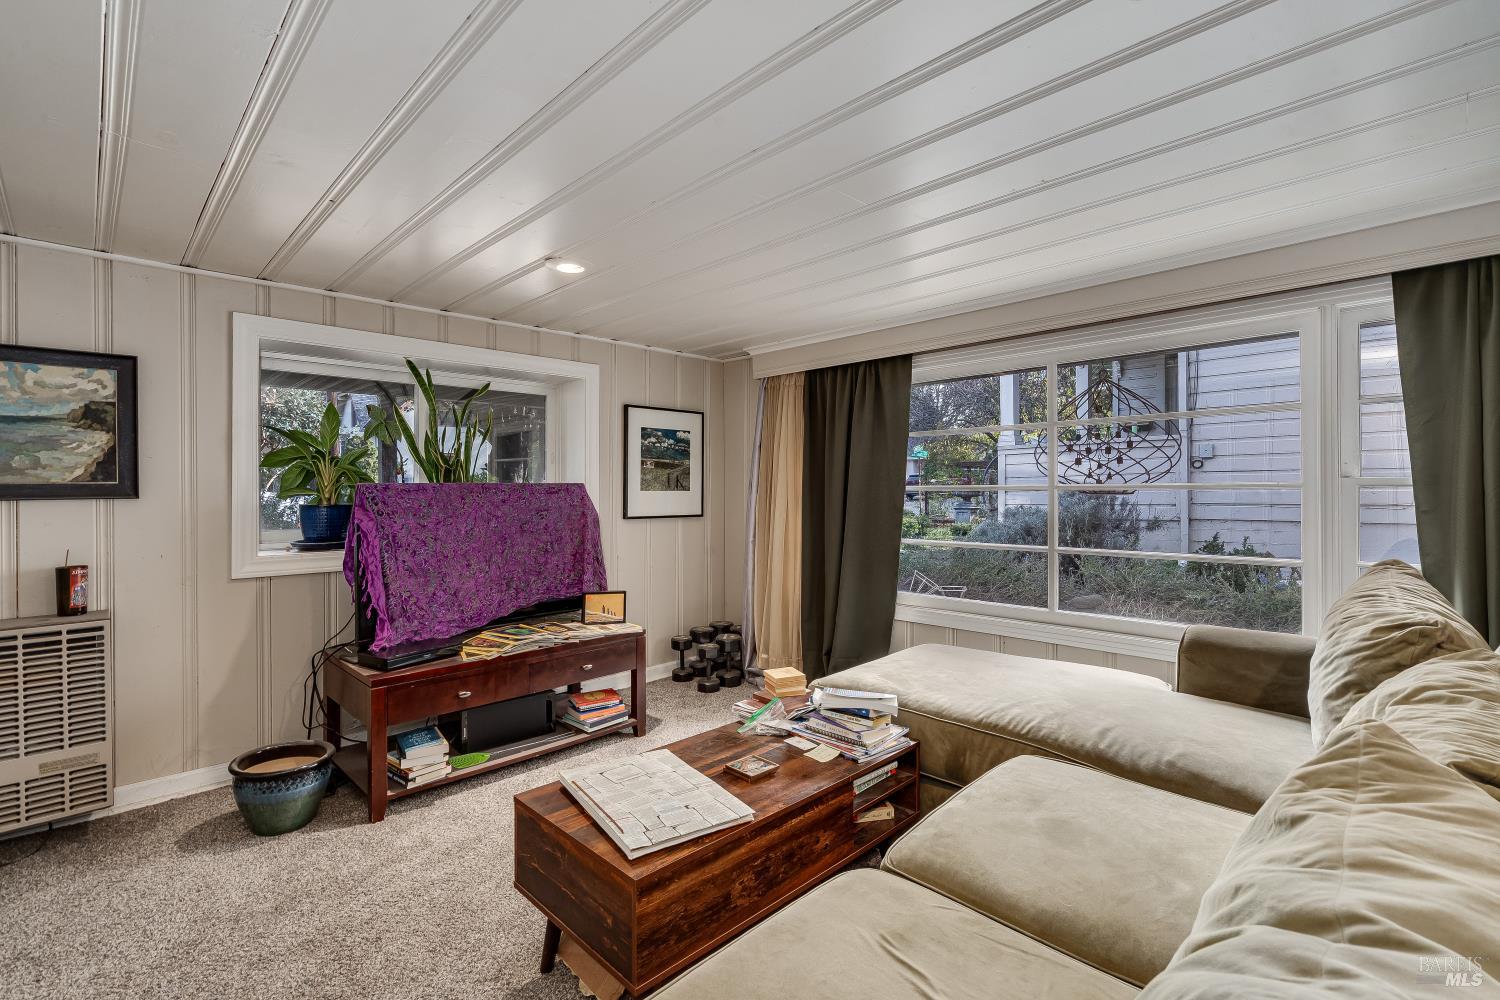
Living room with paneled walls, a low coffee table, and large windows overlooking autumn trees.
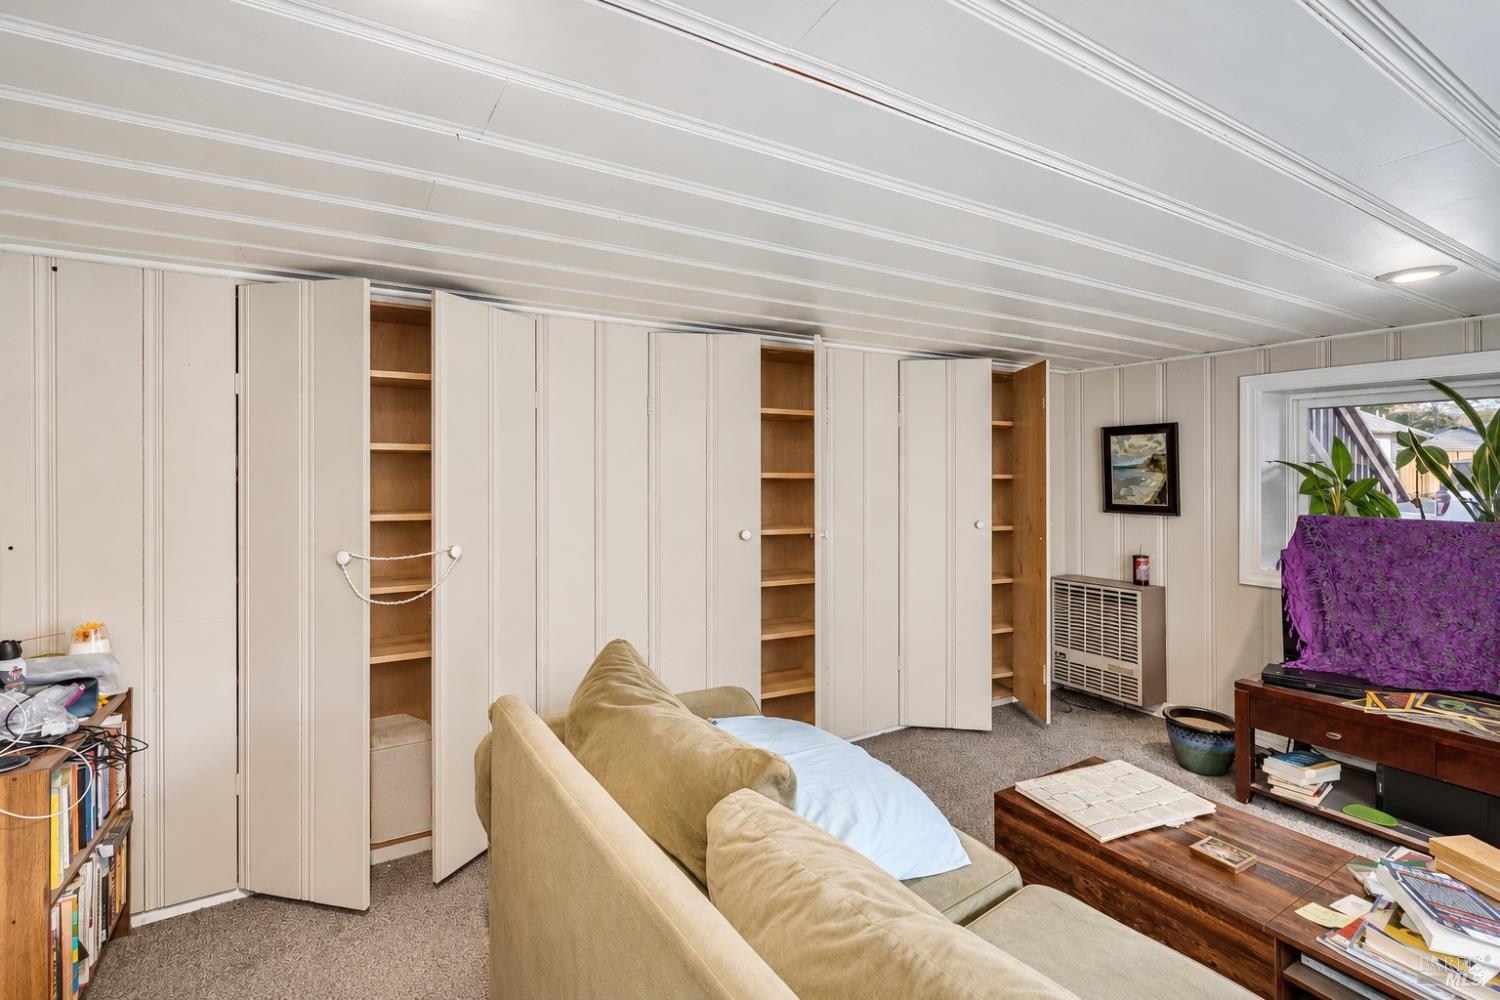
Living room with built-in cabinets, beige sofa, and a paneled ceiling.
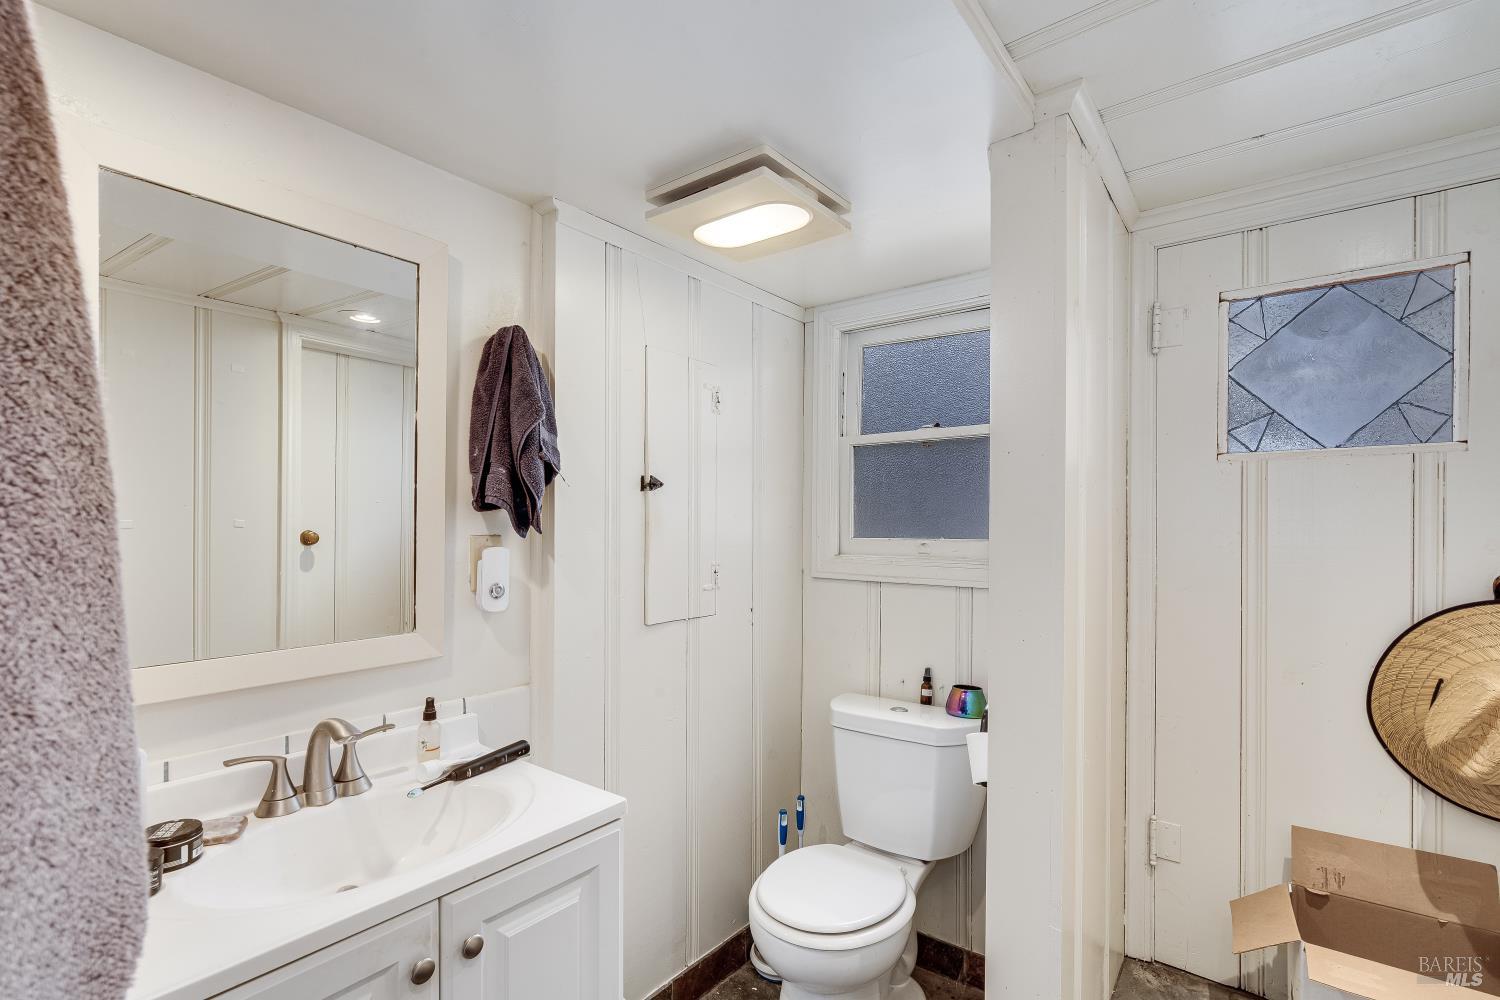
Bathroom with a white vanity and toilet, wood-paneled walls, and a decorative glass door.
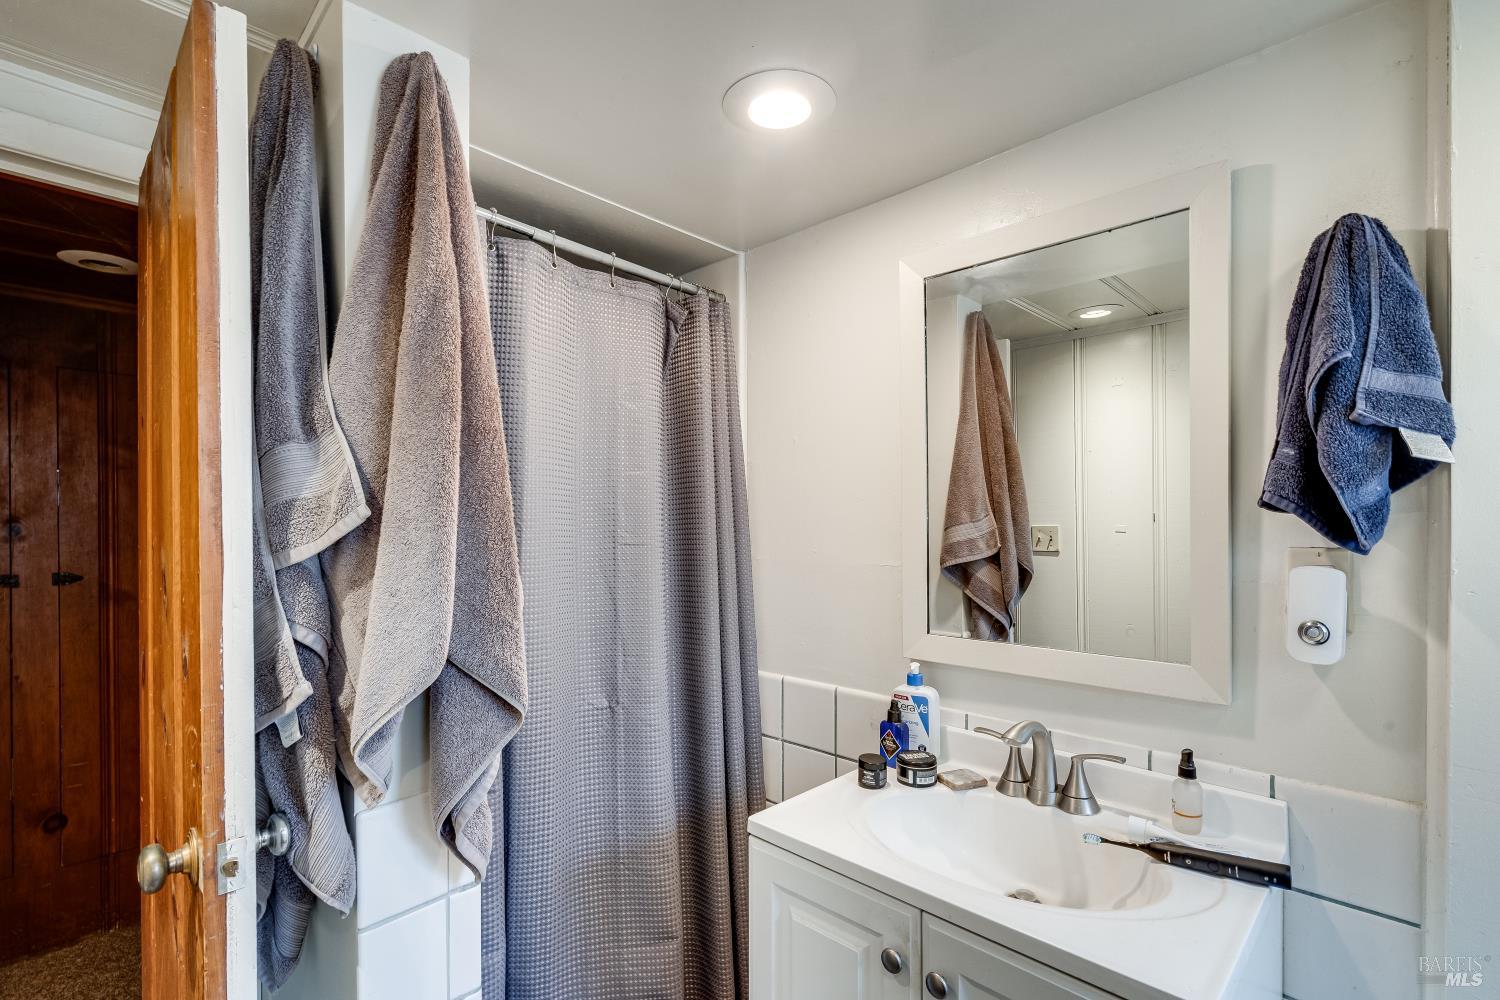
Bathroom vanity and mirror beside a curtained shower, with towels hanging on the walls.
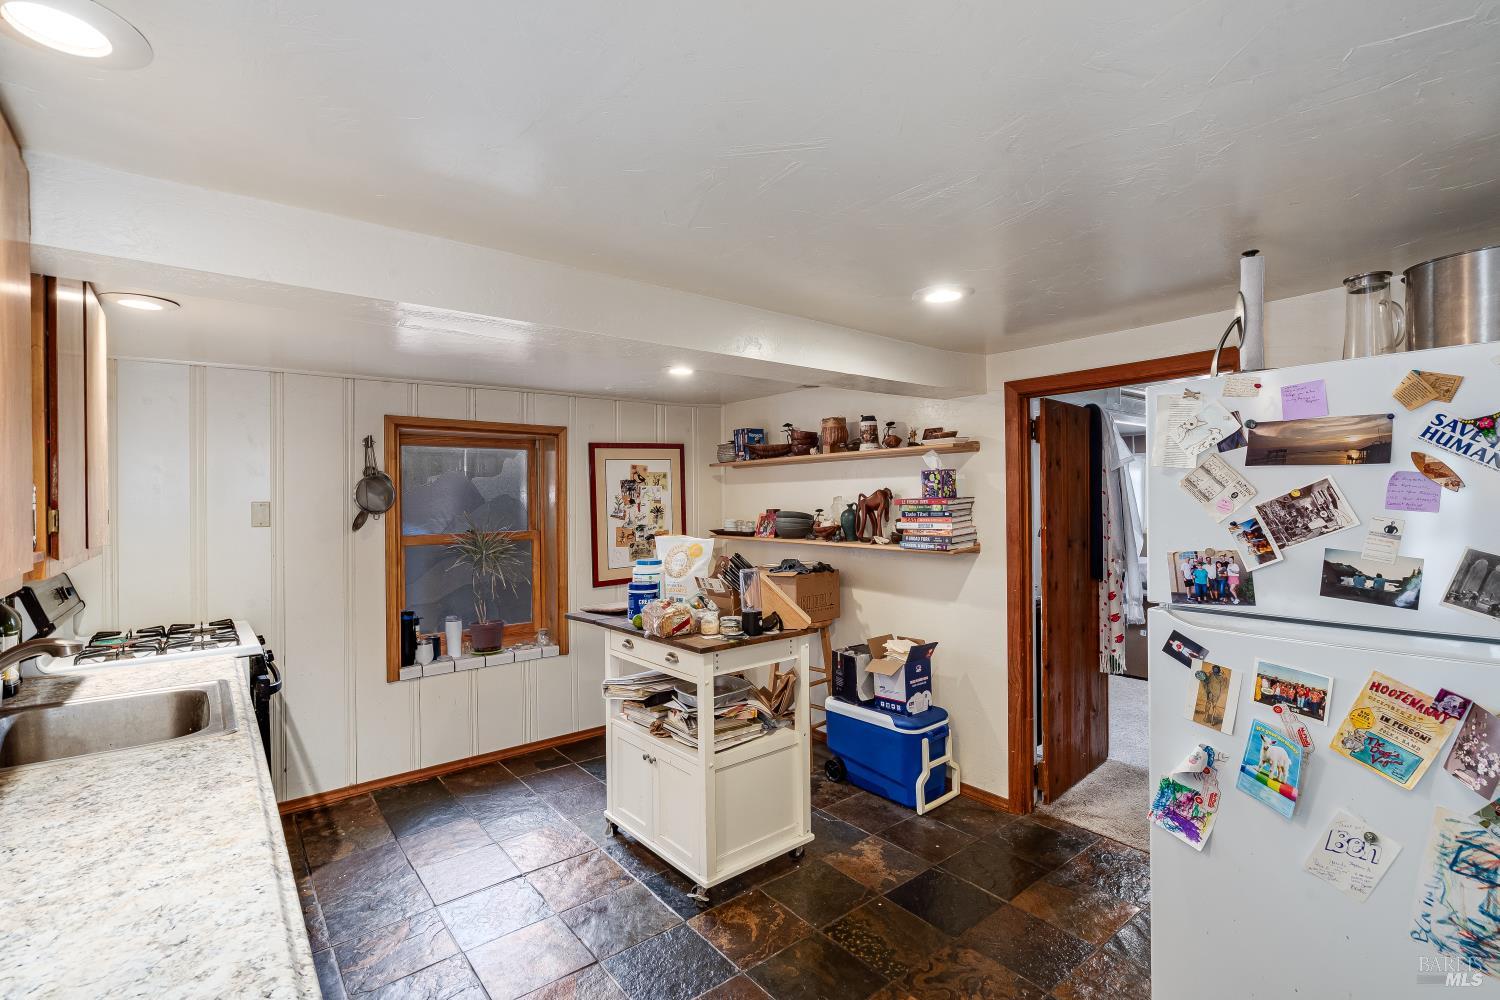
Kitchen with dark slate tile floors, a central prep island, and a refrigerator covered in photos and notes.
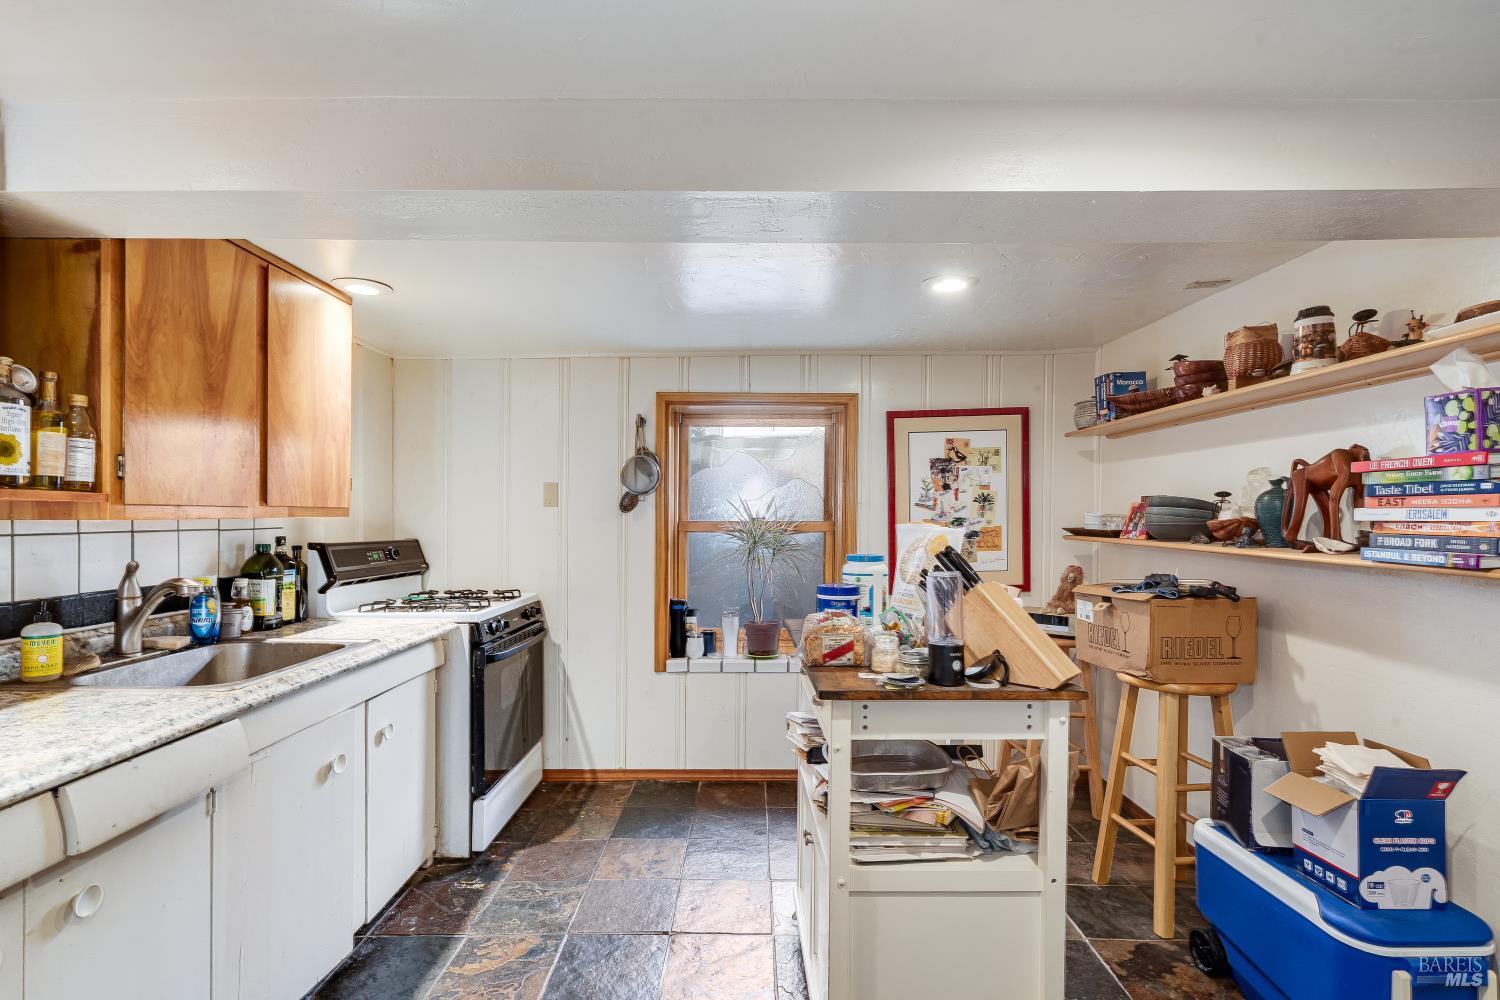
Kitchen with wood cabinets, a central worktable, and shelves crowded with cookware and boxes.
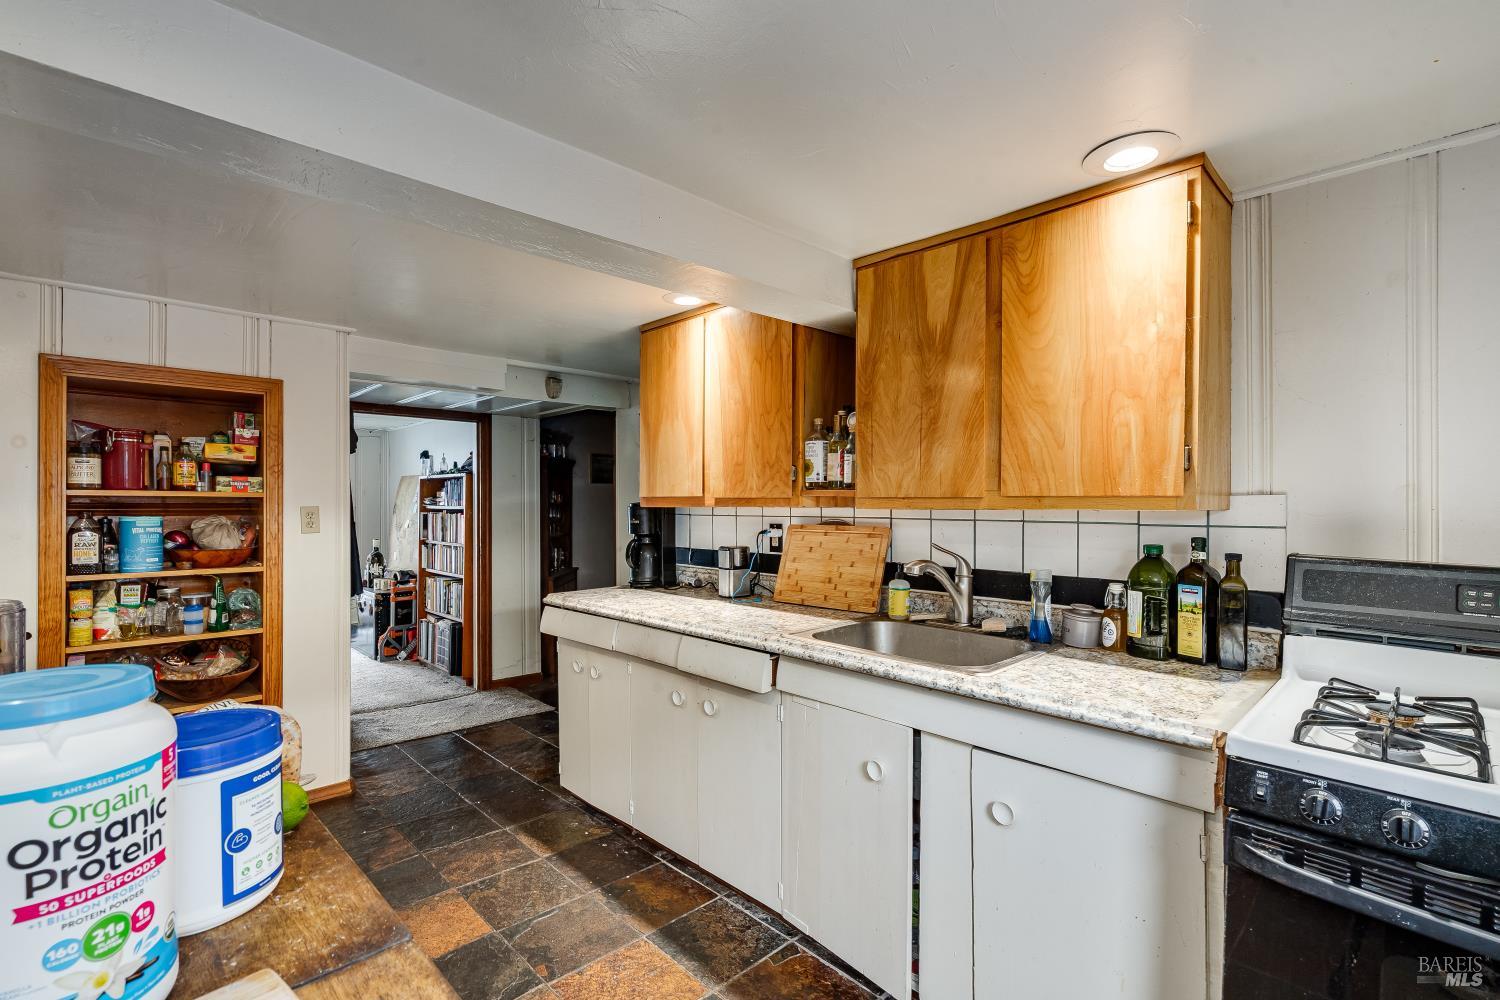
Kitchen with wood cabinets, a double sink, gas range, and multicolored tile floor.
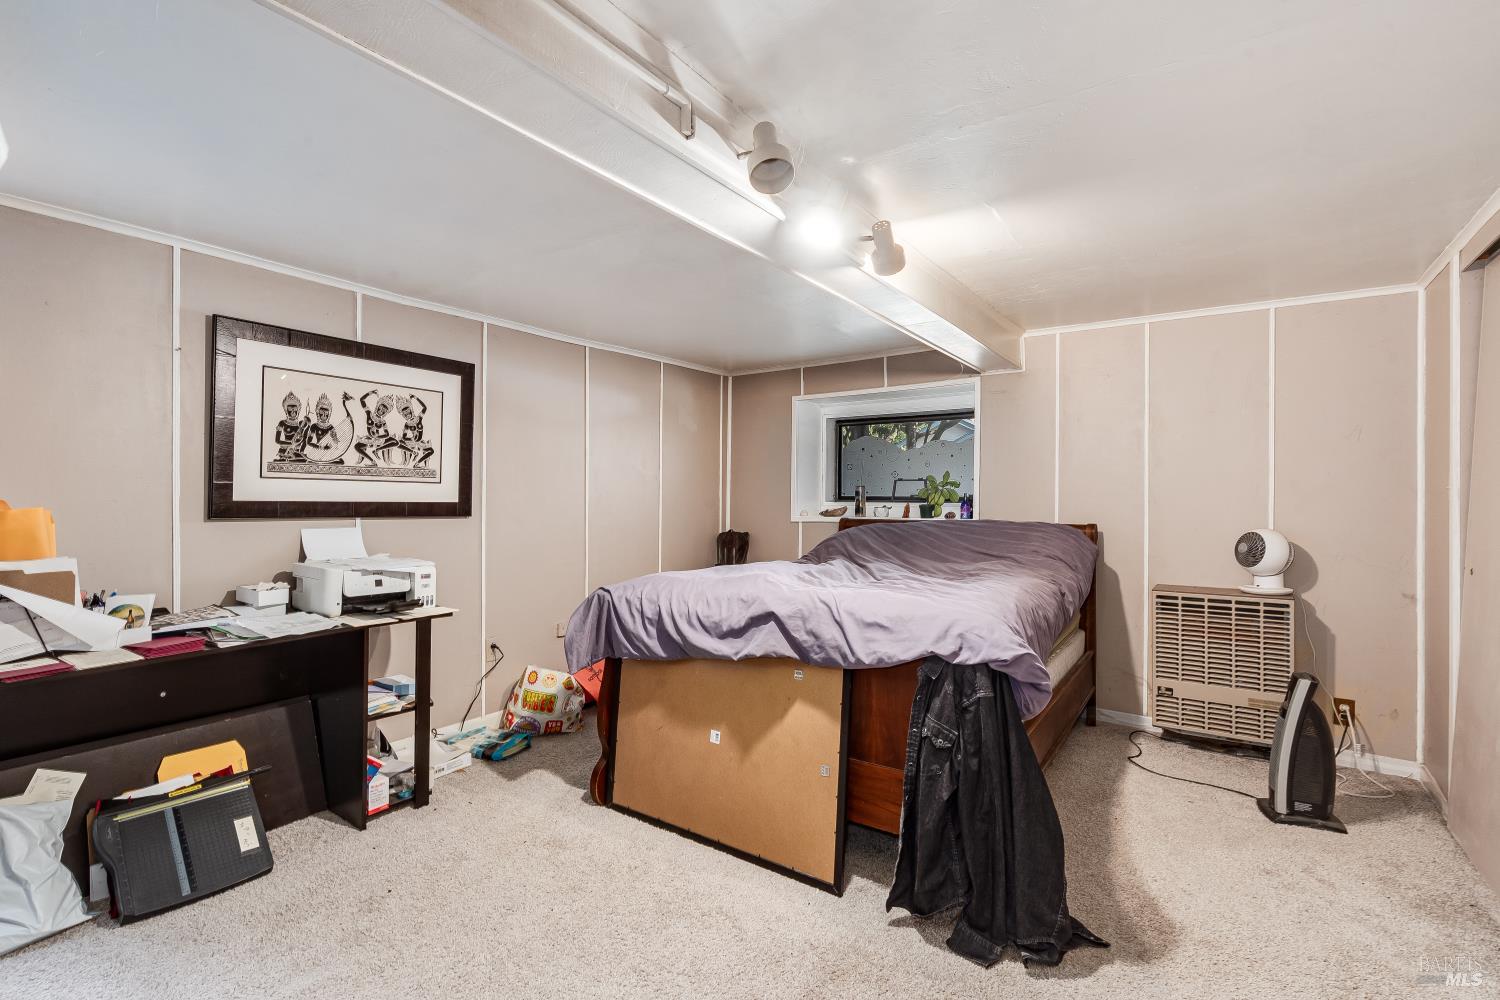
Bedroom with a bed, carpeted floor, framed wall art, and a desk with a printer.
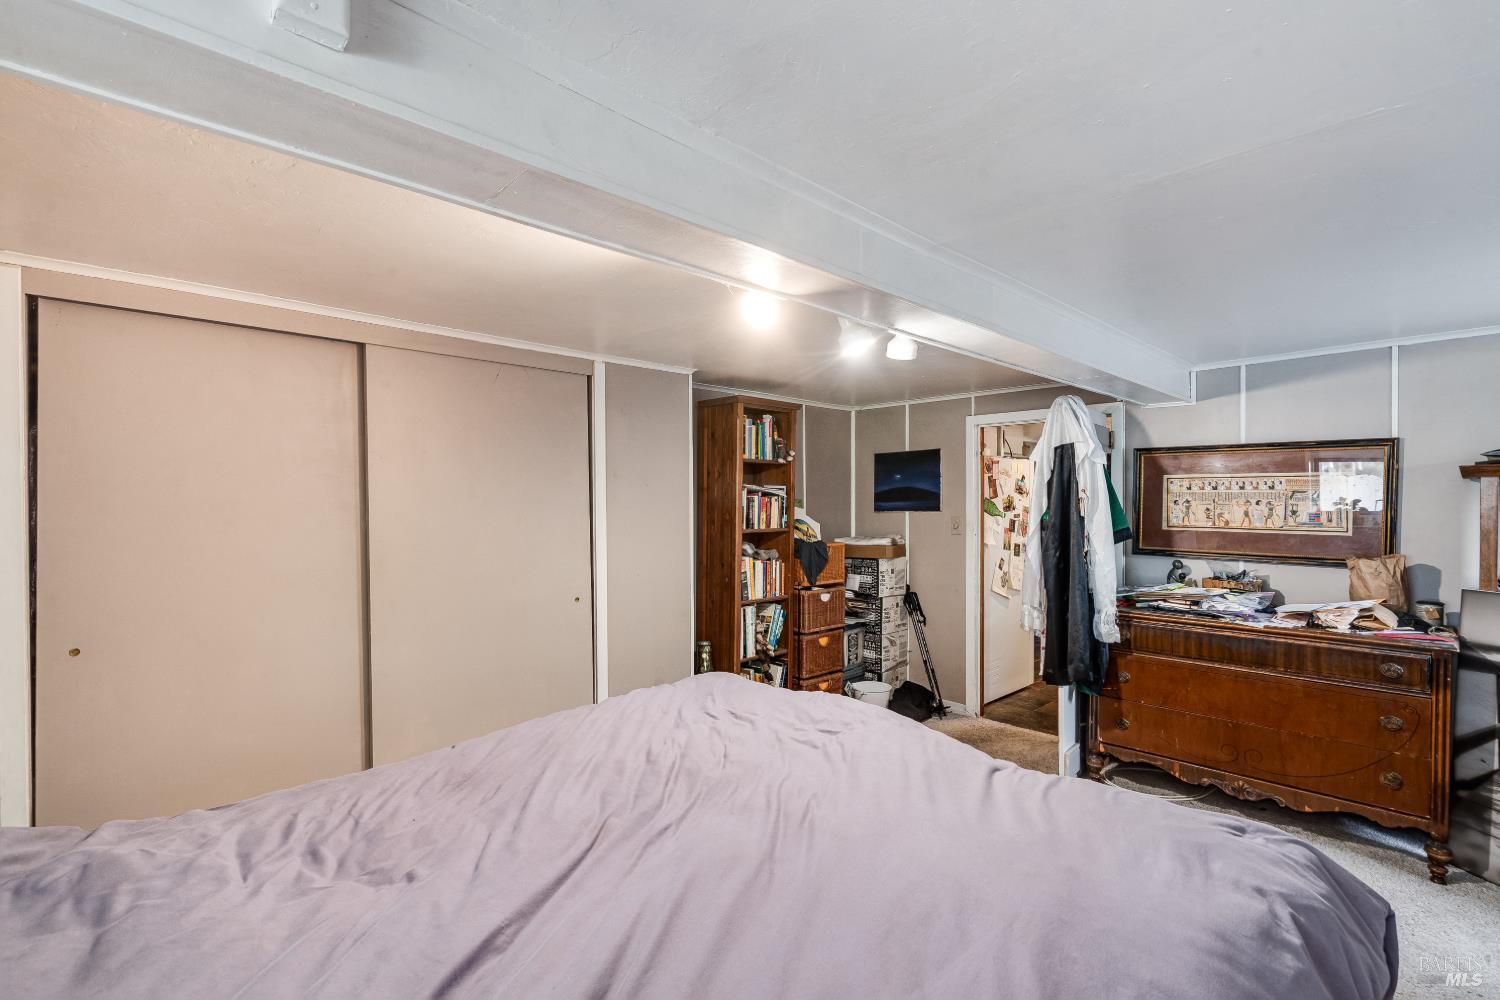
Bedroom with a large bed, sliding closet doors, bookcase, and wooden dresser.
SEE ALL PHOTOS
Raised house with enclosed front porch, brick chimney, landscaped yard, and concrete walkway.
Raised brown house with white-trimmed windows, front porch, central stairs, and landscaped garden.
Home entrance with white multi-pane doors, broad windows, and a wooden porch.
Entryway with a wood console, large mirror, leafy plant, and tiled floor.
Entry foyer with glass-paneled front doors, tiled floor, and a console table with a lamp and plant.
Hallway with beige walls, carpet, a pendant light, and French doors at the far end.
Bright living room with a black leather recliner overlooking a window-filled sunroom with a desk.
Bright home office with a glass desk and large windows overlooking the neighborhood.
Living room with a TV on a wooden console, carpeted floor, and doorway to another room.
Living room with a white paneled fireplace, light carpet, and glass coffee table.
Living room with a white fireplace, gray sofa, and glass coffee table.
Living room with a fireplace, gray sofa, leather recliner, and open French doors.
Living room with a white fireplace, stained-glass window, and gray seating.
Bright sitting area with two upholstered chairs, a small table, and tall windows overlooking autumn trees.
Bright sitting area with two upholstered chairs, an orchid, and large divided-light windows.
Dining room with a white-clothed table, leather chairs, and a stained-glass window panel.
Dining room with a white-covered table, rust-colored leather chairs, and a glass-front china cabinet.
Dining room with a white-covered table, red leather chairs, and open French doors.
Kitchen with white cabinets, tiled counters, and patterned floor
Kitchen with white cabinets, tiled backsplash, and a large refrigerator beneath a high ceiling.
Kitchen with white cabinets, tiled backsplash, and doorway to a dining area.
Wooden backyard deck with a round table beneath mature trees, overlooking a small garden shed.
Wooden deck with a round patio table beneath towering redwood trees.
Backyard patio with curved brick paving, white metal seating, mature trees, and a wooden fence.
Elevated wooden deck with a round table, built-in bench, and gray-sided house.
Wood-paneled sitting room with built-in shelves, colorful glass, and floral-upholstered chairs.
Wood-paneled sitting room with a floral lounge chair, open door to the kitchen, and a glimpse of a tiled bathroom.
Bathroom with a bathtub, tiled vanity, and dark green tile accents.
Bathroom with a tiled vanity, mirrored cabinets, and a white bathtub bordered by dark blue tile.
Bedroom with a white bed, dark wood dresser, and ceiling fan.
Bedroom with a white bed, blue accent pillows, and a walnut dresser beneath shuttered windows.
Bedroom with a white bed, wooden dresser, gray walls, and a ceiling fan.
Backyard patio with brick walkway, raised planting beds, and a white-paned door.
Bedroom with a large bed, wood furnishings, and white curtains beneath exposed wood trim.
Bedroom with a low bed, white curtains, and a colorful painting on the wall.
Brick patio with outdoor dining set beside a gray two-story house and landscaped backyard.
Gray two-story home behind a mulched backyard with mature trees and patio seating.
Home backyard with a brick patio, outdoor dining set, mature trees, and a winding stone path.
Two-story brown-sided home with a raised deck and landscaped rock pond.
Brick patio with outdoor dining furniture beneath a large tree, enclosed by a wooden fence.
Brick-paved backyard patio with outdoor dining set, mature trees, and landscaped garden.
Single-story home's side entrance beside a landscaped garden with a small pond and brick path.
Home exterior beside a landscaped garden with a small pond and brick path.
Landscaped backyard with a rock-lined pond, artificial turf, patio seating, and mature trees.
Raised home with a broad front porch, central stairs, and landscaped yard.
Rear exterior of a gray-sided home with a brick chimney, raised deck, and stone garden path.
Two-story home with brown siding, a prominent brick chimney, and a small paved courtyard.
Two-story wood-sided house exterior with white awnings, doors, and adjoining brick wall.
Dining area with a wooden table, yellow chairs, and glass doors opening to the yard.
Dining area with a long wooden table, yellow chairs, white paneled walls, and colorful wall art.
Furnished living room with a large window, cream sectional, and wood coffee table.
Living room with a large beige sectional beneath a white paneled ceiling and beside a wide curtained window.
Living room with paneled walls, a low coffee table, and large windows overlooking autumn trees.
Living room with built-in cabinets, beige sofa, and a paneled ceiling.
Bathroom with a white vanity and toilet, wood-paneled walls, and a decorative glass door.
Bathroom vanity and mirror beside a curtained shower, with towels hanging on the walls.
Kitchen with dark slate tile floors, a central prep island, and a refrigerator covered in photos and notes.
Kitchen with wood cabinets, a central worktable, and shelves crowded with cookware and boxes.
Kitchen with wood cabinets, a double sink, gas range, and multicolored tile floor.
Bedroom with a bed, carpeted floor, framed wall art, and a desk with a printer.
Bedroom with a large bed, sliding closet doors, bookcase, and wooden dresser.
For Sale

107 Stanford Street

107 Stanford Street, Santa Rosa, CA 95404

$899,000
Offering the charm of a traditional residence with the versatility of a duplex, this is a distinctive property filled with architectural character and inviting indoor-outdoor spaces. The upper main residence features a light-filled living room with fireplace, formal dining room, tile kitchen, and a wonderful sunroom framed by expansive windows overlooking the surrounding greenery. Classic architectural details, generous windows, and warm wood accents contribute to the home's welcoming atmosphere. The main residence includes an upstairs bedroom and full bathroom, along with an additional bedroom downstairs, accessible from both the interior and its own exterior entrance. The separate, tenant-occupied lower unit offers one bedroom, one full bathroom, a full kitchen, and spacious living and dining areas with an abundance of built-in storage. Outside, mature landscaping, towering redwoods, brick patios, a water feature, and an elevated deck create a peaceful setting for relaxing or entertaining. With two distinct living units, and a flexible floor plan, this property presents an appealing opportunity for owner-occupants and investors alike.

11/22/2026 1:00PM - 3:00PM PST

3
beds

2
baths

2,940 Sq.Ft. LIVING AREA

6,752 Sq.Ft. lot

Douglas Del Fava

Douglas Del Fava

Features & Amenities

Interior

  • total bedrooms3
  • Total bathrooms2
  • full bathrooms2
  • Laundry room Dryer Included, Electric, Inside Room, Washer Included
  • Flooring Linoleum, Slate, Stone, Tile, Wood
  • Fireplace Family Room, Wood Burning
  • APPLIANCES Dishwasher, Disposal, Free-Standing Gas Oven, Free-Standing Gas Range, Range Hood
  • other interior Features Formal Entry

Area & Lot

  • Status For Sale
  • OPEN HOUSE

    11/22/2026 1:00PM - 3:00PM PST

  • Living Area2,940 Sq.Ft.
  • Lot Area6,752 Sq.Ft.
  • MLS® ID326092780
  • TypeResidential
  • YEAR BUILT1920
  • NeighborhoodSanta Rosa
  • Architecture StylesCraftsman, Traditional
  • View DescriptionCity

Exterior

  • STORIES1
  • water SourcePublic
  • utilitiesCable Connected, Electricity Connected, Natural Gas Connected, Public
  • roofComposition, Shingle
  • lot featuresDead End, Landscape Back, Landscape Front, Landscape Misc, Low Maintenance
  • parkingAlley Access, No Garage
  • HEAT TYPECentral, Fireplace(s), Gas, Wall Furnace
  • AIR CONDITIONINGCeiling Fan(s)
  • sewerPublic Sewer
  • SubstructureConcrete, Slab
  • security FeaturesCarbon Monoxide Detector(s), Double Strapped Water Heater, Smoke Detector(s)

Financial

  • Sales Price$899,000
Raised brown house with white-trimmed windows, front porch, central stairs, and landscaped garden.

Schedule a Showing

We would love to show you our beautiful property. Please select your preferred date and time below. An agent will be in touch shortly to confirm your appointment.

Schedule a Showing

We would love to show you our beautiful property. Please select your preferred date and time below. An agent will be in touch shortly to confirm your appointment.

Thank you for your interest in 107 Stanford Street, Santa Rosa, CA 95404. We are reviewing your request and will be in touch shortly!

Mortgage Calculator

Estimate your monthly mortgage payment, including the principal and interest, property taxes, and HOA. Adjust the values to generate a more accurate rate.

All estimates are provided for informational purposes only. Actual amounts may vary.
$0,000 Your Payment 20 15 65
$0,000 Your Payment

Santa Rosa

Santa Rosa is the unbeaten path to all that’s well-known and yet still undiscovered about Northern California.

Explore

Work With Us

We have developed a system of working together that offers our clients comprehensive and personalized service along with negotiating techniques that consistently result in a win/win situation for everyone.

Follow Us on Instagram