2 Beds
2 Baths
1,250 sqft
$1,050,000
823 Crocus Drive, Sonoma CA, 95476
Price per sqft$840.00
Built in1988
Property size1,250 sqft
Property typeResidential
Overview
Active
Listed Sep 30, 2026
Updated 14h ago
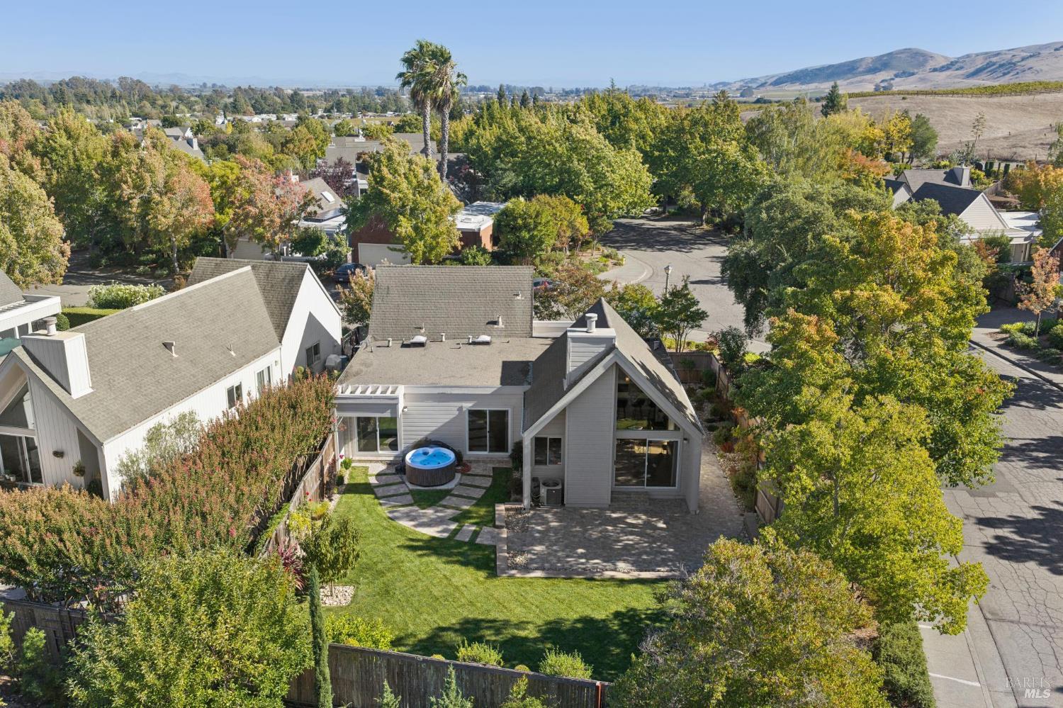
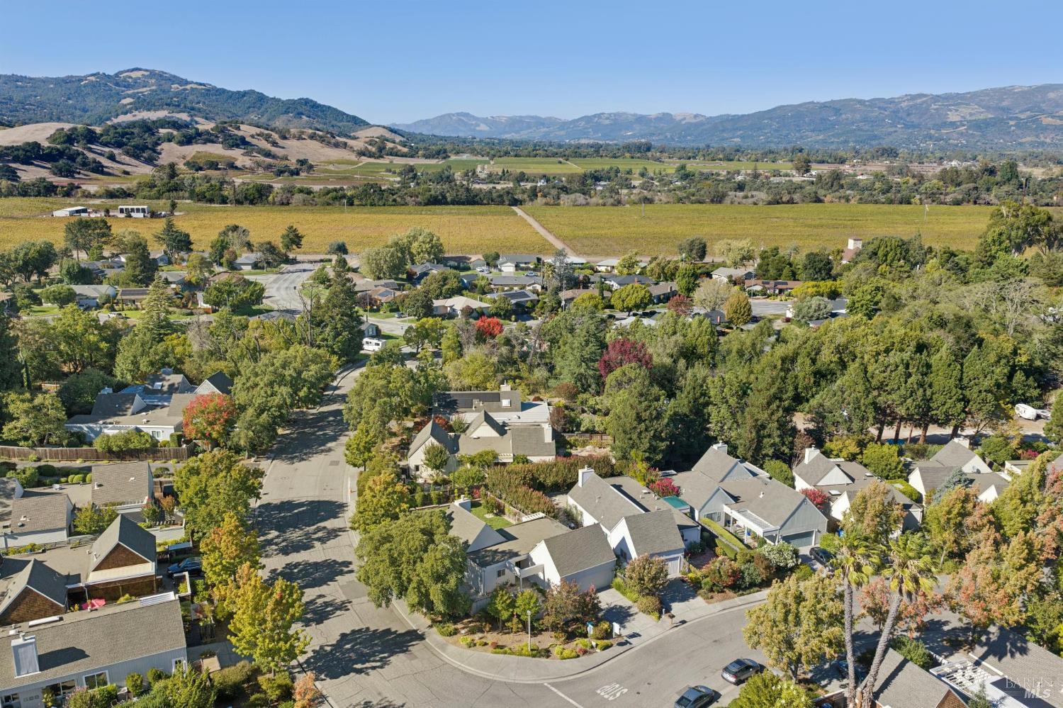
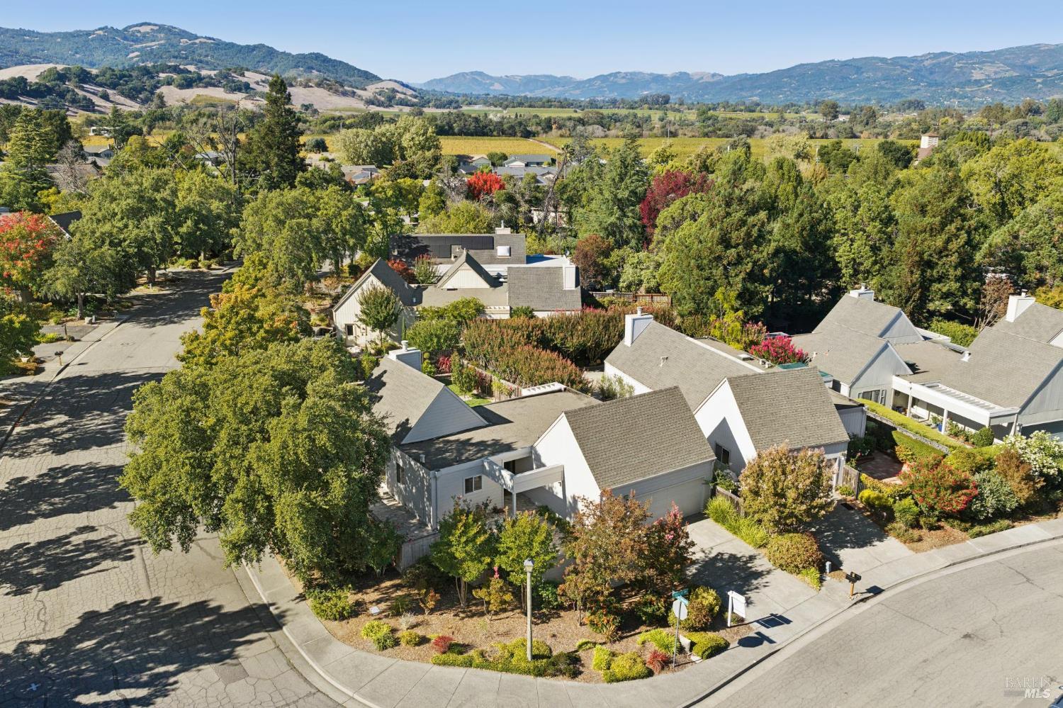
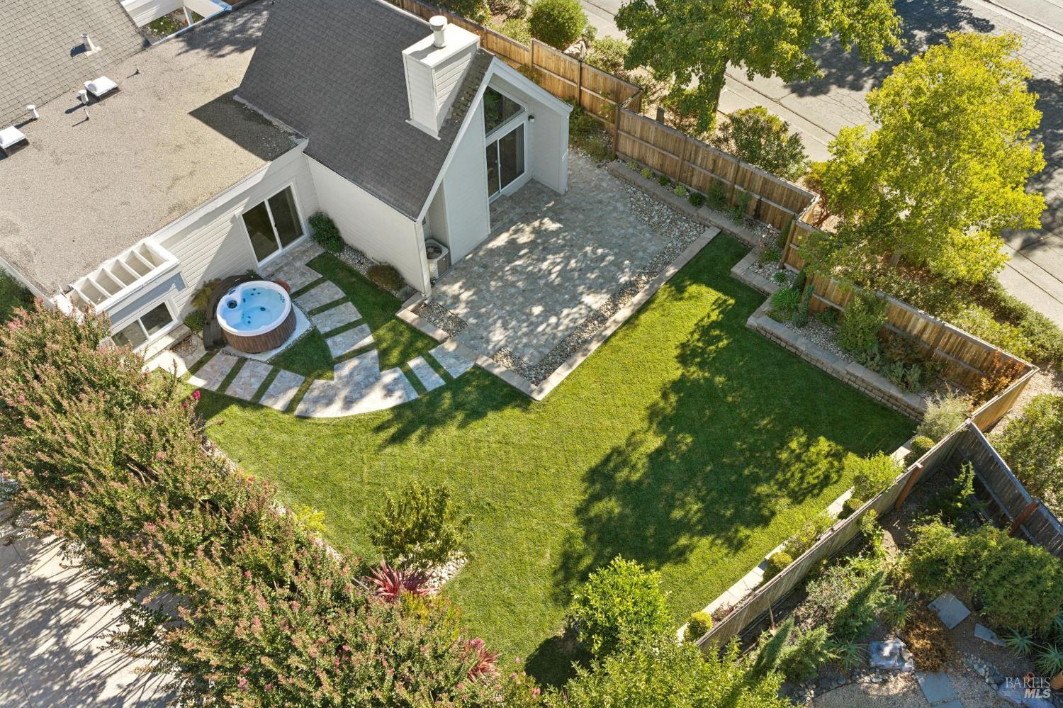
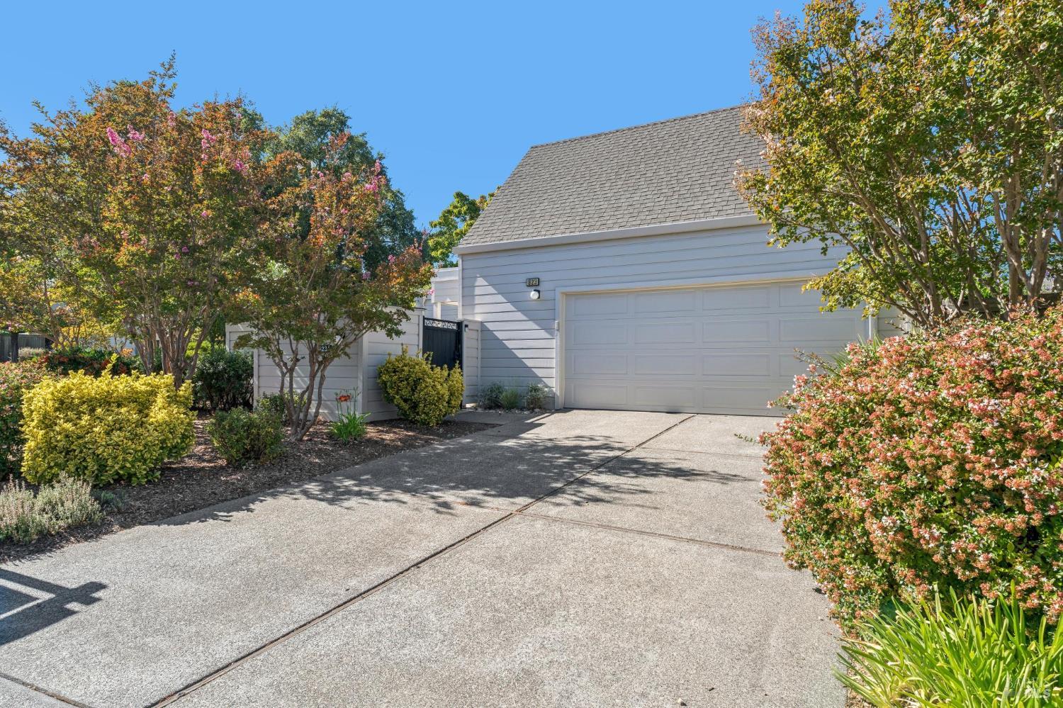
This Creekside corner-lot home is a true standout, beautifully updated from the inside out to create a space that feels both modern and incredibly welcoming. The interior is bathed in natural light, highlighting thoughtful details like warm wood floors, designer lighting, and a crisp, contemporary aesthetic in the kitchen and bathrooms. Even the finished two-car garage is remarkably clean and organized. The heart of the home is the open kitchen, which flows effortlessly into an expansive dining area and a living room anchored by soaring cathedral ceilings and a cozy fireplace. It's the kind of layout that feels airy yet intimate all at once. In the primary bedroom suite, you'll find a peaceful retreat featuring two closets, a stylishly updated bathroom, and sliding doors that frame a lush view of the backyard. Indoor-outdoor living is a breeze here, thanks to four sliding glass doors including two directly from the bedrooms that lead to the beautifully landscaped grounds. Whether you're relaxing inside or lounging in the private backyard, you're surrounded by greenery. The outdoor space is designed for enjoyment, featuring a stone paver walkway, a patio perfectly sized for alfresco dining, and a hot tub where you can soak under the stars while taking in the hillside views. Located within the Creekside active adult 55+ community, residents enjoy access to a clubhouse, pool, tennis courts, and bocce ball, walking trails, all for a low monthly HOA fee. Plus, the vibrant shopping and world-class dining of Sonoma Plaza are just four miles away.
$6,986/mo
Est. mortgage payment based on a $1,050,000 home price.
All estimates are provided by Luxury Presence for informational purposes only. Actual amounts may vary.
Additional information
- MLS® ID
- 326083059
Interior Features
- Bedrooms
- 2
- Bathrooms
- 2
- Fireplace
- Yes
- Cooling
- Yes
- Heating
- Yes
- Basement
- No
Exterior Features
- Lot Size
- 0.17 Acres
Other Property Details
- Association Fee Frequency
- Monthly
- Garage
- Yes
- 55+/Senior Community
- Yes
Listed by Rick Avery (DRE #01704234) with Compass
Listing Contact:
All information deemed reliable but not guaranteed and should be independently verified. All properties are subject to prior sale, change or withdrawal. Neither listing broker(s) nor Del Fava | Parker shall be responsible for any typographical errors, misinformation, misprints and shall be held totally harmless.
©2026 Bay Area Real Estate Information Services, Inc. all rights reserved.

